
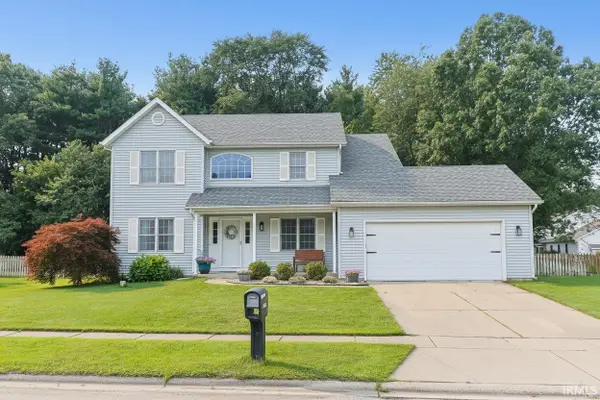
51439 Stapleford Court, Granger, IN 46530
Local realty services provided by:Better Homes and Gardens Real Estate Connections
Listed by: lori johnstonOffice: 574-261-4556
Office: cressy & everett - south bend
MLS#:202627194
Source:Indiana Regional MLS
Price summary
- Price:$625,000
- Price per sq. ft.:$155.01
- Monthly HOA dues:$29.17
About this home
Beautifully updated transitional style 4 bedroom cul-de-sac home located in the heart of Granger. In close proximity to Granger's Heritage Square shopping, restaurants and grocery store along with the Granger paths, Knollwood country club and only 15 minutes to Notre Dame. Home has been meticulously maintained and updated throughout the past 5 years. Main level features gleaming hardwood floors, split staircase, cathedral ceiling in living room/dining room, executive office and an updated kitchen open to the family room with gas fireplace. The recently renovated kitchen has a new range, dishwasher and microwave along with re-faced freshly painted white cabinetry, new tile backsplash, new hardware and new kitchen window. Upstairs double doors lead you into a primary suite with a cathedral ceiling , a bump out sitting area, walk-in closet and a fabulous primary bath with new walk-in tiled shower, new toilet, LVP flooring, vanity with quartz countertop, two sinks and slow close drawers, and a bonus view of the pond. The remaining bedrooms are nice sized with one having a nice sized bonus room and the family bath has been nicely updated. Heading to the finished lower level walk-out you will find newer carpet, new lighting, updated full bathroom, additional family room, potential recreation area, flex room/guest room (not a true egress window) and ample space for storage in mechanical room. Outside enjoy a small quiet patio area and upstairs a spacious deck to enjoy summer evenings with nice privacy and a view of the pond and the spacious yard. So many additional updates throughout including many new windows, new door handles, light fixtures and outdoor lighting, new fireplace tile, new window blinds, HVAC- 2022, Water Softener- 2023. Schedule your showing today before this one is gone....
Contact an agent
Home facts
- Year built:1996
- Subdivision & Development:Wellington Lakes
- Listing ID #:202627194
- Added:45 day(s) ago
- Updated:August 23, 2026 at 07:49 AM
Rooms and interior
- Bedrooms:4
- Total bathrooms:4
- Full bathrooms:3
- Rooms Total:12
- Flooring:Carpet, Hardwood Floors, Vinyl
- Dining Description:Main Level
- Kitchen Description:Dishwasher, Eat-In Kitchen, Kitchen Island, Microwave, On Main Level, Range-Gas, Range/Oven Hookup, Refrigerator
- Basement Description:Finished, Full Basement, Walk-Out Basement
- Living area:3,811 sq. ft.
Heating and cooling
- Cooling:Central Air
- Heating:Forced Air, Gas
Structure and exterior
- Roof:Asphalt, Shingle
- Year built:1996
- Building area:3,811 sq. ft.
- Lot area:0.59 Acres
- Lot Features:Cul-De-Sac
- Architectural Style:Traditional, Two Story
- Construction Materials:Brick, Vinyl
- Exterior Features:Deck Open, Landscaped, Patio Open
- Levels:2 Stories
Schools
- High school:Clay
- Middle school:Clay International Academy
- Elementary school:Swanson
Utilities
- Water:Well
- Sewer:Septic
Finances and disclosures
- Price:$625,000
- Price per sq. ft.:$155.01
- Tax amount:$5,636
Features and amenities
- Laundry features:Dryer Hook Up Electric, Main Floor Laundry, Washer Hook-Up
- Amenities:Alarm System-Security, Ceiling Fan(s), Ceiling-9+, Ceiling-Cathedral, Closet(s) Walk-in, Countertops-Solid Surf, Detector-Carbon Monoxide, Detector-Smoke, Garage Door Opener, Irrigation System, Sump Pump
Parking
- Parking description:Attached, Concrete Driveway, Off Street Parking
- Garage spaces:3
New listings near 51439 Stapleford Court
- Coming Soon
 $435,000Coming Soon4 beds 3 baths3,357 sq. ft.
12460 Frontier Court, Granger, IN 46530
MLS# 202633544Listed by: MILESTONE REALTY, LLC - New
 $1,350,000Active5 beds 5 baths6,728 sq. ft.
51593 Norwich Drive, Granger, IN 46530
MLS# 202634483Listed by: WEICHERT RLTRS-J.DUNFEE&ASSOC. - New
 $455,000Active3 beds 2 baths1,785 sq. ft.
16099 Gumwood Crossing Drive, Granger, IN 46530
MLS# 202634156Listed by: RE/MAX COUNTY WIDE 1ST - New
 $345,000Active3 beds 2 baths1,977 sq. ft.
15219 Kerlin Drive, Granger, IN 46530
MLS# 202633996Listed by: COLDWELL BANKER REAL ESTATE GROUP - New
 $359,000Active5 beds 2 baths2,523 sq. ft.
16765 Valley Forge Lane, Granger, IN 46530
MLS# 202633948Listed by: MCKINNIES REALTY, LLC - Open Sun, 3 to 4pmNew
 $309,900Active4 beds 2 baths1,822 sq. ft.
30647 Ashwood Drive, Granger, IN 46530
MLS# 202633940Listed by: IRISH REALTY - New
 $597,750Active4 beds 5 baths4,343 sq. ft.
30081 Quail Pointe Drive, Granger, IN 46530
MLS# 202633871Listed by: BERKSHIRE HATHAWAY HOMESERVICES NORTHERN INDIANA REAL ESTATE  $335,000Pending4 beds 3 baths2,092 sq. ft.
51997 Winter Glen Drive, Granger, IN 46530
MLS# 202633682Listed by: MCKINNIES REALTY, LLC ELKHART- New
 $625,000Active4 beds 3 baths3,785 sq. ft.
51945 Lake Knoll Court, Granger, IN 46530
MLS# 202633424Listed by: RE/MAX 100 - New
 $465,000Active5 beds 3 baths2,562 sq. ft.
50885 Lexington Glen Drive, Granger, IN 46530
MLS# 202633366Listed by: RE/MAX 100


Protect your home and budget from life's surprises with an Assurant Home Warranty, backed by a partner that supports you through every step of homeownership. Explore Plans.
© 2026 Better Homes and Gardens Real Estate LLC. An Anywhere Real Estate company. All rights reserved. Better Homes and Gardens® Real Estate is a registered trademark owned by Meredith Operations Corporation, licensed to Better Homes and Gardens Real Estate LLC and used with permission. Better Homes and Gardens Real Estate LLC fully supports the principles of the Fair Housing Act and the Equal Opportunity Act. Listing information is deemed reliable but is not guaranteed accurate.
Each office is independently owned and operated.
Any services or products provided by third parties are not provided by, affiliated with or related to Better Homes and Gardens Real Estate LLC, or its affiliated companies.