
52103 Brendon Hills Drive, Granger, IN 46530
Local realty services provided by:Better Homes and Gardens Real Estate Connections
Listed by: bill mccarthy
Office: re/max 100
MLS#:202634530
Source:Indiana Regional MLS
Price summary
- Price:$457,500
- Price per sq. ft.:$137.55
About this home
Great location highlights this traditional home with 4 bedrooms and 2.5 baths in Brendon Hills with basement finish. Short walk to Prairie Vista elementary school. Shopping near by. Nice corner lot exposure with private yard and side load garage. New roof. Mechanicals updated. Granite countertops in upstairs baths and kitchen- with stainless steel appliances. Stained trim and doors throughout. Lower level with newer flooring, family room and den. Home has two septic fields with diverter valve. Close to everything. Penn schools. Over 3000 sq ft of living area. Turn key with all appliances.
Contact an agent
Home facts
- Year built:1991
- Subdivision & Development:Brendon Hills
- Listing ID #:202634530
- Added:44 day(s) ago
- Updated:October 07, 2026 at 04:04 PM
Rooms and interior
- Bedrooms:4
- Total bathrooms:3
- Full bathrooms:2
- Rooms Total:11
- Kitchen Description:Cooktop-Gas, Dishwasher, Microwave, Oven-Gas, Range-Gas, Refrigerator
- Basement Description:Full Basement, Partially Finished
- Living area:3,026 sq. ft.
Heating and cooling
- Cooling:Central Air
- Heating:Conventional
Structure and exterior
- Year built:1991
- Building area:3,026 sq. ft.
- Lot area:0.42 Acres
- Lot Features:Corner, Partially Wooded
- Architectural Style:Two Story
- Construction Materials:Vinyl
- Levels:2 Stories
Schools
- High school:Penn
- Middle school:Schmucker
- Elementary school:Prairie Vista
Utilities
- Water:Well
- Sewer:Septic
Finances and disclosures
- Price:$457,500
- Price per sq. ft.:$137.55
- Tax amount:$3,300
Parking
- Parking description:Attached
- Garage spaces:2
New listings near 52103 Brendon Hills Drive
- Coming Soon
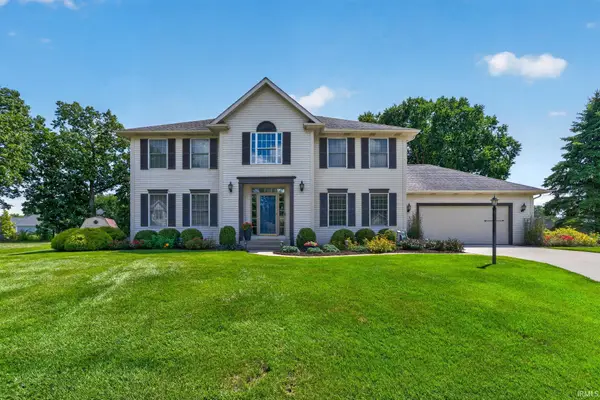 $397,000Coming Soon4 beds 3 baths2,901 sq. ft.
16288 Windemere Court, Granger, IN 46530
MLS# 202641159Listed by: CRESSY & EVERETT - SOUTH BEND - New
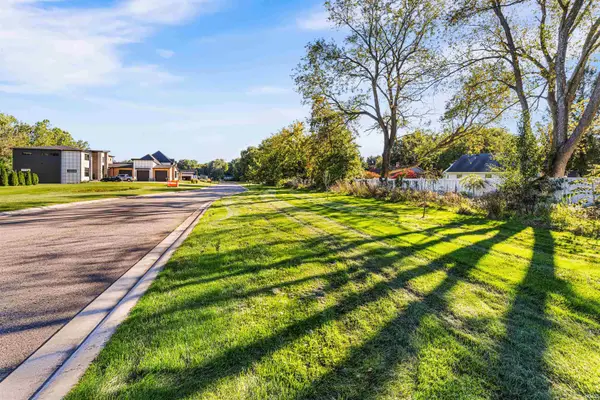 $155,000Active1.54 Acres
11560 Greyson Alan Drive, Granger, IN 46530
MLS# 202641539Listed by: WEICHERT RLTRS-J.DUNFEE&ASSOC. - New
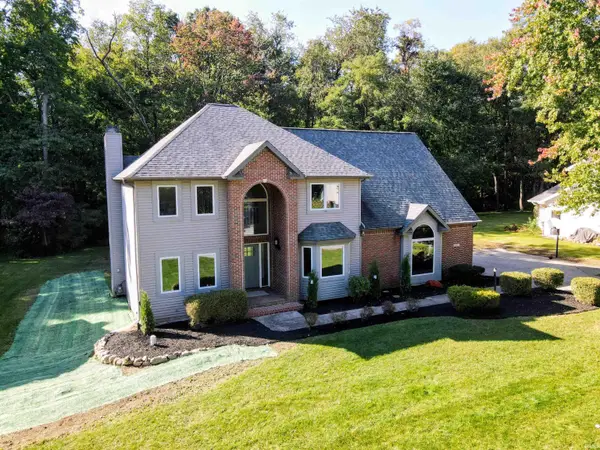 $489,900Active4 beds 3 baths3,156 sq. ft.
50577 King Richard Way, Granger, IN 46530
MLS# 202641459Listed by: HEART CITY REALTY LLC - New
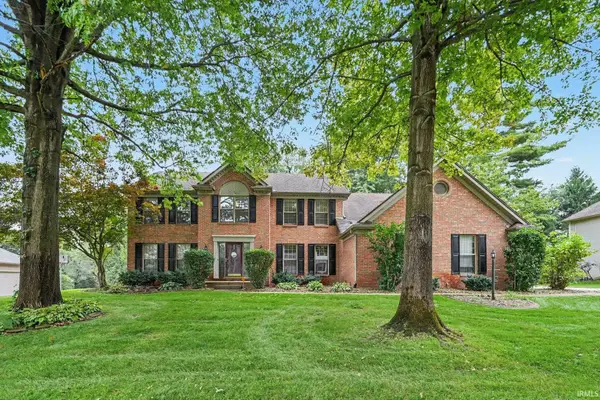 $525,000Active5 beds 4 baths4,344 sq. ft.
52480 Woodington Court, Granger, IN 46530
MLS# 202641308Listed by: CENTURY 21 CIRCLE - New
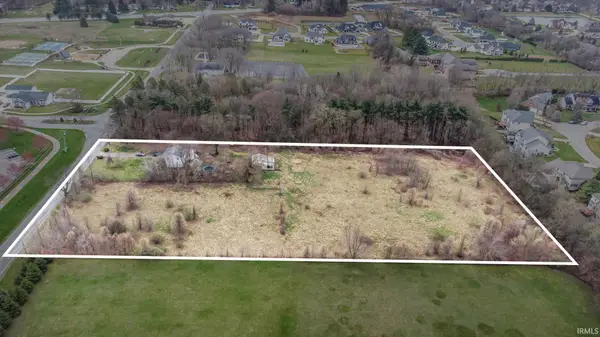 $1,250,000Active5.01 Acres
51405 Elm Road, Granger, IN 46530
MLS# 202641288Listed by: RE/MAX 100 - New
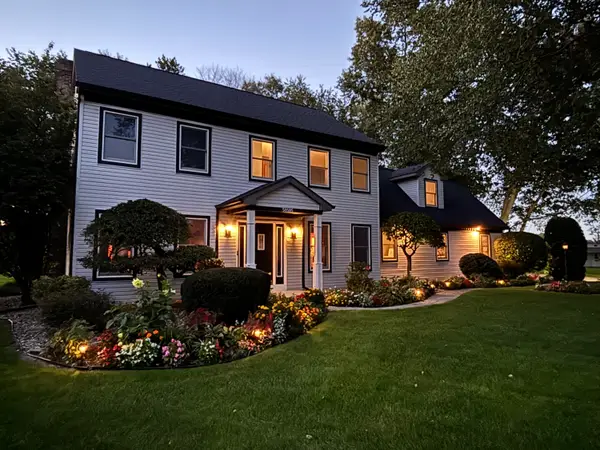 $499,900Active4 beds 4 baths3,920 sq. ft.
50505 Deer Ridge Court, Granger, IN 46530
MLS# 846311Listed by: EXP REALTY, LLC - New
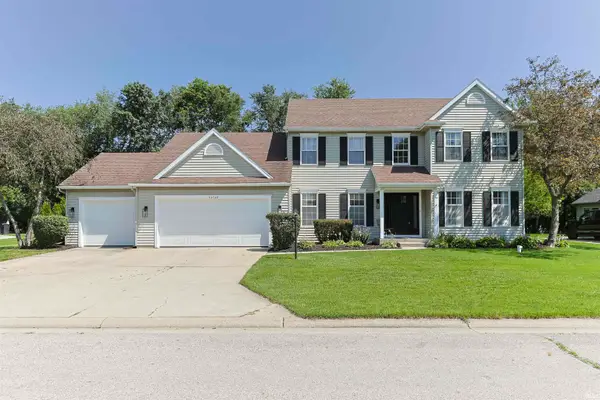 $535,000Active5 beds 3 baths3,511 sq. ft.
50769 Bromley Drive, Granger, IN 46530
MLS# 202641037Listed by: INSPIRED HOMES INDIANA - Open Sun, 2 to 4pmNew
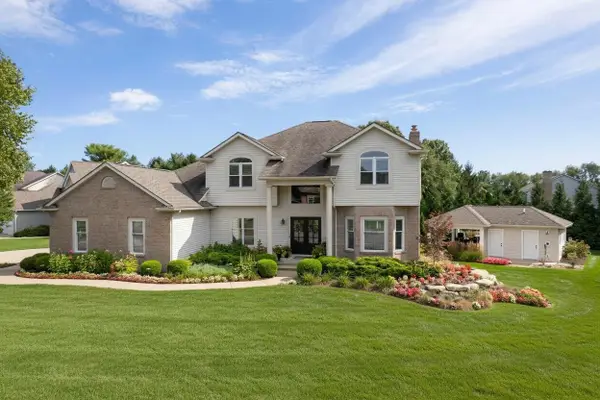 $895,000Active5 beds 5 baths3,658 sq. ft.
50600 Glenshire Court, Granger, IN 46530
MLS# 202641030Listed by: COLDWELL BANKER REAL ESTATE GROUP - New
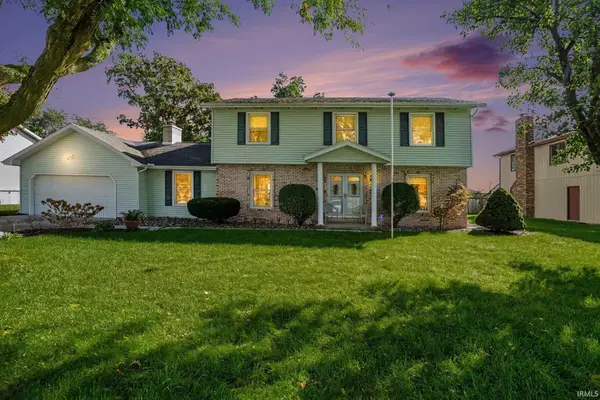 $376,000Active4 beds 3 baths2,847 sq. ft.
52566 Farmingdale Drive, Granger, IN 46530
MLS# 202641003Listed by: EXP REALTY, LLC - New
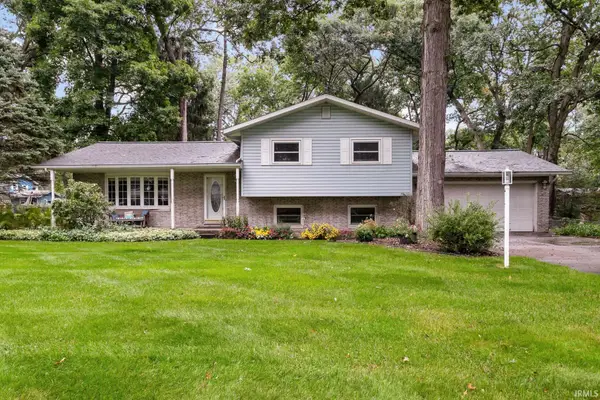 $314,900Active3 beds 2 baths2,088 sq. ft.
53332 Oakton Drive, South Bend, IN 46635
MLS# 202640907Listed by: IRISH REALTY


Protect your home and budget from life's surprises with an Assurant Home Warranty, backed by a partner that supports you through every step of homeownership. Explore Plans.
© 2026 Better Homes and Gardens Real Estate LLC. An Anywhere Real Estate company. All rights reserved. Better Homes and Gardens® Real Estate is a registered trademark owned by Meredith Operations Corporation, licensed to Better Homes and Gardens Real Estate LLC and used with permission. Better Homes and Gardens Real Estate LLC fully supports the principles of the Fair Housing Act and the Equal Opportunity Act. Listing information is deemed reliable but is not guaranteed accurate.
Each office is independently owned and operated.
Any services or products provided by third parties are not provided by, affiliated with or related to Better Homes and Gardens Real Estate LLC, or its affiliated companies.