
3582 County Road 34, Grant, IN 46793
Local realty services provided by:Better Homes and Gardens Real Estate Connections
Listed by: steven wyatt, steven wyatt
Office: wyatt group realtors
MLS#:202625834
Source:Indiana Regional MLS
Price summary
- Price:$475,000
- Price per sq. ft.:$110.98
- Monthly HOA dues:$25
About this home
Welcome to the lifestyle you've been dreaming of. Set on 1.5 picturesque acres, this beautifully maintained 4-bedroom, 3 full bath home with a dedicated office offers the perfect blend of space, comfort, and everyday enjoyment. Imagine mornings on the wraparound porch, afternoons spent tending the garden, casting a fishing line into the pond, or taking a peaceful paddle boat ride as the sun paints the sky. Summer is made for pool days, backyard games, and gathering with family and friends, while winter transforms the pond into the perfect setting for skating and unforgettable memories. Inside, you'll find a warm, inviting floor plan designed for both entertaining and everyday living. The flexible layout includes 4 generously sized bedrooms, a private office, 3 updated full bathrooms, and a full basement with a separate entrance from the garage, offering endless possibilities. Extensive recent updates provide peace of mind, including a new furnace and A/C (2024), water heater (2024), professionally installed luxury vinyl plank flooring and carpet (2024–2025), new roof (2024), professionally installed 24-foot above-ground pool from Tredway Pools (2024), composite pool deck (2025), fully remodeled bathrooms (2024–2025), fireplace cleaned and relined (2024), septic pumped (2024), and thoughtful sunroom improvements completed in 2025. If you've been searching for a property where there's room to breathe, space to play, and countless opportunities to create lasting memories, this is the one. Here, every season offers something special, every sunset feels a little more spectacular, and home is truly your favorite place to be....
Contact an agent
Home facts
- Year built:1988
- Subdivision & Development:Franklin Place
- Listing ID #:202625834
- Added:101 day(s) ago
- Updated:October 09, 2026 at 03:52 PM
Rooms and interior
- Bedrooms:4
- Total bathrooms:3
- Full bathrooms:3
- Rooms Total:14
- Dining Description:Main Level
- Kitchen Description:Breakfast Bar, Cooktop-Gas, Dishwasher, Eat-In Kitchen, Microwave, On Main Level, Oven-Built-In, Oven-Electric, Refrigerator
- Basement Description:Daylight, Full Basement, Unfinished
- Living area:3,236 sq. ft.
Heating and cooling
- Cooling:Central Air
- Heating:Forced Air, Gas
Structure and exterior
- Year built:1988
- Building area:3,236 sq. ft.
- Lot area:1.52 Acres
- Lot Features:Level
- Architectural Style:Traditional, Two Story
- Construction Materials:Vinyl, Wood
- Exterior Features:Deck Open, Landscaped, Porch Covered, Porch Open
- Levels:2 Stories
Schools
- High school:Dekalb
- Middle school:Dekalb
- Elementary school:Waterloo
Utilities
- Water:Well
- Sewer:Septic
Finances and disclosures
- Price:$475,000
- Price per sq. ft.:$110.98
- Tax amount:$1,820
Features and amenities
- Laundry features:Dryer Hook Up Electric, Main Floor Laundry
- Amenities:Attic Pull Down Stairs, Attic Storage, Built-In Bookcase, Ceiling Fan(s), Ceiling-9+, Ceiling-Cathedral, Ceilings-Vaulted, Closet(s) Walk-in, Crown Molding, Custom Cabinetry, Detector-Smoke, Garage Door Opener, Garden Tub, Six Panel Doors
- Pool features:Above Ground
Parking
- Parking description:Attached
- Garage spaces:2
New listings near 3582 County Road 34
 $183,500Active3 beds 1 baths1,464 sq. ft.
501 N Newton Street, Goodland, IN 47948
MLS# 845693Listed by: THE REAL ESTATE SHOPPE, LLC $87,000Active1.55 Acres
509 N Newton Street, Goodland, IN 47948
MLS# 845542Listed by: THE REAL ESTATE SHOPPE, LLC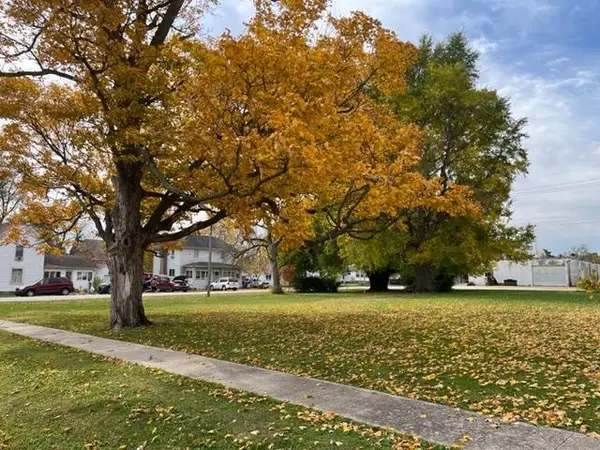 $24,500Active0.66 Acres
322 S James Street, Goodland, IN 47948
MLS# 845261Listed by: IMPACT INDIANA REAL ESTATE, LL $80,000Active4 beds 2 baths569 sq. ft.
109 E Prairie Street, Goodland, IN 47948
MLS# 843028Listed by: CORNERSTONE REAL ESTATE AGENCY $215,000Active4 beds 2 baths1,896 sq. ft.
306 N Benton Street, Goodland, IN 47948
MLS# 202625285Listed by: BURTON FARM AND HOME REALTY, LLC.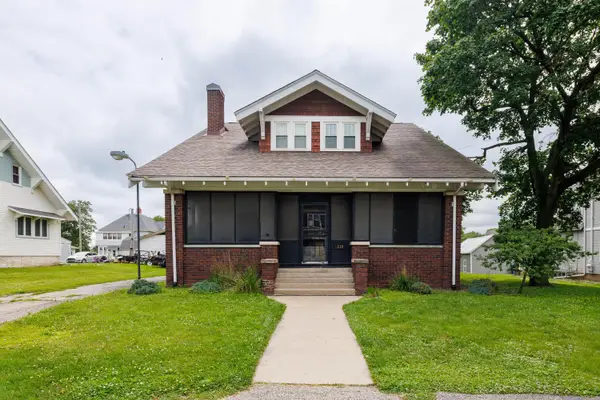 $200,000Active4 beds 2 baths2,645 sq. ft.
119 N Newton Street, Goodland, IN 47948
MLS# 841244Listed by: THE REAL ESTATE SHOPPE, LLC $390,000Active4 beds 2 baths1,728 sq. ft.
315 W Mill Street, Goodland, IN 47948
MLS# 807745Listed by: NOVOTNY, INC.


Protect your home and budget from life's surprises with an Assurant Home Warranty, backed by a partner that supports you through every step of homeownership. Explore Plans.
© 2026 Better Homes and Gardens Real Estate LLC. An Anywhere Real Estate company. All rights reserved. Better Homes and Gardens® Real Estate is a registered trademark owned by Meredith Operations Corporation, licensed to Better Homes and Gardens Real Estate LLC and used with permission. Better Homes and Gardens Real Estate LLC fully supports the principles of the Fair Housing Act and the Equal Opportunity Act. Listing information is deemed reliable but is not guaranteed accurate.
Each office is independently owned and operated.
Any services or products provided by third parties are not provided by, affiliated with or related to Better Homes and Gardens Real Estate LLC, or its affiliated companies.