
11806 E Pocahontas Drive, Greencastle, IN 46135
Local realty services provided by:Better Homes and Gardens Real Estate Gold Key
11806 E Pocahontas Drive,Greencastle, IN 46135
$398,900
- 3 Beds
- 3 Baths
- 1,792 sq. ft.
- Single family
- Pending
Listed by: stephanie hampton
Office: traditions realty, llc.
MLS#:22102525
Source:IN_MIBOR
Price summary
- Price:$398,900
- Price per sq. ft.:$222.6
About this home
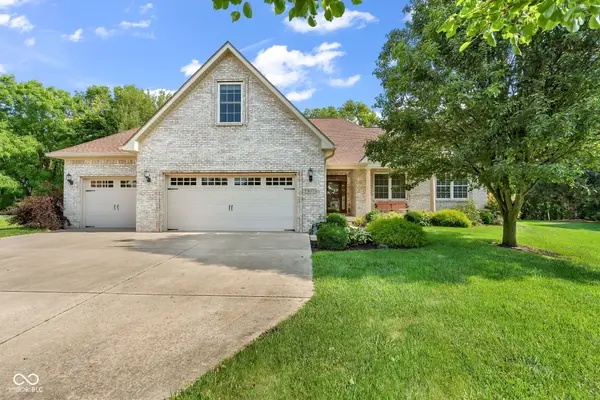
Sprawling across almost 2.7 acres, this beautiful home perfectly combines comfort, privacy, and picturesque surroundings. Enjoy the spectacular lake frontage, ravine views, and two natural waterfalls right on the grounds. This high-quality home offers the look, feel, and construction features that buyers expect in a traditional single-family residence, including a solid core interior with drywall and ceilings, a permanent crawl space, and higher-end finishes. This 3-bedroom, 2.5-bathroom home showcases 1,904 sq.ft. of thoughtfully designed living space wrapped in durable vinyl siding beneath a long-lasting metal roof. Inside, a split floor plan delivers privacy with a spacious primary bedroom featuring a nice walk-in closet. The kitchen shines with quartz countertops, a butcher block island, abundant cabinetry, and a skylight that floods the space with natural light. Built-in shelving and a wood-burning stove add character and comfort to the great room. Step outside and the magic multiplies. A screened-in porch offers bug-free relaxation, while a composite deck features a built-in hot tub perfect for soaking under the stars. Two firepit areas, a storage shed with ready-to-use firewood, and a complimentary log-splitter ensure cozy evenings year-round. An elevated lookout deck provides sweeping views of the ravine and Raccoon Lake beyond. Parking and workspace enthusiasts will be thrilled. A 3-car attached garage boasts epoxy-finished heated flooring, a drain, and steel storage cabinets. The insulated 32x28 detached garage adds even more capability with shelving, a workbench, steel cabinets, and its own 200-amp electrical service. A mini barn with an overhead door rounds out the outbuildings. Nature lovers will treasure the lake frontage, where permission has been granted for a seawall and pathway. Explore your own scenic ravine to discover those stunning waterfalls, or head less than a mile to the Portland Mills boat ramp to launch your water toys. It's a true gem!...
Contact an agent
Home facts
- Year built:2000
- Subdivision & Development:Indian Rocks
- Listing ID #:22102525
- Added:93 day(s) ago
- Updated:August 24, 2026 at 07:49 AM
Rooms and interior
- Bedrooms:3
- Total bathrooms:3
- Full bathrooms:2
- Half bathrooms:1
- Dining Description:Separate Room
- Kitchen Description:Dishwasher, Disposal, ENERGY STAR Qualified Appliances, Electric Cooktop, Electric Oven, Oven, Range Hood, Refrigerator
- Living area:1,792 sq. ft.
Heating and cooling
- Cooling:Central Electric
- Heating:Electric, Forced Air, Radiant Floor, Wood Stove
- Central air:Yes
Structure and exterior
- Year built:2000
- Building area:1,792 sq. ft.
- Lot area:2.68 Acres
- Lot Features:Mature Trees, Wooded
- Architectural Style:Modular
- Construction Materials:Vinyl Siding
- Exterior Features:Fire Pit
- Foundation Description:Block, Crawl Space, Full, Rock
Schools
- High school:North Putnam Sr High School
- Middle school:North Putnam Middle School
Utilities
- Water:Well
Finances and disclosures
- Price:$398,900
- Price per sq. ft.:$222.6
Features and amenities
- Appliances:Refrigerator, Smoke Alarm, Washer, Water Heater, Water Softener Owned
- Laundry features:Dryer, Laundry in Unit, Washer
- Amenities:Iron Filter, Supplemental Storage
Parking
- Parking description:Finished Garage, Floor Drain, Garage Door Opener, Keyless Entry
- Garage:Yes
- Garage spaces:4
New listings near 11806 E Pocahontas Drive
- New
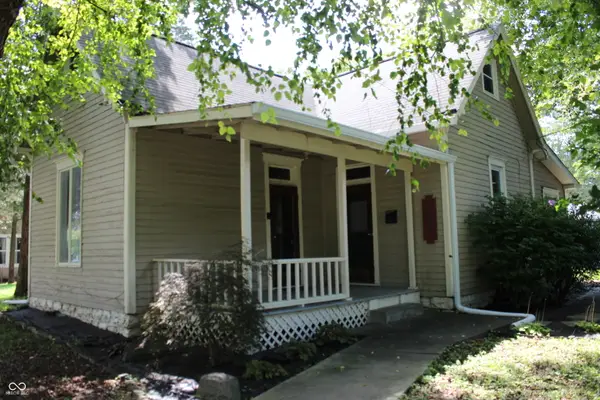 $159,900Active2 beds 1 baths1,824 sq. ft.
902 S Indiana Street, Greencastle, IN 46135
MLS# 22121766Listed by: CARPENTER, REALTORS - New
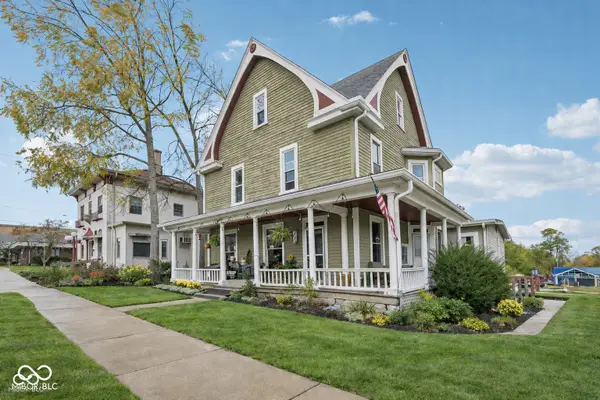 $399,900Active3 beds 3 baths3,164 sq. ft.
305 E Washington, Greencastle, IN 46135
MLS# 22121520Listed by: F.C. TUCKER COMPANY - New
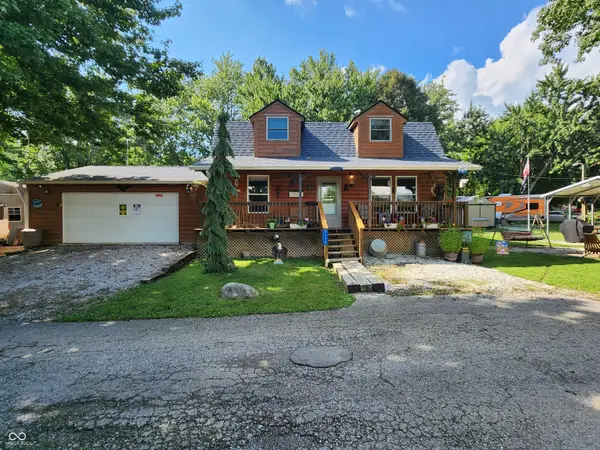 $175,000Active1 beds 2 baths1,584 sq. ft.
5175 Van Bibber Lake Estates, Greencastle, IN 46135
MLS# 22121633Listed by: WOLFPACK REALTY - New
 $179,900Active2 beds 2 baths1,308 sq. ft.
3410 S County Road 800 W, Greencastle, IN 46135
MLS# 22121493Listed by: PRIME REAL ESTATE - New
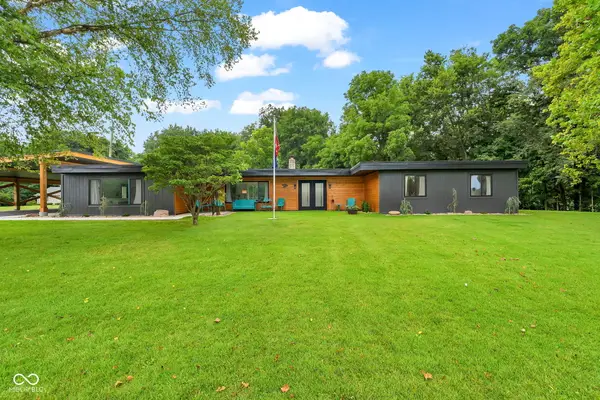 $399,900Active3 beds 2 baths2,328 sq. ft.
1319 Albin Pond Road, Greencastle, IN 46135
MLS# 22121546Listed by: PRIME REAL ESTATE - New
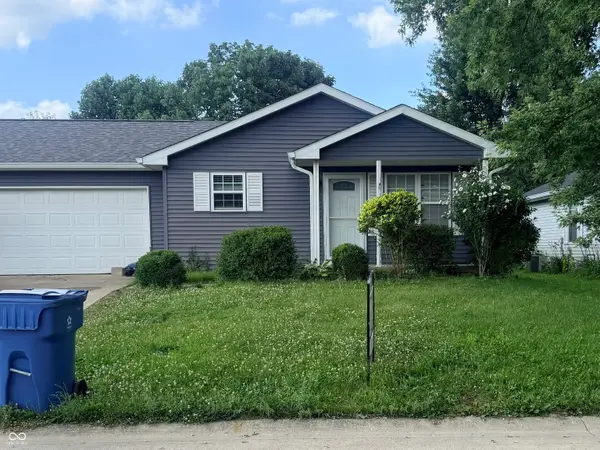 $224,900Active3 beds 2 baths1,008 sq. ft.
73 Queenswood Court, Greencastle, IN 46135
MLS# 22114703Listed by: THE STEWART HOME GROUP - New
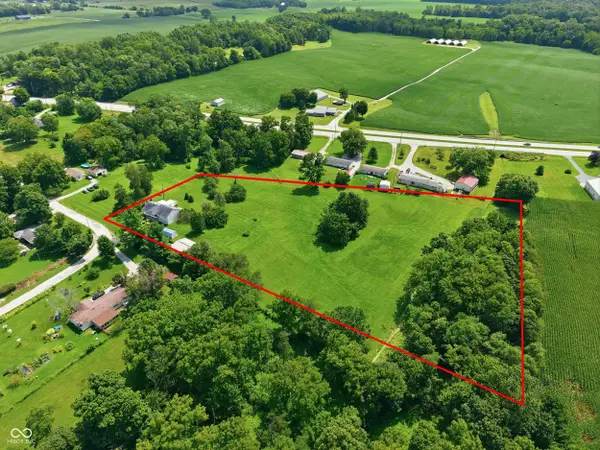 $1Active4 beds 2 baths2,386 sq. ft.
5023 E County Road 400 S S, Greencastle, IN 46135
MLS# 22121270Listed by: FREIJE REAL ESTATE - New
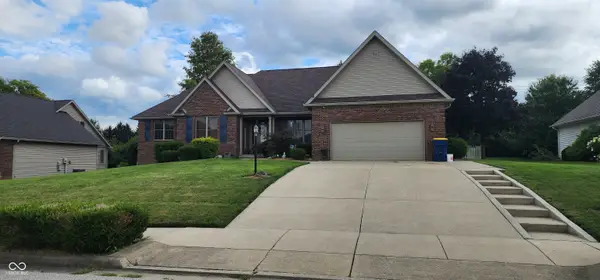 $480,000Active5 beds 3 baths4,284 sq. ft.
518 Brentfield Drive, Greencastle, IN 46135
MLS# 22121181Listed by: F.C. TUCKER ADVANTAGE, REALTOR - New
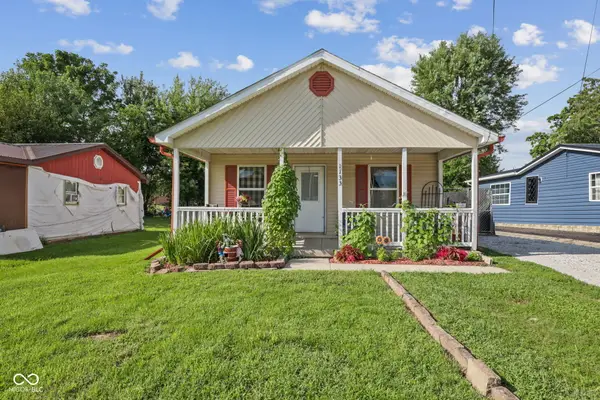 $245,000Active3 beds 2 baths1,012 sq. ft.
1133 Avenue D Street, Greencastle, IN 46135
MLS# 22120815Listed by: F.C. TUCKER COMPANY - New
 $474,900Active3 beds 2 baths2,574 sq. ft.
937 Evensview Drive, Greencastle, IN 46135
MLS# 22120423Listed by: CLARK REALTY, LLC


Protect your home and budget from life's surprises with an Assurant Home Warranty, backed by a partner that supports you through every step of homeownership. Explore Plans.
© 2026 Better Homes and Gardens Real Estate LLC. An Anywhere Real Estate company. All rights reserved. Better Homes and Gardens® Real Estate is a registered trademark owned by Meredith Operations Corporation, licensed to Better Homes and Gardens Real Estate LLC and used with permission. Better Homes and Gardens Real Estate LLC fully supports the principles of the Fair Housing Act and the Equal Opportunity Act. Listing information is deemed reliable but is not guaranteed accurate.
Each office is independently owned and operated.
Any services or products provided by third parties are not provided by, affiliated with or related to Better Homes and Gardens Real Estate LLC, or its affiliated companies.