
805 Hillcrest Drive, Greencastle, IN 46135
Local realty services provided by:Better Homes and Gardens Real Estate Gold Key
805 Hillcrest Drive,Greencastle, IN 46135
$290,000
- 2 Beds
- 2 Baths
- 2,016 sq. ft.
- Single family
- Active
Listed by: lezley wass
Office: capstone realty group, inc
MLS#:22129379
Source:IN_MIBOR | Licensed in Indiana
Price summary
- Price:$290,000
- Price per sq. ft.:$143.85
About this home
Beautifully updated & thoughtfully renovated, this exceptional home offers an incredible blend of style, functionality, & living space on a desirable corner lot! Charming curb appeal begins with the lime-washed front porch & continues throughout this move-in-ready home. The main level features an inviting open-concept layout w/ a spacious living room w/ built-ins, updated kitchen w/ all appliances, dining area, two bedrooms, & a beautifully updated full bath. The bath features a tile walk-in shower, double vanity, & built-in cabinet. A convenient mudroom offers tons of cabinet space for additional pantry & storage options. The finished walkout lower level provides approximately 1,008 additional sq ft of versatile living space, including a large family room, office, laundry room, full bath, & bonus room currently used as a primary bedroom. The lower-level bath features a jetted soaking tub & dedicated vanity/getting-ready area. The laundry room offers abundant storage & a utility sink. Numerous updates include all-new windows & patio door, new vinyl flooring & carpet, PEX plumbing, new siding & soffit, new gutters with gutter guards, new garage door, & a roof replaced in 2017. The basement features a DryCore subfloor. The home is equipped with a gas furnace, gas water heater (tankless), & water softener (saltless filter). Outdoor living shines w/ a fully fenced backyard featuring a privacy fence, fire pit, & two levels of entertaining space. The upper deck is conveniently located off the kitchen, while the lower deck is accessed through the walkout basement. A backyard workshop (w/ heat & electric) provides an ideal space for hobbies, projects, or additional storage. With approximately 2,016 sq ft of finished living space, two full baths, extensive updates, abundant storage, flexible lower-level living space, & exceptional outdoor amenities, this home offers far more than meets the eye. Beautifully maintained, incredibly functional, & ready to welcome its next owner...
Contact an agent
Home facts
- Year built:1954
- Subdivision & Development:Arlington Heights
- Listing ID #:22129379
- Added:1 day(s) ago
- Updated:October 08, 2026 at 03:50 AM
Rooms and interior
- Bedrooms:2
- Total bathrooms:2
- Full bathrooms:2
- Dining Description:Dining Combo/Kitchen, Dining Combo/Living Room
- Kitchen Description:Dishwasher, Disposal, Electric Oven, Microwave, Refrigerator
- Basement:Yes
- Basement Description:Basement, Finished, Full, Walk-Out Access
- Living area:2,016 sq. ft.
Heating and cooling
- Cooling:Central Electric
- Heating:Gas
- Central air:Yes
Structure and exterior
- Year built:1954
- Building area:2,016 sq. ft.
- Lot area:0.25 Acres
- Lot Features:Corner Lot, Curbs, Mature Trees, Sidewalks, Storm Sewer, Street Lights
- Architectural Style:Ranch
- Construction Materials:Stone, Vinyl Siding
- Exterior Features:Barn Mini, Fire Pit
- Foundation Description:Block, Full
Schools
- High school:Greencastle Senior High School
- Middle school:Greencastle Middle School
- Elementary school:Deer Meadow Primary School
Utilities
- Water:Public Water
Finances and disclosures
- Price:$290,000
- Price per sq. ft.:$143.85
Features and amenities
- Appliances:Microwave, Refrigerator, Smoke Alarm, Washer, Water Softener Owned
- Laundry features:Dryer, Laundry in Unit, Washer
- Amenities:Attic Access
Parking
- Parking description:Finished Garage, Garage Door Opener
- Garage:Yes
- Garage spaces:1
New listings near 805 Hillcrest Drive
- New
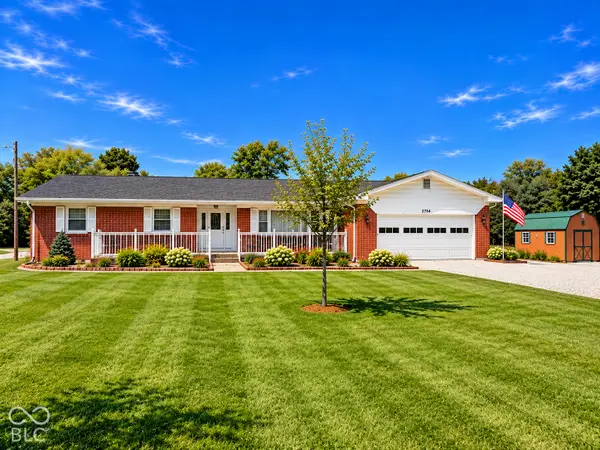 $269,500Active3 beds 2 baths1,353 sq. ft.
2754 S County Road 150 W, Greencastle, IN 46135
MLS# 22129684Listed by: HARCOURT REAL ESTATE TEAM - New
 $260,000Active2 beds 2 baths1,200 sq. ft.
2005 Van Bibber Lake Estates, Greencastle, IN 46135
MLS# 22130150Listed by: AUSTIN BROWN REALTY GROUP - New
 $349,900Active2 beds 1 baths1,460 sq. ft.
4344 E Us Highway 40, Greencastle, IN 46135
MLS# 22129590Listed by: RE/MAX CORNERSTONE - New
 $498,000Active8 beds 3 baths3,685 sq. ft.
110 Taylor Place, Greencastle, IN 46135
MLS# 22129140Listed by: PRIME REAL ESTATE - New
 $174,900Active4 beds 2 baths2,347 sq. ft.
11 S Bloomington Street, Greencastle, IN 46135
MLS# 22129442Listed by: CARPENTER, REALTORS  $349,000Pending3 beds 2 baths1,744 sq. ft.
138 Woods Edge Boulevard, Greencastle, IN 46135
MLS# 22128899Listed by: RE/MAX CORNERSTONE- New
 $189,900Active2 beds 2 baths1,664 sq. ft.
12 Beveridge Street, Greencastle, IN 46135
MLS# 22129136Listed by: GREENE REALTY, LLC - New
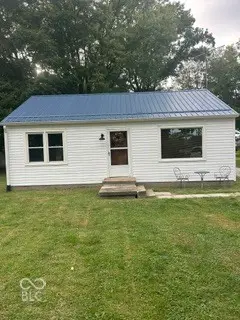 $139,900Active2 beds 1 baths768 sq. ft.
6954 N County Rd 490 W, Greencastle, IN 46135
MLS# 22128884Listed by: GREENE REALTY, LLC 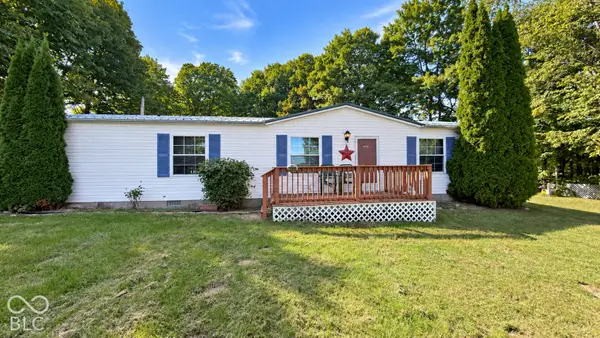 $195,000Pending3 beds 2 baths1,248 sq. ft.
5816 N County Road 175 Road E, Greencastle, IN 46135
MLS# 22128134Listed by: THE STEWART HOME GROUP


Protect your home and budget from life's surprises with an Assurant Home Warranty, backed by a partner that supports you through every step of homeownership. Explore Plans.
© 2026 Better Homes and Gardens Real Estate LLC. An Anywhere Real Estate company. All rights reserved. Better Homes and Gardens® Real Estate is a registered trademark owned by Meredith Operations Corporation, licensed to Better Homes and Gardens Real Estate LLC and used with permission. Better Homes and Gardens Real Estate LLC fully supports the principles of the Fair Housing Act and the Equal Opportunity Act. Listing information is deemed reliable but is not guaranteed accurate.
Each office is independently owned and operated.
Any services or products provided by third parties are not provided by, affiliated with or related to Better Homes and Gardens Real Estate LLC, or its affiliated companies.