
1048 Cobblefield Way, Greenfield, IN 46140
Local realty services provided by:Better Homes and Gardens Real Estate Gold Key
1048 Cobblefield Way,Greenfield, IN 46140
$379,900
- 3 Beds
- 3 Baths
- 2,138 sq. ft.
- Single family
- Active
Listed by: sarah black
Office: f.c. tucker company
MLS#:22130762
Source:IN_MIBOR | Licensed in Indiana
Price summary
- Price:$379,900
- Price per sq. ft.:$177.69
About this home
Some homes are simply special, and this is one of them! EXCEPTIONALLY maintained and thoughtfully cared for since day one, this beautiful solidly built brick-wrapped ranch is a testament to true pride of ownership. Situated on a spacious half-acre lot in the award-winning Mt. Vernon School District, this home offers 3 bedrooms, a dedicated office, 2.5 baths, and a 3-car garage in a peaceful, established neighborhood. Step inside and discover a home where attention to detail is evident at every turn. Shoes have never been worn on the carpet, pets have never lived here, and the level of care throughout is truly remarkable! Enjoy a welcoming living space with a cozy gas fireplace, while the spacious primary suite offers TWO walk-in closets, dual vanities, a separate shower, and a relaxing garden tub. Outside, beautifully established landscaping surrounds the home, while a tree-lined lot provides added privacy and a peaceful backdrop. The exterior was painted, caulked, and sealed just 3 years ago, and additional insulation adds to the home's thoughtful features. And the extras are exceptional! The 3-car garage features a powerful heater for year-round comfort, built-in cabinetry, a mounted TV that stays, and pull-down attic access with floored storage. Window treatments, water softener, washer and dryer with pedestal storage, and even the driveway basketball goal are all included! Home has even been packed with extra insulation! Fantastic commuting access to downtown. Close and move in immediately! Meticulously maintained, generously equipped, and surrounded by established beauty, this is the kind of home where the pride of ownership isn't just something you see... it's something you feel....
Contact an agent
Home facts
- Year built:1993
- Subdivision & Development:Cobblefield Estates
- Listing ID #:22130762
- Added:1 day(s) ago
- Updated:October 10, 2026 at 04:47 AM
Rooms and interior
- Bedrooms:3
- Total bathrooms:3
- Full bathrooms:2
- Half bathrooms:1
- Dining Description:Breakfast Room, Formal Dining Room
- Kitchen Description:Dishwasher, Disposal, Electric Oven, Microwave Hood, Refrigerator
- Living area:2,138 sq. ft.
Heating and cooling
- Cooling:Central Electric
- Heating:Forced Air
- Central air:Yes
Structure and exterior
- Year built:1993
- Building area:2,138 sq. ft.
- Lot area:0.43 Acres
- Lot Features:Mature Trees, Sidewalks
- Architectural Style:Ranch
- Construction Materials:Brick
- Foundation Description:Crawl Space
Schools
- Middle school:Mt Vernon Middle School
Utilities
- Water:Public Water
Finances and disclosures
- Price:$379,900
- Price per sq. ft.:$177.69
Features and amenities
- Appliances:Refrigerator, Smoke Alarm, Washer, Water Heater, Water Softener Owned
- Laundry features:Dryer, Washer
- Amenities:Attic Pull Down Stairs
Parking
- Parking description:Finished Garage, Garage Door Opener, Keyless Entry, Service Door
- Garage:Yes
- Garage spaces:3
New listings near 1048 Cobblefield Way
- Coming Soon
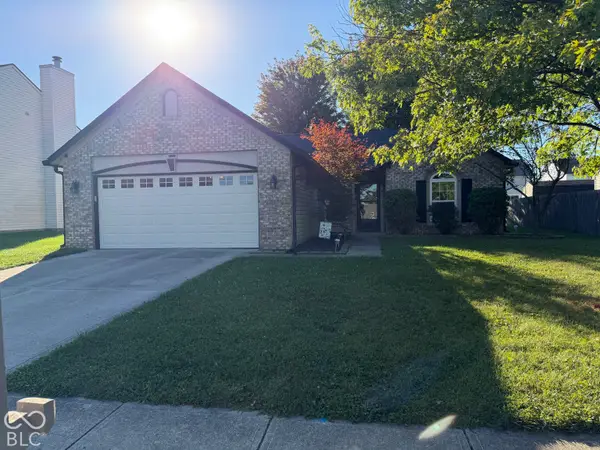 $243,000Coming Soon3 beds 2 baths1,380 sq. ft.
1482 Evergreen Drive, Greenfield, IN 46140
MLS# 22129957Listed by: CENTURY 21 SCHEETZ - New
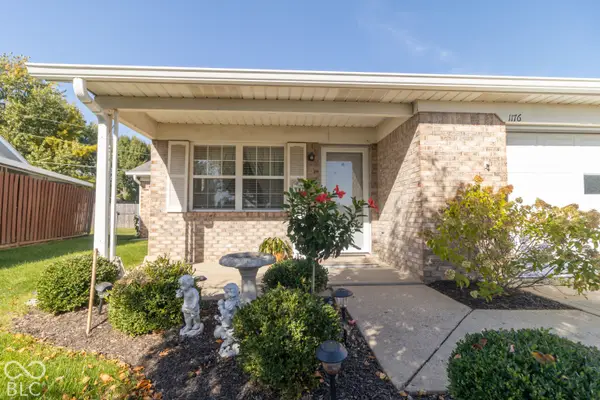 $230,000Active2 beds 2 baths1,286 sq. ft.
1176 E Apple Lake Drive, Greenfield, IN 46140
MLS# 22130692Listed by: REMAX ONE - New
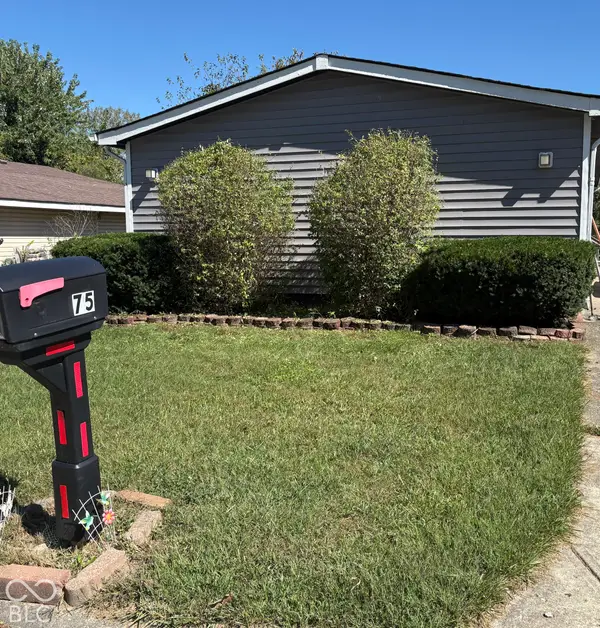 $115,000Active3 beds 1 baths960 sq. ft.
75 Fountain Lake Drive, Greenfield, IN 46140
MLS# 22130822Listed by: REMAX ONE - New
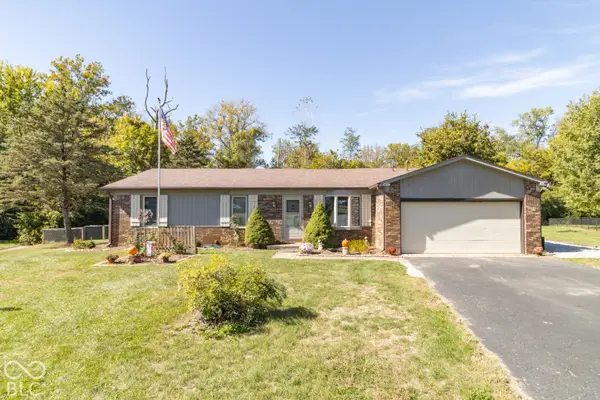 $349,900Active3 beds 2 baths1,456 sq. ft.
2422 Osman Lane, Greenfield, IN 46140
MLS# 22130687Listed by: REMAX ONE - New
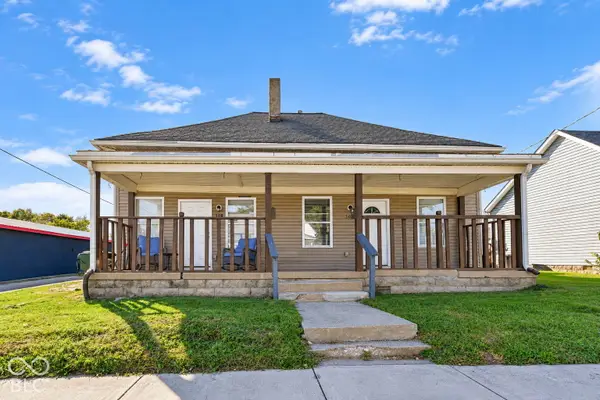 $235,000Active-- beds -- baths
306 308 S State Street, Greenfield, IN 46140
MLS# 22130026Listed by: BERKSHIRE HATHAWAY HOME - New
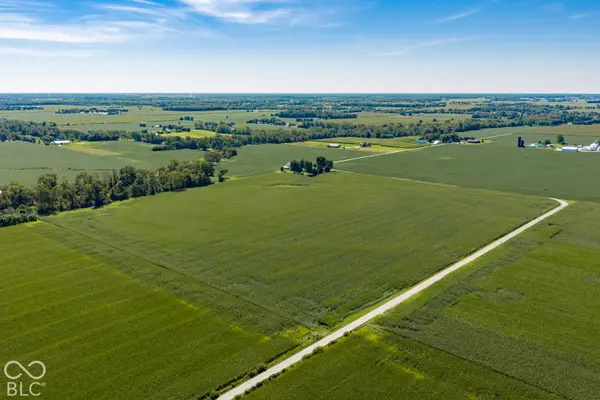 $1,200,000Active39.7 Acres
100 W South, Greenfield, IN 46140
MLS# 22129179Listed by: F.C. TUCKER COMPANY - New
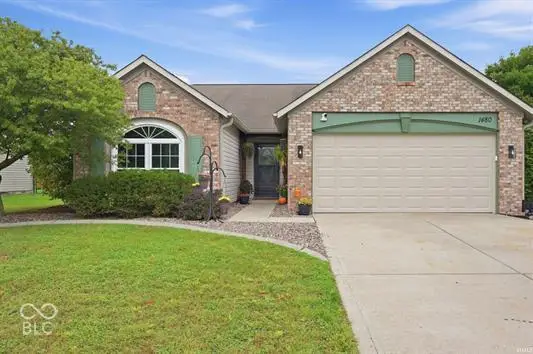 $249,400Active3 beds 2 baths1,480 sq. ft.
1480 Hedge, Greenfield, IN 46140
MLS# 22130625Listed by: PPG REAL ESTATE - New
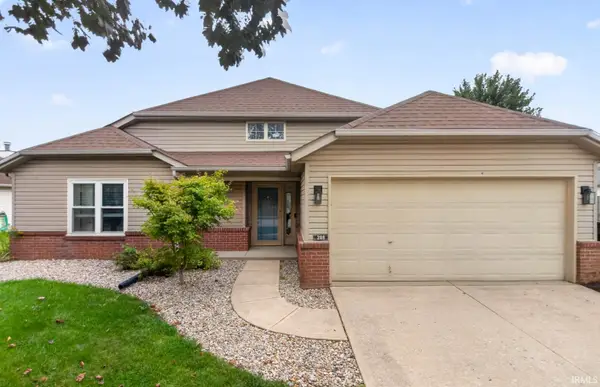 $298,000Active3 beds 2 baths1,477 sq. ft.
288 Van Buren Street, Greenfield, IN 46140
MLS# 202641727Listed by: RE/MAX FIRST INTEGRITY - New
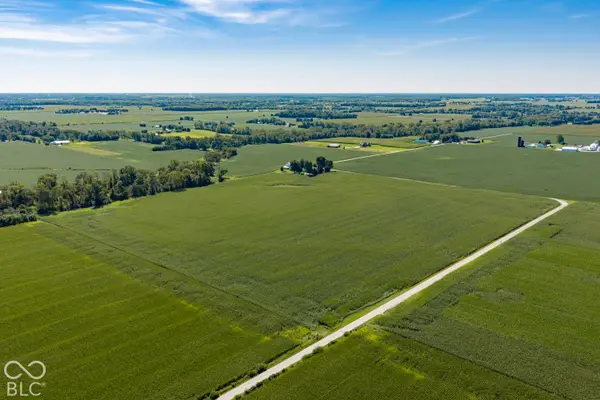 $2,200,000Active82.41 Acres
125 W South, Greenfield, IN 46140
MLS# 22129404Listed by: F.C. TUCKER COMPANY


Protect your home and budget from life's surprises with an Assurant Home Warranty, backed by a partner that supports you through every step of homeownership. Explore Plans.
© 2026 Better Homes and Gardens Real Estate LLC. An Anywhere Real Estate company. All rights reserved. Better Homes and Gardens® Real Estate is a registered trademark owned by Meredith Operations Corporation, licensed to Better Homes and Gardens Real Estate LLC and used with permission. Better Homes and Gardens Real Estate LLC fully supports the principles of the Fair Housing Act and the Equal Opportunity Act. Listing information is deemed reliable but is not guaranteed accurate.
Each office is independently owned and operated.
Any services or products provided by third parties are not provided by, affiliated with or related to Better Homes and Gardens Real Estate LLC, or its affiliated companies.