
1096 Bumblebee Way, Greenfield, IN 46140
Local realty services provided by:Better Homes and Gardens Real Estate Gold Key
1096 Bumblebee Way,Greenfield, IN 46140
$249,900
- 3 Beds
- 2 Baths
- 1,304 sq. ft.
- Single family
- Active
Listed by: james gilday
Office: exp realty, llc.
MLS#:22104827
Source:IN_MIBOR
Price summary
- Price:$249,900
- Price per sq. ft.:$191.64
About this home
Where Comfort Meets Peaceful Country Views. Welcome Home. Some homes simply check the boxes. Others make you slow down, take a deep breath, and picture yourself living there. Perfectly positioned in Whitcomb Village, this beautifully maintained ranch offers something that's becoming harder to find-peaceful backyard views with no homes directly behind you. Instead, you'll enjoy wide open fields, unforgettable sunsets, and the kind of privacy that transforms an ordinary evening into your favorite part of the day. Inside, the home feels warm, bright, and inviting from the moment you walk through the front door. The spacious great room creates an effortless gathering space for family and friends, flowing seamlessly into a well-appointed kitchen featuring abundant cabinetry, generous counter space, a pantry, and a window overlooking the backyard-because even doing the dishes is a little more enjoyable with a view like this. The thoughtfully designed split-bedroom layout provides comfort and privacy, highlighted by a spacious owner's suite complete with a walk-in closet and private bath. Two additional bedrooms offer endless flexibility. Step outside and you'll quickly discover why this property stands apart. The patio is the perfect place to enjoy morning coffee, host summer cookouts, or simply unwind as the sun sets across the open fields behind your home. The electrically powered mini barn provides exceptional space for a workshop, hobbies, seasonal storage, or projects you've always wanted room to tackle. Located just minutes from Greenfield's shopping, restaurants, schools, parks, and convenient access to Indianapolis, this home offers the perfect balance of quiet neighborhood living and everyday convenience. Move-in ready. Thoughtfully updated. Beautifully maintained. And offering backyard views that few homes in this price range can match. Homes that combine major updates, scenic views, and true move-in-ready condition don't stay available forever....
Contact an agent
Home facts
- Year built:1998
- Subdivision & Development:Whitcomb Commons
- Listing ID #:22104827
- Added:82 day(s) ago
- Updated:August 20, 2026 at 03:06 PM
Rooms and interior
- Bedrooms:3
- Total bathrooms:2
- Full bathrooms:2
- Dining Description:Dining Combo/Kitchen
- Kitchen Description:Dishwasher, Electric Oven, Microwave, Microwave Hood, Refrigerator
- Living area:1,304 sq. ft.
Heating and cooling
- Cooling:Central Electric
- Heating:Forced Air
- Central air:Yes
Structure and exterior
- Year built:1998
- Building area:1,304 sq. ft.
- Lot area:0.29 Acres
- Lot Features:Curbs, Mature Trees, Sidewalks, Storm Sewer, Street Lights, Wedge
- Architectural Style:Ranch
- Construction Materials:Brick, Vinyl With Brick
- Exterior Features:Barn Mini, Storage Shed
- Foundation Description:Slab
Schools
- High school:Greenfield-Central High School
- Middle school:Greenfield Central Junior High Sch
Utilities
- Water:Public Water
Finances and disclosures
- Price:$249,900
- Price per sq. ft.:$191.64
Features and amenities
- Appliances:Microwave, Refrigerator
- Amenities:Attic Access
Parking
- Parking description:Finished Garage, Garage Door Opener
- Garage:Yes
- Garage spaces:2
New listings near 1096 Bumblebee Way
- New
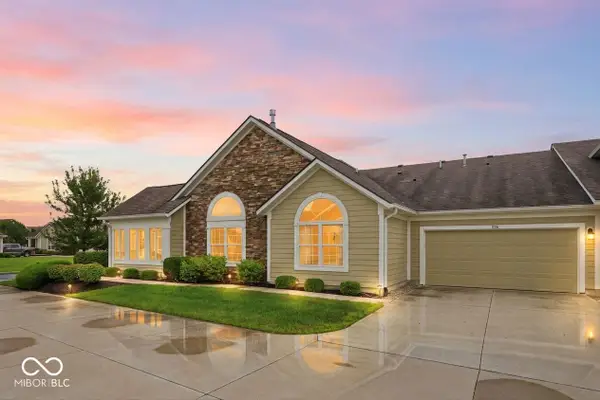 $350,000Active2 beds 2 baths1,850 sq. ft.
1156 Extraordinary Trail, Greenfield, IN 46140
MLS# 22120613Listed by: BERKSHIRE HATHAWAY HOME - New
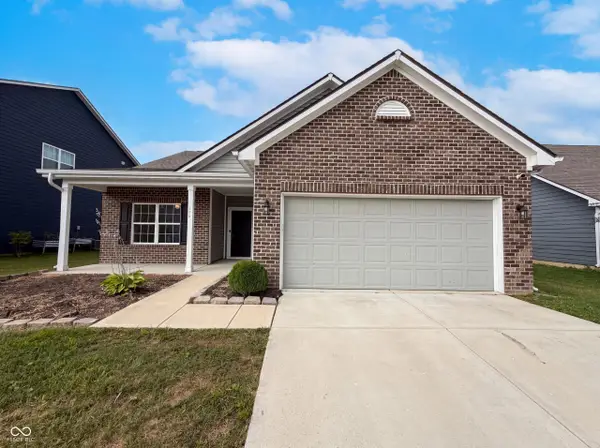 $280,000Active3 beds 2 baths1,574 sq. ft.
594 Geronimo Drive, Greenfield, IN 46140
MLS# 22121304Listed by: OPENDOOR BROKERAGE LLC - New
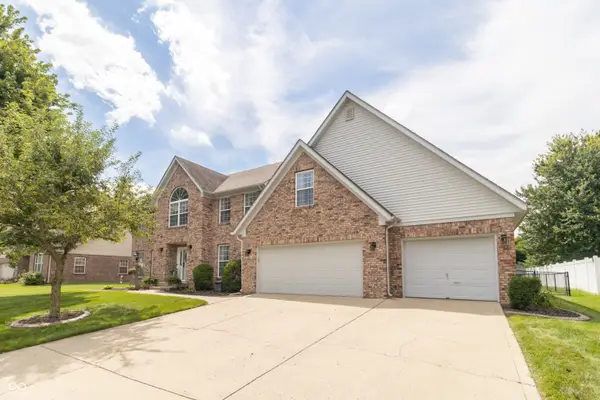 $495,000Active5 beds 3 baths3,016 sq. ft.
1518 Pippin Drive, Greenfield, IN 46140
MLS# 22120409Listed by: RE/MAX REALTY GROUP 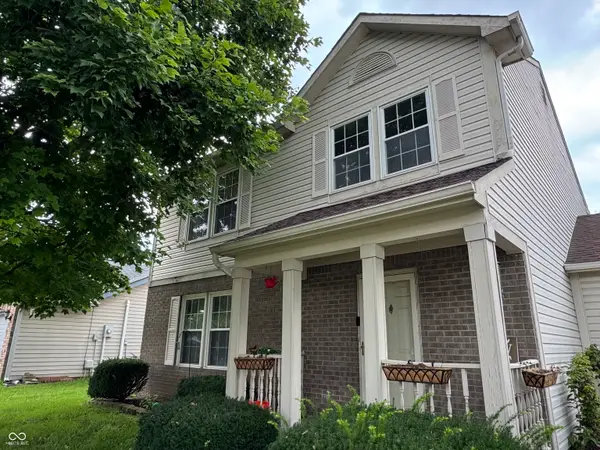 $240,000Pending3 beds 3 baths1,736 sq. ft.
1160 Jasmine Drive, Greenfield, IN 46140
MLS# 22120598Listed by: KELLER WILLIAMS INDY METRO NE- Open Sat, 12 to 4pmNew
 $680,000Active3 beds 3 baths3,215 sq. ft.
1724 E Greyhawk Way, Greenfield, IN 46140
MLS# 22117427Listed by: F.C. TUCKER COMPANY - New
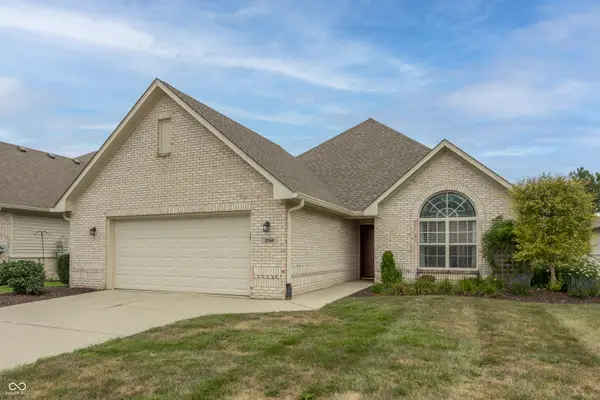 $312,900Active3 beds 2 baths1,773 sq. ft.
1746 Stonewall Circle, Greenfield, IN 46140
MLS# 22120874Listed by: RE/MAX REALTY GROUP - New
 $290,000Active3 beds 2 baths1,817 sq. ft.
1563 Dale Court, Greenfield, IN 46140
MLS# 22120553Listed by: BERKSHIRE HATHAWAY HOME - New
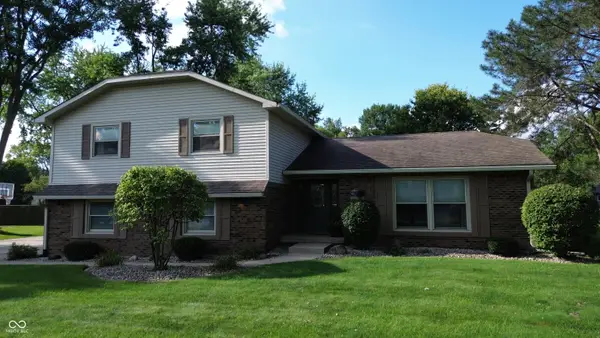 $389,900Active4 beds 3 baths2,172 sq. ft.
204 S Oak Boulevard Drive, Greenfield, IN 46140
MLS# 22120810Listed by: 10-42 REALTY GROUP 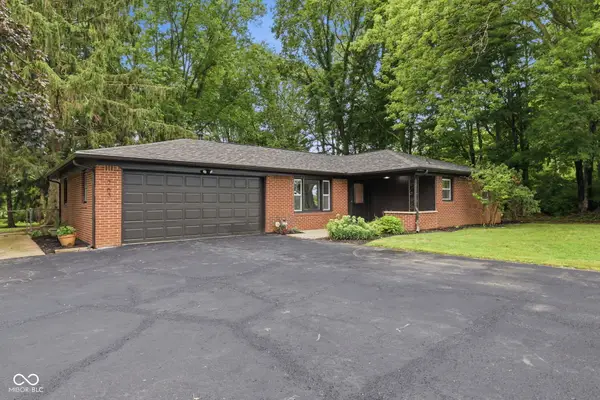 $329,999Pending3 beds 2 baths1,359 sq. ft.
763 E 400 N, Greenfield, IN 46140
MLS# 22120551Listed by: HIGHGARDEN REAL ESTATE- New
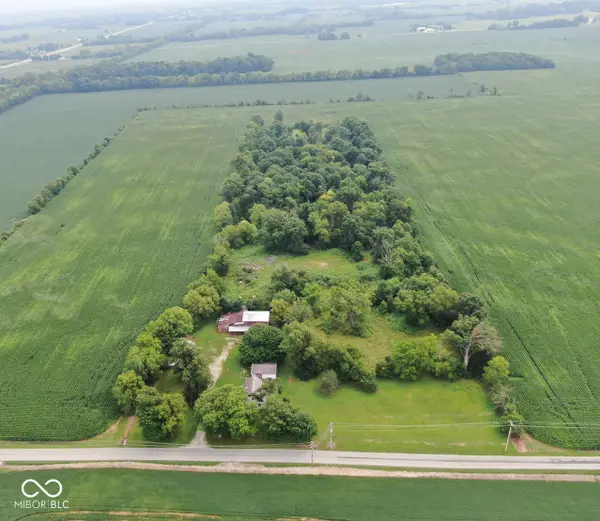 $399,900Active14.01 Acres
387 S 500 E, Greenfield, IN 46140
MLS# 22120154Listed by: 101 REALTY GROUP


Protect your home and budget from life's surprises with an Assurant Home Warranty, backed by a partner that supports you through every step of homeownership. Explore Plans.
© 2026 Better Homes and Gardens Real Estate LLC. An Anywhere Real Estate company. All rights reserved. Better Homes and Gardens® Real Estate is a registered trademark owned by Meredith Operations Corporation, licensed to Better Homes and Gardens Real Estate LLC and used with permission. Better Homes and Gardens Real Estate LLC fully supports the principles of the Fair Housing Act and the Equal Opportunity Act. Listing information is deemed reliable but is not guaranteed accurate.
Each office is independently owned and operated.
Any services or products provided by third parties are not provided by, affiliated with or related to Better Homes and Gardens Real Estate LLC, or its affiliated companies.