
1101 Riverview Drive, Greenfield, IN 46140
Local realty services provided by:Better Homes and Gardens Real Estate Gold Key
Listed by: nicole lyon
Office: f.c. tucker company
MLS#:22128312
Source:IN_MIBOR | Licensed in Indiana
Price summary
- Price:$315,000
- Price per sq. ft.:$197.86
About this home
Welcome to 1101 Riverview Drive, a beautifully refreshed all-brick ranch offering comfortable, easy living in popular Waterview Estates. Situated on a spacious corner lot with no HOA, this 3-bedroom, 2.5-bath home features 1,592 square feet of open living space, a 2-car attached garage, and a fenced backyard.Step inside to discover fresh paint throughout, new luxury vinyl plank flooring, and new carpet, creating a clean, move-in-ready feel. The spacious living room is enhanced by a cozy fireplace and soaring cathedral ceiling, while the thoughtfully designed kitchen features a convenient peninsula with plenty of room for everyday dining and entertaining.Three comfortable bedrooms are complemented by a separate office that can easily serve as a fourth bedroom, flex space, or work-from-home retreat. Outside, the fenced backyard provides plenty of room to relax, entertain, garden, or play.Tucked along a quiet Greenfield street, yet just minutes from State Road 9, this home offers convenient access to shopping, restaurants, everyday services, and area amenities. For added peace of mind, a one-year home warranty is included with the home.With its all-brick construction, fresh updates, flexible floor plan, corner lot, fenced backyard, no HOA, and included one-year home warranty, 1101 Riverview Drive offers an exceptional opportunity to make Greenfield home. Schedule your private showing today!...
Contact an agent
Home facts
- Year built:1978
- Subdivision & Development:Waterview Estates
- Listing ID #:22128312
- Added:1 day(s) ago
- Updated:September 29, 2026 at 12:42 AM
Rooms and interior
- Bedrooms:3
- Total bathrooms:3
- Full bathrooms:2
- Half bathrooms:1
- Dining Description:Dining Combo/Kitchen
- Kitchen Description:Dishwasher, Electric Oven, Microwave, Range Hood, Refrigerator
- Living area:1,592 sq. ft.
Heating and cooling
- Cooling:Central Electric
- Heating:Forced Air
- Central air:Yes
Structure and exterior
- Year built:1978
- Building area:1,592 sq. ft.
- Lot area:0.32 Acres
- Lot Features:Corner Lot, Curbs, Mature Trees, Sidewalks, Storm Sewer, Street Lights
- Architectural Style:Ranch
- Construction Materials:Brick
- Foundation Description:Crawl Space
Schools
- High school:Greenfield-Central High School
- Middle school:Greenfield Central Junior High Sch
Utilities
- Water:Public Water
Finances and disclosures
- Price:$315,000
- Price per sq. ft.:$197.86
Features and amenities
- Appliances:Microwave, Refrigerator, Water Softener Owned
- Amenities:Attic Access
Parking
- Parking description:Garage Door Opener, Guest Street Parking, Keyless Entry
- Garage:Yes
- Garage spaces:2
New listings near 1101 Riverview Drive
- New
 $260,000Active4 beds 2 baths1,718 sq. ft.
976 Webb Drive, Greenfield, IN 46140
MLS# 22125277Listed by: FERRIS PROPERTY GROUP - New
 $299,900Active3 beds 3 baths2,689 sq. ft.
1124 E Mcclarnon Drive, Greenfield, IN 46140
MLS# 22121043Listed by: HOME BOUND REAL ESTATE LLC 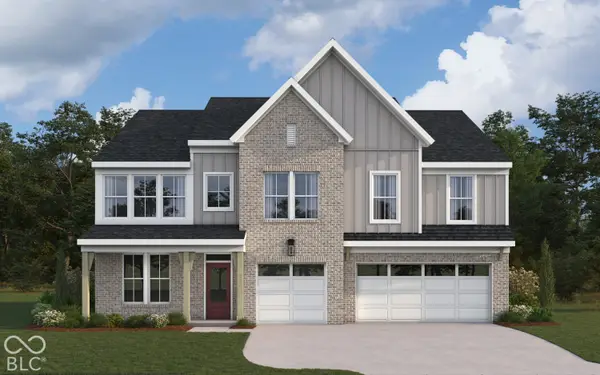 $638,385Pending4 beds 3 baths3,578 sq. ft.
899 Firefly Lane, Greenfield, IN 46140
MLS# 22128149Listed by: HMS REAL ESTATE, LLC- New
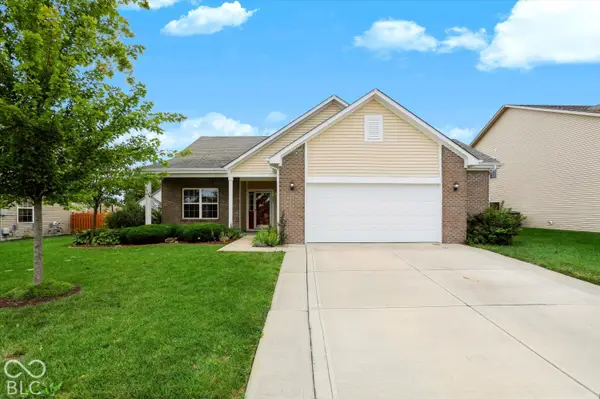 $285,000Active3 beds 2 baths1,685 sq. ft.
707 Prospector Drive, Greenfield, IN 46140
MLS# 22127258Listed by: F.C. TUCKER COMPANY - New
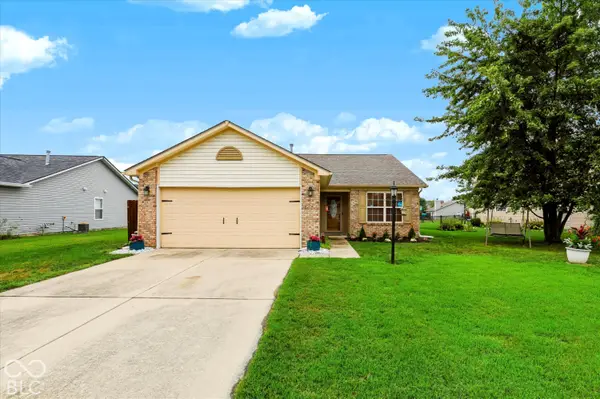 $254,900Active3 beds 2 baths1,408 sq. ft.
130 Rambling Road, Greenfield, IN 46140
MLS# 22127819Listed by: REDFIN CORPORATION - New
 $499,999Active4 beds 3 baths2,320 sq. ft.
3022 Walnut Court, Greenfield, IN 46140
MLS# 22127880Listed by: HONOR REALTY LLC - New
 $295,540Active4 beds 3 baths1,846 sq. ft.
219 Springfield Crossing, Greenfield, IN 46140
MLS# 22127986Listed by: DRH REALTY OF INDIANA, LLC - New
 $276,500Active3 beds 2 baths1,750 sq. ft.
1242 Magnolia Drive, Greenfield, IN 46140
MLS# 22127632Listed by: REMAX ONE - New
 $165,000Active3 beds 1 baths1,176 sq. ft.
612 W Park Avenue, Greenfield, IN 46140
MLS# 22127822Listed by: REMAX ONE


Protect your home and budget from life's surprises with an Assurant Home Warranty, backed by a partner that supports you through every step of homeownership. Explore Plans.
© 2026 Better Homes and Gardens Real Estate LLC. An Anywhere Real Estate company. All rights reserved. Better Homes and Gardens® Real Estate is a registered trademark owned by Meredith Operations Corporation, licensed to Better Homes and Gardens Real Estate LLC and used with permission. Better Homes and Gardens Real Estate LLC fully supports the principles of the Fair Housing Act and the Equal Opportunity Act. Listing information is deemed reliable but is not guaranteed accurate.
Each office is independently owned and operated.
Any services or products provided by third parties are not provided by, affiliated with or related to Better Homes and Gardens Real Estate LLC, or its affiliated companies.