
1242 Magnolia Drive, Greenfield, IN 46140
Local realty services provided by:Better Homes and Gardens Real Estate Gold Key
1242 Magnolia Drive,Greenfield, IN 46140
$276,500
- 3 Beds
- 2 Baths
- 1,750 sq. ft.
- Single family
- Active
Upcoming open houses
- Sat, Sep 2601:00 pm - 03:00 pm
Listed by: jeffrey clark
Office: remax one
MLS#:22127632
Source:IN_MIBOR | Licensed in Indiana
Price summary
- Price:$276,500
- Price per sq. ft.:$158
About this home
Welcome to this charming 3-bedroom, 2-bath home in desirable Oak Commons in Greenfield! The unique wrap around floor plan offers spacious living areas and plenty of flexibility throughout the home. The kitchen features granite countertops, abundant cabinet storage, and easy access to both the breakfast room and dining room, providing plenty of options for everyday meals or entertaining. The living room is a wonderful place to unwind, featuring vaulted ceilings and a gas fireplace that creates a warm and inviting atmosphere. Upstairs, the large loft provides versatile additional space that could be used as a home office, playroom, media room, or whatever best fits your needs. Step outside to enjoy the screened in rear porch, paver patio, and beautifully landscaped backyard with mature landscaping and a mini barn for additional storage. The detached 2 car garage offers plenty of room for vehicles, hobbies, or storage and includes attic access for even more space. Conveniently located near walking trails, downtown Greenfield, and with easy access to I-70, this home offers comfort, character, and convenience in a great location!...
Contact an agent
Home facts
- Year built:1997
- Subdivision & Development:Oak Commons
- Listing ID #:22127632
- Added:1 day(s) ago
- Updated:September 25, 2026 at 06:49 PM
Rooms and interior
- Bedrooms:3
- Total bathrooms:2
- Full bathrooms:2
- Dining Description:Breakfast Room, Formal Dining Room
- Kitchen Description:Dishwasher, Disposal, Electric Oven, Microwave Hood, Refrigerator
- Living area:1,750 sq. ft.
Heating and cooling
- Cooling:Central Electric
- Heating:Forced Air
- Central air:Yes
Structure and exterior
- Year built:1997
- Building area:1,750 sq. ft.
- Lot area:0.22 Acres
- Lot Features:Sidewalks, Storm Sewer, Street Lights
- Architectural Style:Ranch
- Construction Materials:Vinyl With Brick
- Exterior Features:Barn Mini
- Foundation Description:Slab
Schools
- High school:Greenfield-Central High School
- Middle school:Greenfield Central Junior High Sch
Utilities
- Water:Public Water
Finances and disclosures
- Price:$276,500
- Price per sq. ft.:$158
Features and amenities
- Appliances:Refrigerator, Washer
- Laundry features:Dryer, Washer
- Amenities:Attic Access
Parking
- Parking description:Finished Garage, Garage Door Opener
- Garage:Yes
- Garage spaces:2
New listings near 1242 Magnolia Drive
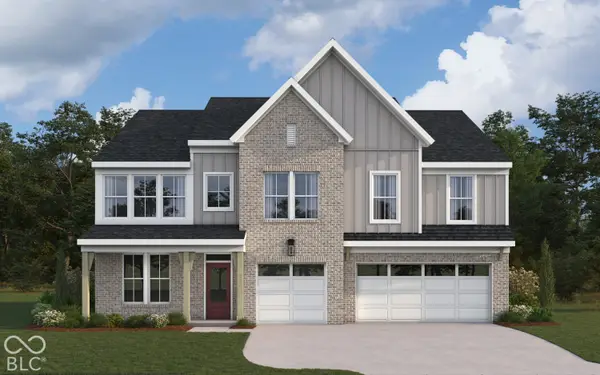 $638,385Pending4 beds 3 baths3,578 sq. ft.
899 Firefly Lane, Greenfield, IN 46140
MLS# 22128149Listed by: HMS REAL ESTATE, LLC- New
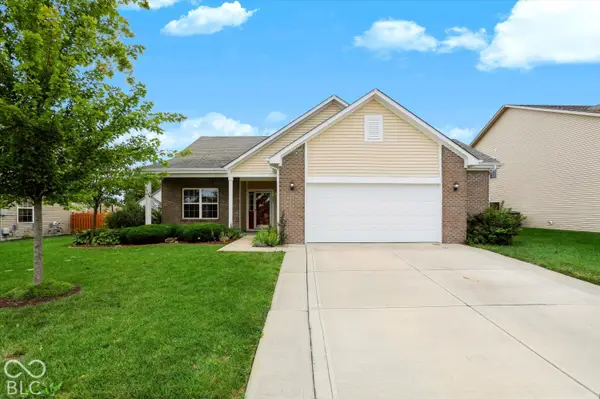 $285,000Active3 beds 2 baths1,685 sq. ft.
707 Prospector Drive, Greenfield, IN 46140
MLS# 22127258Listed by: F.C. TUCKER COMPANY - New
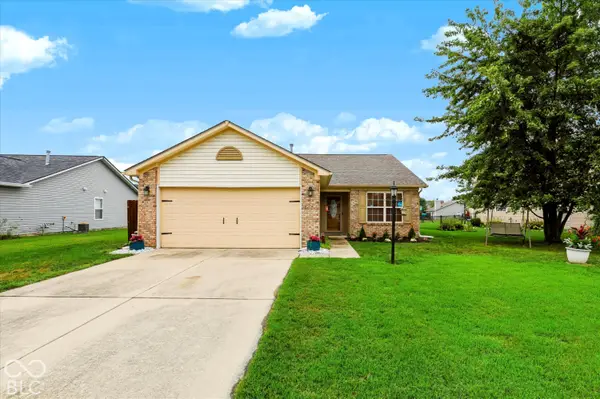 $254,900Active3 beds 2 baths1,408 sq. ft.
130 Rambling Road, Greenfield, IN 46140
MLS# 22127819Listed by: REDFIN CORPORATION - New
 $499,999Active4 beds 3 baths2,320 sq. ft.
3022 Walnut Court, Greenfield, IN 46140
MLS# 22127880Listed by: HONOR REALTY LLC - New
 $295,540Active4 beds 3 baths1,846 sq. ft.
219 Springfield Crossing, Greenfield, IN 46140
MLS# 22127986Listed by: DRH REALTY OF INDIANA, LLC - New
 $165,000Active3 beds 1 baths1,176 sq. ft.
612 W Park Avenue, Greenfield, IN 46140
MLS# 22127822Listed by: REMAX ONE - New
 $240,000Active3 beds 2 baths2,044 sq. ft.
413 N East Street, Greenfield, IN 46140
MLS# 22127228Listed by: REMAX ONE - New
 $379,000Active3 beds 4 baths3,244 sq. ft.
3493 N State Road 9 N, Greenfield, IN 46140
MLS# 22127702Listed by: F.C. TUCKER COMPANY - Open Sat, 12 to 2pmNew
 $255,000Active3 beds 2 baths1,130 sq. ft.
1585 Sweetwater Lane, Greenfield, IN 46140
MLS# 22127456Listed by: HIGHGARDEN REAL ESTATE


Protect your home and budget from life's surprises with an Assurant Home Warranty, backed by a partner that supports you through every step of homeownership. Explore Plans.
© 2026 Better Homes and Gardens Real Estate LLC. An Anywhere Real Estate company. All rights reserved. Better Homes and Gardens® Real Estate is a registered trademark owned by Meredith Operations Corporation, licensed to Better Homes and Gardens Real Estate LLC and used with permission. Better Homes and Gardens Real Estate LLC fully supports the principles of the Fair Housing Act and the Equal Opportunity Act. Listing information is deemed reliable but is not guaranteed accurate.
Each office is independently owned and operated.
Any services or products provided by third parties are not provided by, affiliated with or related to Better Homes and Gardens Real Estate LLC, or its affiliated companies.