
126 E Mckenzie Road, Greenfield, IN 46140
Local realty services provided by:Better Homes and Gardens Real Estate Gold Key
126 E Mckenzie Road,Greenfield, IN 46140
$190,000
- 3 Beds
- 2 Baths
- 1,152 sq. ft.
- Single family
- Active
Listed by: josh mullens
Office: @home indiana
MLS#:22136170
Source:IN_MIBOR | Licensed in Indiana
Price summary
- Price:$190,000
- Price per sq. ft.:$164.93
About this home
This move-in-ready Greenfield ranch offers true peace of mind with all the major big ticket items already taken care of, including a 2024 roof, 2023 HVAC, 2020 water heater, and a new sewer line. Inside, a versatile single-level layout gives you both a spacious living room and a separate family room. Outside, enjoy a patio, mini barn, and garage, all conveniently situated just minutes from Greenfield Central schools, local parks, and downtown amenities.
Contact an agent
Home facts
- Year built:1957
- Subdivision & Development:Hanna Home
- Listing ID #:22136170
- Added:1 day(s) ago
- Updated:November 13, 2026 at 12:59 PM
Rooms and interior
- Bedrooms:3
- Total bathrooms:2
- Full bathrooms:1
- Half bathrooms:1
- Kitchen Description:Dishwasher, Electric Cooktop, Electric Oven, Refrigerator
- Living area:1,152 sq. ft.
Heating and cooling
- Cooling:Central Electric
- Heating:Forced Air
- Central air:Yes
Structure and exterior
- Year built:1957
- Building area:1,152 sq. ft.
- Lot area:0.2 Acres
- Architectural Style:Ranch
- Construction Materials:Aluminum Siding
- Foundation Description:Crawl Space
Utilities
- Water:Public Water
Finances and disclosures
- Price:$190,000
- Price per sq. ft.:$164.93
Features and amenities
- Appliances:Refrigerator, Water Heater
- Amenities:Attic Pull Down Stairs
Parking
- Garage:Yes
- Garage spaces:2
New listings near 126 E Mckenzie Road
- New
 $325,000Active3 beds 2 baths1,667 sq. ft.
1482 W Morning Walk Drive, Greenfield, IN 46140
MLS# 22135919Listed by: EPIQUE INC - New
 $289,000Active2 beds 2 baths1,379 sq. ft.
1139 Extraordinary, Greenfield, IN 46140
MLS# 22135839Listed by: MATLOCK REALTY GROUP - New
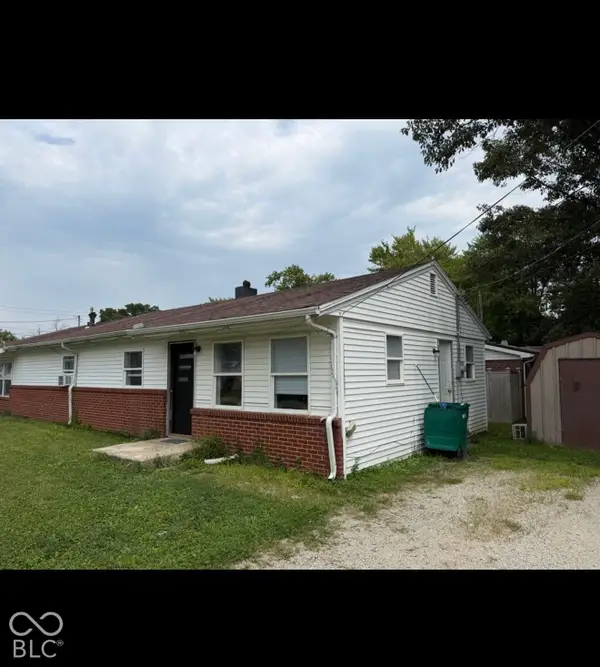 $225,000Active-- beds -- baths
503 N Harrison Street, Greenfield, IN 46140
MLS# 22135733Listed by: HIGHGARDEN REAL ESTATE - New
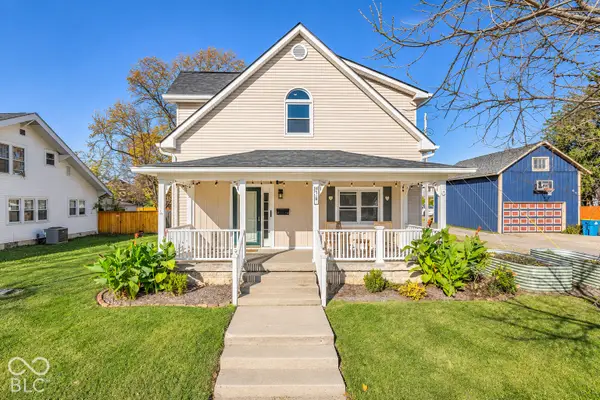 $309,900Active3 beds 3 baths2,072 sq. ft.
410 E North Street, Greenfield, IN 46140
MLS# 22135815Listed by: ALLEGIANT REALTY, LLC - Open Sun, 2 to 4pmNew
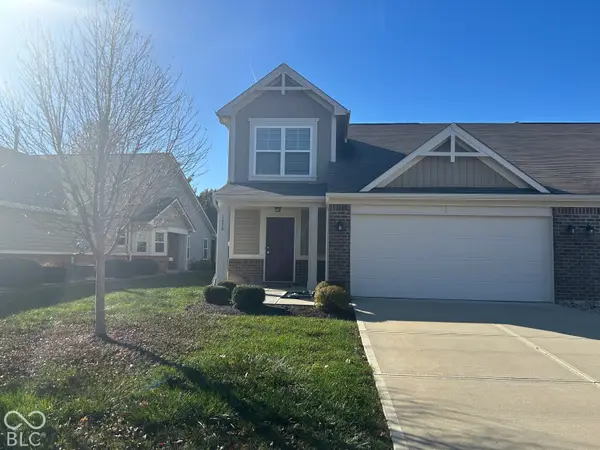 $239,900Active3 beds 3 baths1,830 sq. ft.
1226 Arlington Drive, Greenfield, IN 46140
MLS# 22135625Listed by: CARPENTER, REALTORS - New
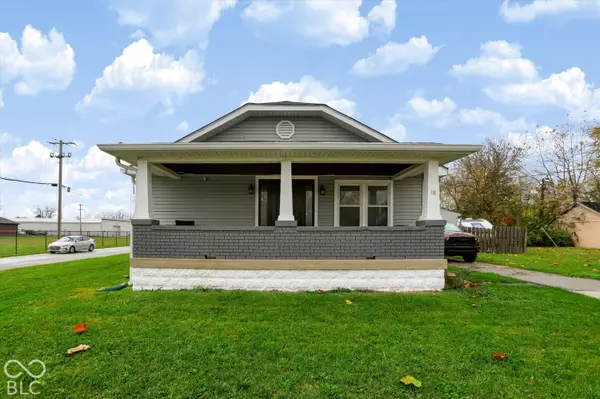 $255,000Active2 beds 1 baths936 sq. ft.
18 S Franklin Street, Greenfield, IN 46140
MLS# 22135639Listed by: MARK DIETEL REALTY, LLC - New
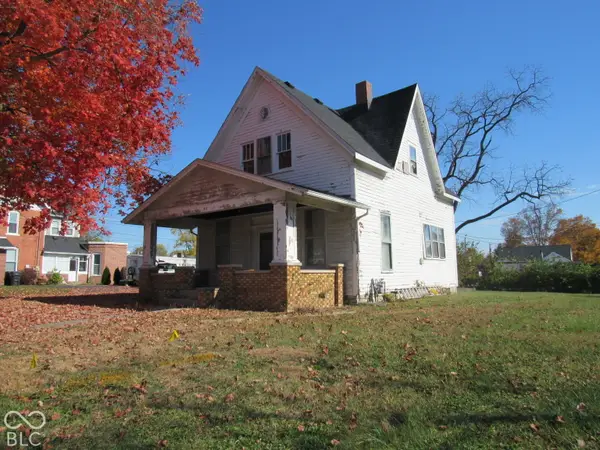 $150,000Active2 beds 1 baths1,568 sq. ft.
313 N State, Greenfield, IN 46140
MLS# 22135790Listed by: 101 REALTY GROUP - New
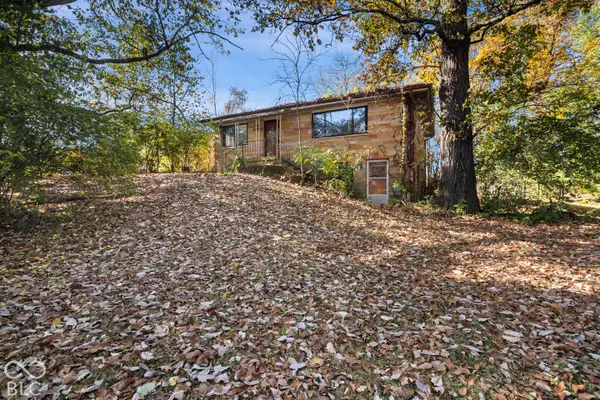 $189,900Active3 beds 2 baths1,776 sq. ft.
1702 Hickory, Greenfield, IN 46140
MLS# 22135140Listed by: LIST WITH BEN, LLC - New
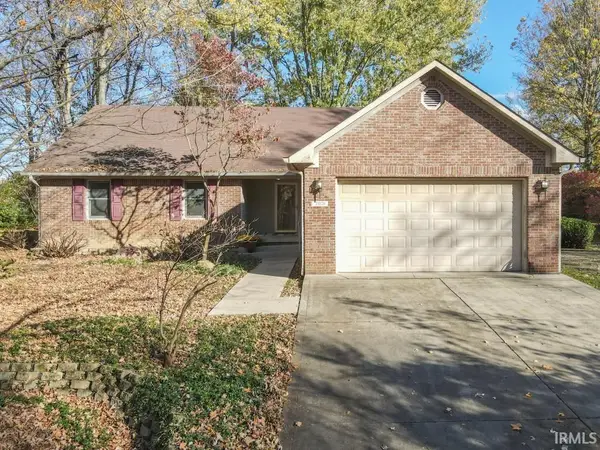 $354,900Active3 beds 2 baths1,419 sq. ft.
2931 N 125 W, Greenfield, IN 46140
MLS# 202646112Listed by: RE/MAX FIRST INTEGRITY


Protect your home and budget from life's surprises with an Assurant Home Warranty, backed by a partner that supports you through every step of homeownership. Explore Plans.
© 2026 Better Homes and Gardens Real Estate LLC. An Anywhere Real Estate company. All rights reserved. Better Homes and Gardens® Real Estate is a registered trademark owned by Meredith Operations Corporation, licensed to Better Homes and Gardens Real Estate LLC and used with permission. Better Homes and Gardens Real Estate LLC fully supports the principles of the Fair Housing Act and the Equal Opportunity Act. Listing information is deemed reliable but is not guaranteed accurate.
Each office is independently owned and operated.
Any services or products provided by third parties are not provided by, affiliated with or related to Better Homes and Gardens Real Estate LLC, or its affiliated companies.