
154 Thistlewood Drive, Greenfield, IN 46140
Local realty services provided by:Better Homes and Gardens Real Estate Gold Key
154 Thistlewood Drive,Greenfield, IN 46140
$275,000
- 3 Beds
- 3 Baths
- 1,798 sq. ft.
- Single family
- Active
Listed by: aaron gourdouze
Office: redfin corporation
MLS#:22125258
Source:IN_MIBOR | Licensed in Indiana
Price summary
- Price:$275,000
- Price per sq. ft.:$152.95
About this home
This 2013 two-story has 3 bedrooms, 2.5 baths, and 1,798 sq ft. The main level has a front flex room that works as an office, dining room, or playroom, an eat-in kitchen that opens to the family room, and main-level laundry. Upstairs, an open loft gives you a second living space, and every bedroom has a walk-in closet. The primary suite has a double-sink vanity. [Recent updates: paint / flooring / HVAC, with years.] Outside, there's a [fenced] backyard with a concrete patio and an attached 2-car garage. HOA dues are just $36 a month and include the neighborhood pool and playground. The home is assigned to Weston Elementary, about a mile away (buyer to verify). Tax note: 2025 taxes reflect a non-owner-occupied rate; an owner-occupant filing the homestead deduction should expect a significantly lower bill. Schedule your showing today.
Contact an agent
Home facts
- Year built:2013
- Subdivision & Development:Sawmill
- Listing ID #:22125258
- Added:48 day(s) ago
- Updated:November 08, 2026 at 04:20 PM
Rooms and interior
- Bedrooms:3
- Total bathrooms:3
- Full bathrooms:2
- Half bathrooms:1
- Dining Description:Dining Combo/Great Room
- Living area:1,798 sq. ft.
Heating and cooling
- Cooling:Central Electric
- Heating:Forced Air
- Central air:Yes
Structure and exterior
- Year built:2013
- Building area:1,798 sq. ft.
- Lot area:0.14 Acres
- Construction Materials:Vinyl With Brick
- Foundation Description:Slab
Schools
- High school:Greenfield-Central High School
- Middle school:Greenfield Central Junior High Sch
Utilities
- Water:Public Water
Finances and disclosures
- Price:$275,000
- Price per sq. ft.:$152.95
Features and amenities
- Amenities:Attic Access, Wood Work Painted
Parking
- Garage:Yes
- Garage spaces:2
New listings near 154 Thistlewood Drive
- Coming Soon
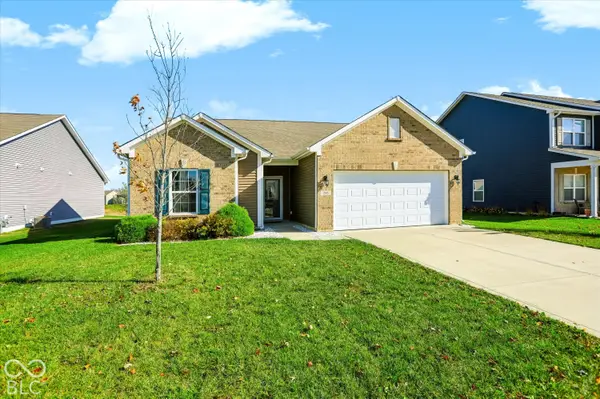 $275,000Coming Soon3 beds 2 baths1,499 sq. ft.
285 Rambling Road, Greenfield, IN 46140
MLS# 22134522Listed by: F.C. TUCKER COMPANY - New
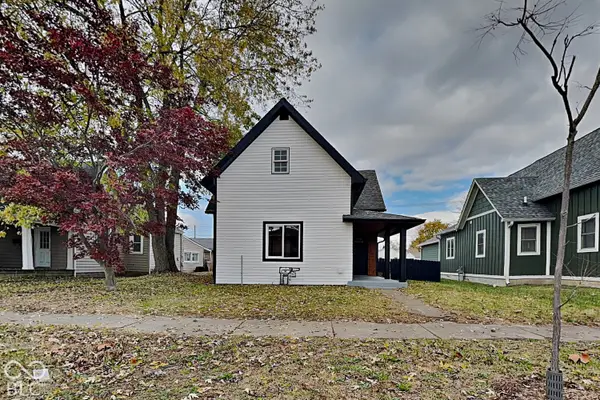 $269,900Active4 beds 3 baths2,184 sq. ft.
932 W Main Street, Greenfield, IN 46140
MLS# 22135572Listed by: EXP REALTY LLC - New
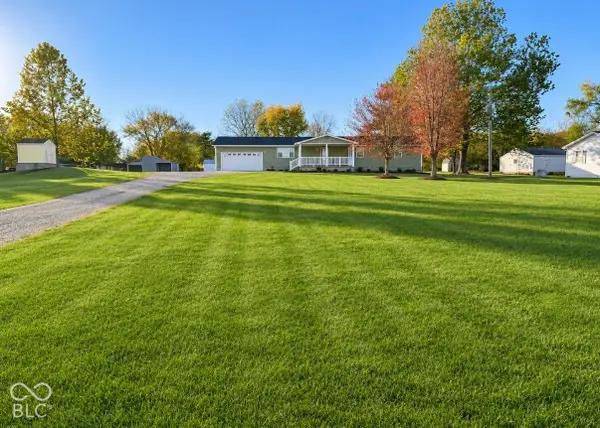 $314,900Active3 beds 2 baths1,674 sq. ft.
11555 N 980 W, Greenfield, IN 46140
MLS# 22135254Listed by: REMAX ONE - New
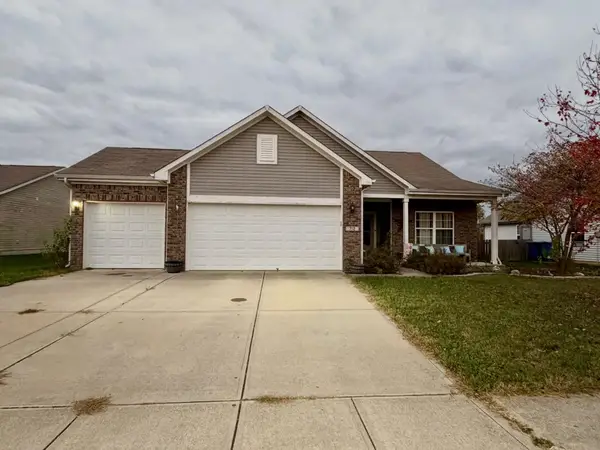 $240,000Active3 beds 2 baths1,618 sq. ft.
712 BOBTAIL DRIVE, Greenfield, IN 46140
MLS# 14862Listed by: COLDWELL BANKER LINGLE - New
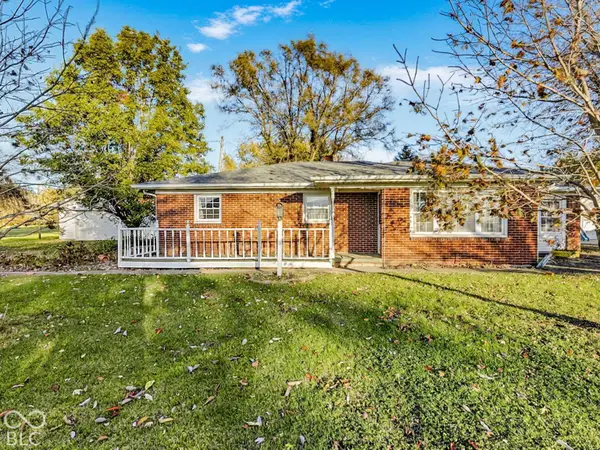 $260,000Active3 beds 1 baths1,454 sq. ft.
6667 N State Road 9 Road, Greenfield, IN 46140
MLS# 22135335Listed by: F.C. TUCKER COMPANY - New
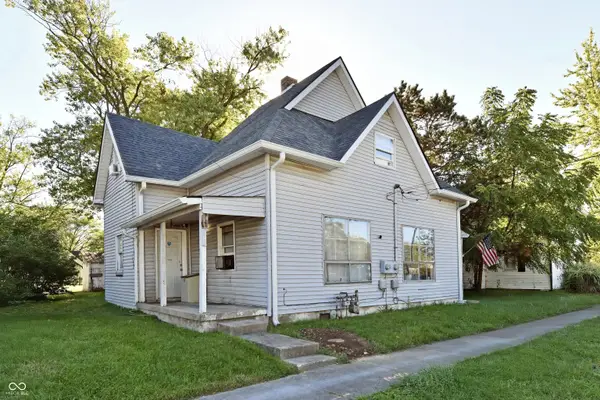 $120,000Active-- beds -- baths
507 S Pennsylvania Street, Greenfield, IN 46140
MLS# 22135324Listed by: KELLER WILLIAMS INDY METRO PARTNERS - New
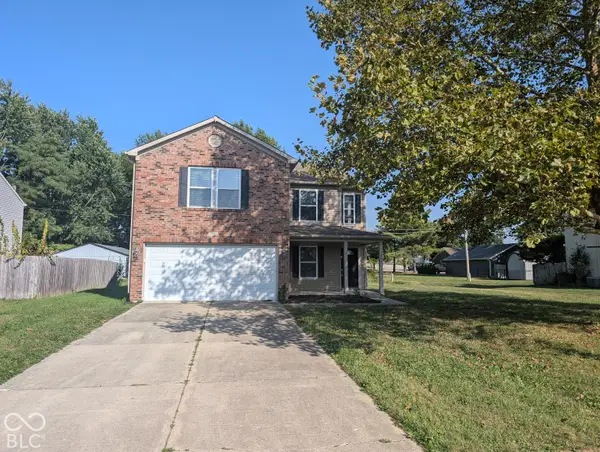 $304,900Active3 beds 3 baths2,376 sq. ft.
1545 Juniper Lane, Greenfield, IN 46140
MLS# 22135296Listed by: GARNET GROUP - New
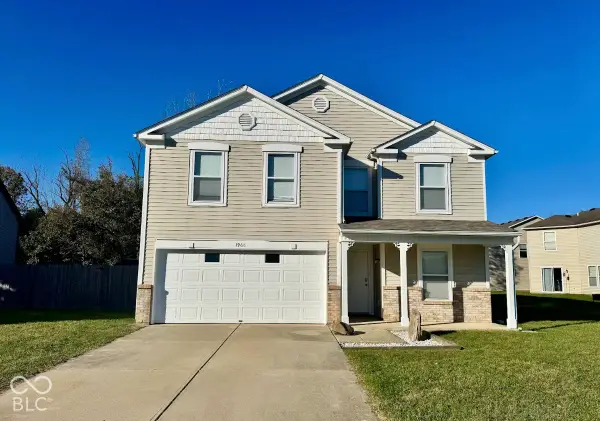 $269,900Active3 beds 2 baths2,260 sq. ft.
1968 Branchside Court, Greenfield, IN 46140
MLS# 22133873Listed by: 101 REALTY GROUP 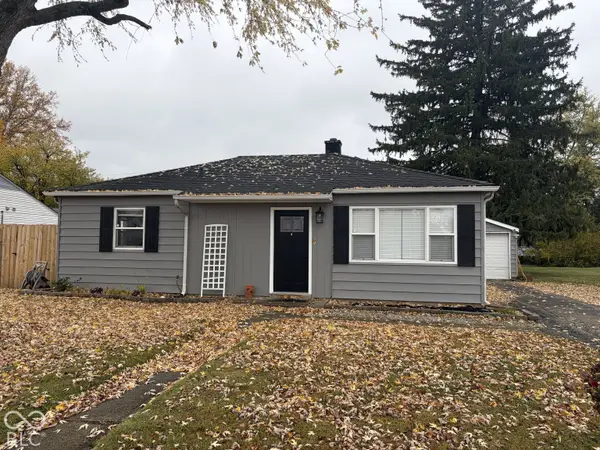 $200,000Pending3 beds 1 baths840 sq. ft.
202 Allen Lane, Greenfield, IN 46140
MLS# 22135007Listed by: F.C. TUCKER COMPANY- New
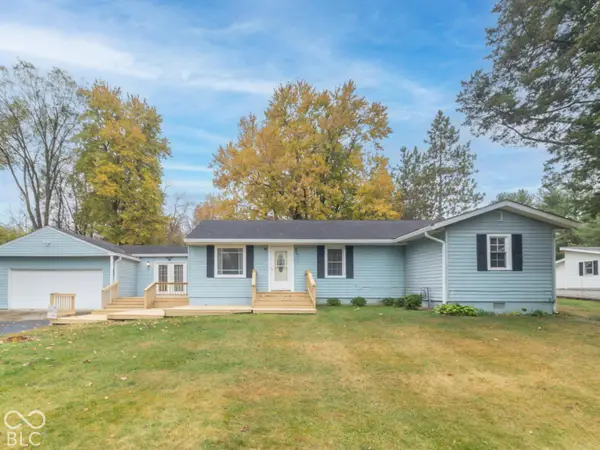 $299,000Active3 beds 2 baths1,542 sq. ft.
2647 W Us Highway 40, Greenfield, IN 46140
MLS# 22133574Listed by: REMAX ONE


Protect your home and budget from life's surprises with an Assurant Home Warranty, backed by a partner that supports you through every step of homeownership. Explore Plans.
© 2026 Better Homes and Gardens Real Estate LLC. An Anywhere Real Estate company. All rights reserved. Better Homes and Gardens® Real Estate is a registered trademark owned by Meredith Operations Corporation, licensed to Better Homes and Gardens Real Estate LLC and used with permission. Better Homes and Gardens Real Estate LLC fully supports the principles of the Fair Housing Act and the Equal Opportunity Act. Listing information is deemed reliable but is not guaranteed accurate.
Each office is independently owned and operated.
Any services or products provided by third parties are not provided by, affiliated with or related to Better Homes and Gardens Real Estate LLC, or its affiliated companies.