
155 Thistlewood Drive, Greenfield, IN 46140
Local realty services provided by:Better Homes and Gardens Real Estate Gold Key
155 Thistlewood Drive,Greenfield, IN 46140
$245,000
- 3 Beds
- 2 Baths
- 1,328 sq. ft.
- Single family
- Active
Listed by: jennifer kessinger
Office: my agent
MLS#:22124686
Source:IN_MIBOR | Licensed in Indiana
Price summary
- Price:$245,000
- Price per sq. ft.:$184.49
About this home
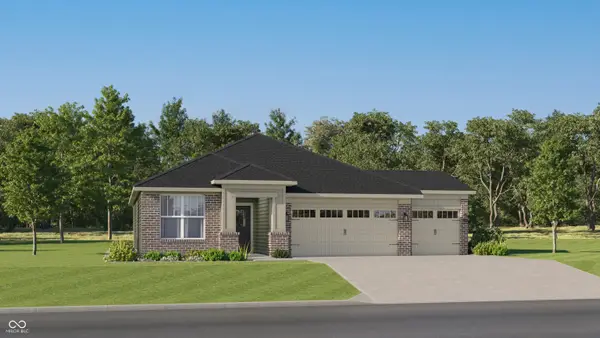
Discover the charm and comfort of this delightful single-family home in Greenfield, Indiana, located in Hancock County and built in 2013. With 1,328 square feet of thoughtfully designed living space, this home offers the perfect blend of comfort, convenience, and easy living. Featuring 3 bedrooms and 2 full bathrooms, there's plenty of room for family, guests, hobbies, and everyday living. The single-story layout makes the home both practical and accessible, while the fully fenced backyard provides a wonderful space for outdoor entertaining, gardening, play, or simply relaxing in the sunshine. As an added bonus, residents can enjoy summer days at the community playground and pool, creating even more opportunities for recreation and making memories close to home. Come see all that 155 Thistlewood Dr has to offer and discover how this cheerful Greenfield home could be the perfect place for your next chapter!
Contact an agent
Home facts
- Year built:2013
- Subdivision & Development:Sawmill
- Listing ID #:22124686
- Added:1 day(s) ago
- Updated:September 09, 2026 at 12:53 AM
Rooms and interior
- Bedrooms:3
- Total bathrooms:2
- Full bathrooms:2
- Dining Description:Dining Combo/Kitchen
- Kitchen Description:Dishwasher, Disposal, Electric Oven, Microwave, Refrigerator
- Living area:1,328 sq. ft.
Heating and cooling
- Cooling:Central Electric
- Heating:Forced Air
- Central air:Yes
Structure and exterior
- Year built:2013
- Building area:1,328 sq. ft.
- Lot area:0.14 Acres
- Lot Features:Mature Trees, Sidewalks, Street Lights
- Architectural Style:Ranch
- Construction Materials:Vinyl With Brick
- Foundation Description:Slab
Schools
- High school:Greenfield-Central High School
- Middle school:Greenfield Central Junior High Sch
- Elementary school:Weston Elementary School
Utilities
- Water:Public Water
Finances and disclosures
- Price:$245,000
- Price per sq. ft.:$184.49
Features and amenities
- Appliances:Microwave, Refrigerator, Washer
- Laundry features:Dryer, Washer
- Amenities:Attic Access
- Pool features:Pool
Parking
- Garage:Yes
- Garage spaces:2
New listings near 155 Thistlewood Drive
- New
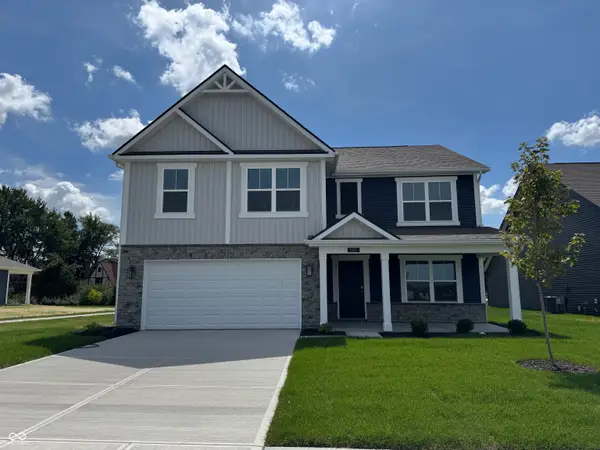 $349,900Active5 beds 3 baths2,600 sq. ft.
1315 Phillips Drive, Greenfield, IN 46140
MLS# 22124942Listed by: DRH REALTY OF INDIANA, LLC - New
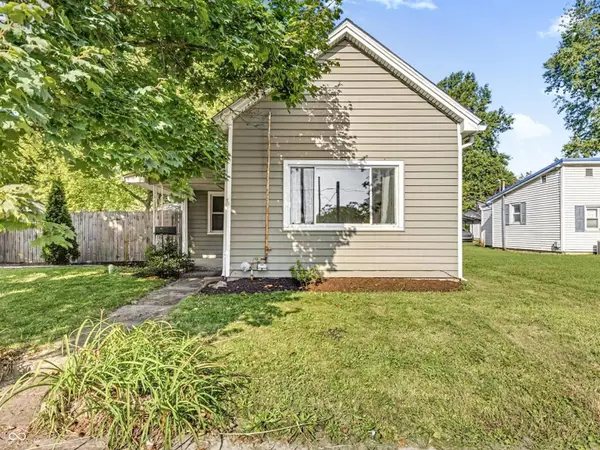 $189,900Active2 beds 1 baths1,040 sq. ft.
508 S State, Greenfield, IN 46140
MLS# 22123431Listed by: F.C. TUCKER COMPANY 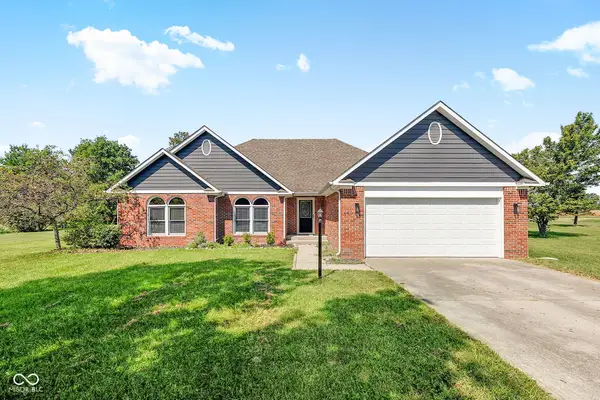 $295,000Pending3 beds 2 baths1,762 sq. ft.
5896 N Red Oak Drive, Greenfield, IN 46140
MLS# 22124622Listed by: HOME BOUND REAL ESTATE LLC- New
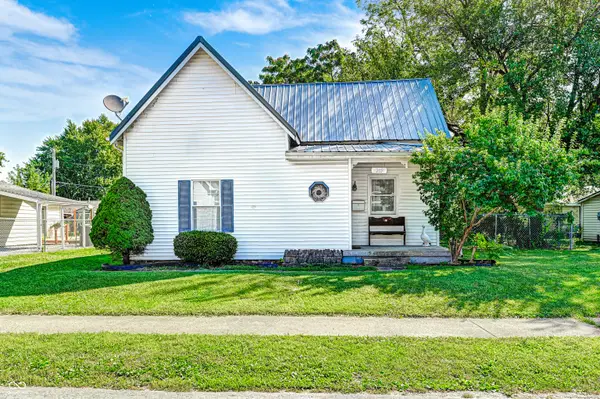 $170,000Active2 beds 1 baths1,040 sq. ft.
205 Baldwin Street, Greenfield, IN 46140
MLS# 22122956Listed by: BLUPRINT REAL ESTATE GROUP - New
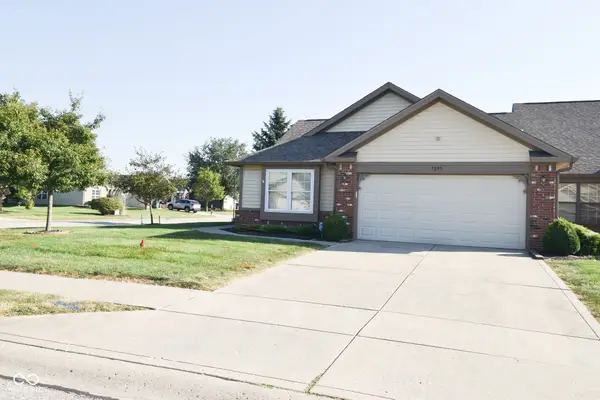 $245,000Active3 beds 2 baths1,681 sq. ft.
1295 Worcester Way, Greenfield, IN 46140
MLS# 22124096Listed by: F.C. TUCKER COMPANY - New
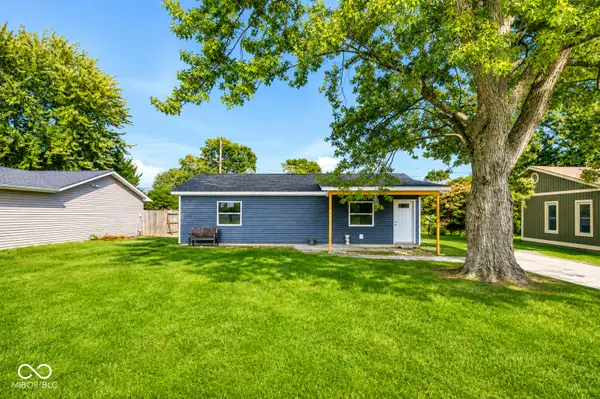 $149,900Active3 beds 2 baths912 sq. ft.
1019 N Broadway, Greenfield, IN 46140
MLS# 22124303Listed by: CENTURY 21 SCHEETZ - New
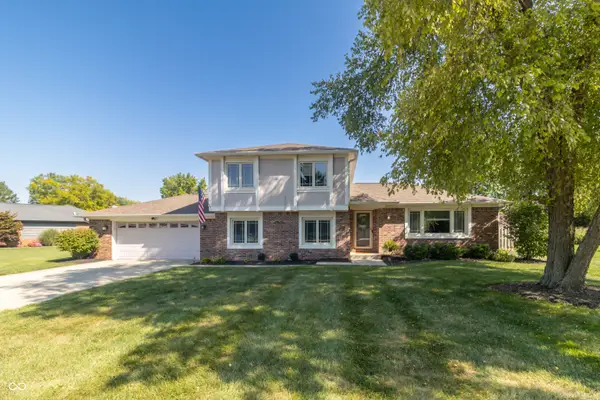 $349,900Active4 beds 3 baths2,128 sq. ft.
1008 Pauls Drive, Greenfield, IN 46140
MLS# 22124164Listed by: MCGAULEY REALTY, INC. - New
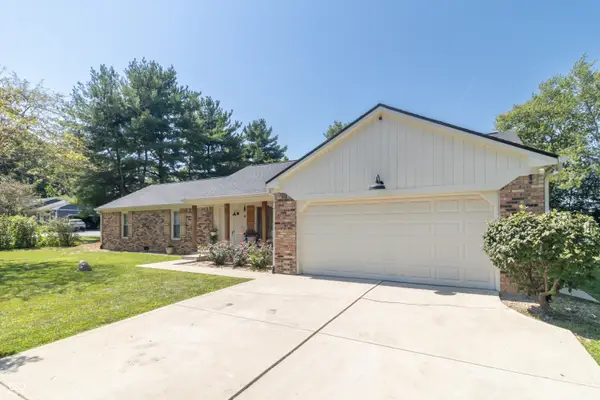 $339,000Active3 beds 2 baths1,615 sq. ft.
5532 Arrowhead Drive, Greenfield, IN 46140
MLS# 22121775Listed by: HIGHGARDEN REAL ESTATE - New
 $395,175Active3 beds 2 baths1,800 sq. ft.
1899 W Emma Way, Greenfield, IN 46140
MLS# 22123938Listed by: COMPASS INDIANA, LLC


Protect your home and budget from life's surprises with an Assurant Home Warranty, backed by a partner that supports you through every step of homeownership. Explore Plans.
© 2026 Better Homes and Gardens Real Estate LLC. An Anywhere Real Estate company. All rights reserved. Better Homes and Gardens® Real Estate is a registered trademark owned by Meredith Operations Corporation, licensed to Better Homes and Gardens Real Estate LLC and used with permission. Better Homes and Gardens Real Estate LLC fully supports the principles of the Fair Housing Act and the Equal Opportunity Act. Listing information is deemed reliable but is not guaranteed accurate.
Each office is independently owned and operated.
Any services or products provided by third parties are not provided by, affiliated with or related to Better Homes and Gardens Real Estate LLC, or its affiliated companies.