
1591 N Sailboat Drive, Greenfield, IN 46140
Local realty services provided by:Better Homes and Gardens Real Estate Gold Key
1591 N Sailboat Drive,Greenfield, IN 46140
$295,000
- 4 Beds
- 2 Baths
- 1,618 sq. ft.
- Single family
- Active
Listed by: brett keller
Office: lohmiller real estate
MLS#:22126442
Source:IN_MIBOR | Licensed in Indiana
Price summary
- Price:$295,000
- Price per sq. ft.:$182.32
About this home
Description: Built in 2023, this spacious 4-bedroom home offers modern finishes, contemporary comfort, and a convenient location. Recent construction brings the peace of mind that comes with a newer roof, appliances, mechanical systems, and an efficient heat pump. Escape the heat at the community pool right in the neighborhood. The home is situated in a newer neighborhood at the gateway to Hancock County, offering easy access to I-70 and an easy commute to Indianapolis. If you've been looking for a newer 4-bedroom home without the new-construction price tag, this is it!
Contact an agent
Home facts
- Year built:2023
- Subdivision & Development:Greenfield
- Listing ID #:22126442
- Added:1 day(s) ago
- Updated:September 17, 2026 at 11:55 PM
Rooms and interior
- Bedrooms:4
- Total bathrooms:2
- Full bathrooms:2
- Dining Description:Dining Combo/Kitchen
- Kitchen Description:Dishwasher, Electric Oven, Microwave, Refrigerator
- Living area:1,618 sq. ft.
Heating and cooling
- Cooling:Heat Pump
- Heating:Heat Pump
Structure and exterior
- Year built:2023
- Building area:1,618 sq. ft.
- Lot area:0.19 Acres
- Construction Materials:Vinyl With Brick
- Foundation Description:Slab
Schools
- Middle school:Mt Vernon Middle School
Utilities
- Water:Public Water
Finances and disclosures
- Price:$295,000
- Price per sq. ft.:$182.32
Features and amenities
- Appliances:Microwave, Refrigerator, Water Heater
Parking
- Garage:Yes
- Garage spaces:2
New listings near 1591 N Sailboat Drive
- New
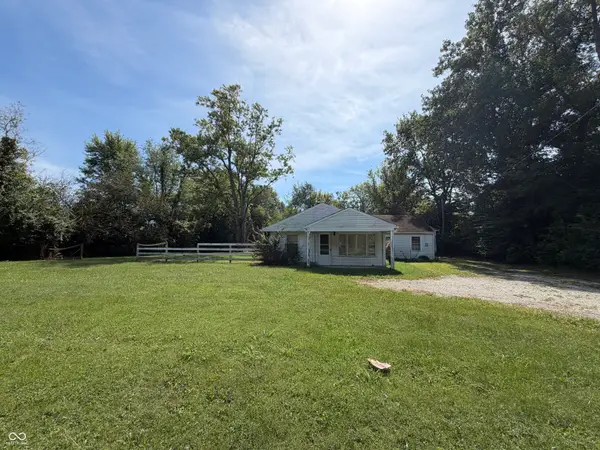 $200,000Active3 beds 2 baths1,367 sq. ft.
2773 E 600 North, Greenfield, IN 46140
MLS# 22125996Listed by: F.C. TUCKER/CROSSROADS - New
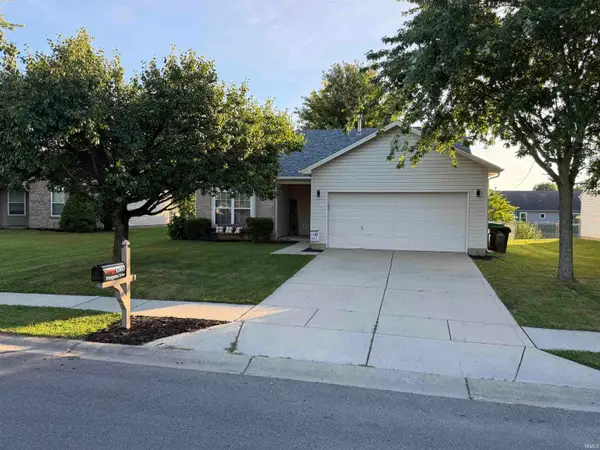 $269,900Active3 beds 2 baths1,250 sq. ft.
1360 Evergreen Drive, Greenfield, IN 46140
MLS# 202638489Listed by: F.C. TUCKER/CROSSROADS REAL ESTATE - Open Sat, 1 to 3pmNew
 $290,000Active3 beds 2 baths1,804 sq. ft.
6430 W Mulberry Way, Greenfield, IN 46140
MLS# 22125355Listed by: F.C. TUCKER COMPANY - New
 $245,000Active3 beds 2 baths1,147 sq. ft.
1459 Cypress Drive, Greenfield, IN 46140
MLS# 22125488Listed by: HIGHGARDEN REAL ESTATE - New
 $280,000Active4 beds 3 baths2,436 sq. ft.
1598 Kingen Drive, Greenfield, IN 46140
MLS# 22124835Listed by: F.C. TUCKER COMPANY - New
 $544,900Active3 beds 3 baths3,039 sq. ft.
1767 N Sugar Creek Trail, Greenfield, IN 46140
MLS# 22125348Listed by: THE COOPER REAL ESTATE GROUP - New
 $495,000Active5 beds 4 baths2,553 sq. ft.
1656 S 150 W, Greenfield, IN 46140
MLS# 22126024Listed by: CARPENTER, REALTORS - New
 $249,900Active3 beds 2 baths1,480 sq. ft.
1480 Hedge Court, Greenfield, IN 46140
MLS# 202637874Listed by: PPG REAL ESTATE LLC - New
 $239,900Active3 beds 2 baths1,210 sq. ft.
129 E Mckenzie Road, Greenfield, IN 46140
MLS# 22125719Listed by: THRIVE REAL ESTATE LLC


Protect your home and budget from life's surprises with an Assurant Home Warranty, backed by a partner that supports you through every step of homeownership. Explore Plans.
© 2026 Better Homes and Gardens Real Estate LLC. An Anywhere Real Estate company. All rights reserved. Better Homes and Gardens® Real Estate is a registered trademark owned by Meredith Operations Corporation, licensed to Better Homes and Gardens Real Estate LLC and used with permission. Better Homes and Gardens Real Estate LLC fully supports the principles of the Fair Housing Act and the Equal Opportunity Act. Listing information is deemed reliable but is not guaranteed accurate.
Each office is independently owned and operated.
Any services or products provided by third parties are not provided by, affiliated with or related to Better Homes and Gardens Real Estate LLC, or its affiliated companies.