
1643 N Sailboat Drive, Greenfield, IN 46140
Local realty services provided by:Better Homes and Gardens Real Estate Gold Key
Listed by: brenda tinsley, frank tinsley
Office: highgarden real estate
MLS#:22130251
Source:IN_MIBOR | Licensed in Indiana
Price summary
- Price:$345,000
- Price per sq. ft.:$156.68
About this home
Welcome to 1643 N Sailboat Drive! Built in 2023 and thoughtfully designed for modern living, this 4-bedroom, 2.5-bath home offers the perfect combination of style, comfort, and convenience. The open-concept layout provides plenty of space to gather, relax, and entertain, while the nearly new construction means you can move in and enjoy with peace of mind. Step outside to a fully fenced backyard featuring a firepit; an ideal spot for summer evenings, weekend get-togethers, or simply unwinding after a long day. Inside, you'll find spacious bedrooms, functional dual living areas, and all the benefits of a home that's only three years old. Conveniently located with quick access to I-70, this home puts you just minutes from Greenfield, McCordsville, a quick jaunt to Hamilton Town Center in Fishers, local restaurants, shopping, and an easy commute to downtown Indianapolis. If you're looking for a newer home with a great location and a backyard made for making memories, this one is a must-see!...
Contact an agent
Home facts
- Year built:2023
- Subdivision & Development:Heron Creek
- Listing ID #:22130251
- Added:1 day(s) ago
- Updated:October 09, 2026 at 04:45 AM
Rooms and interior
- Bedrooms:4
- Total bathrooms:3
- Full bathrooms:2
- Half bathrooms:1
- Dining Description:Dining Combo/Family Room
- Kitchen Description:Dishwasher, Disposal, Electric Cooktop, Electric Oven, Microwave, Microwave Hood, Refrigerator
- Living area:2,202 sq. ft.
Heating and cooling
- Cooling:Central Electric
- Heating:Electric, Heat Pump
- Central air:Yes
Structure and exterior
- Year built:2023
- Building area:2,202 sq. ft.
- Lot area:0.21 Acres
- Lot Features:Curbs, Sidewalks, Storm Sewer
- Construction Materials:Vinyl With Brick
- Exterior Features:Fire Pit
- Foundation Description:Slab
Utilities
- Water:Public Water
Finances and disclosures
- Price:$345,000
- Price per sq. ft.:$156.68
Features and amenities
- Appliances:Microwave, Refrigerator, Smoke Alarm, Water Softener Owned
- Amenities:Attic Access
- Pool features:Pool
Parking
- Parking description:Garage Door Opener
- Garage:Yes
- Garage spaces:2
New listings near 1643 N Sailboat Drive
- Coming Soon
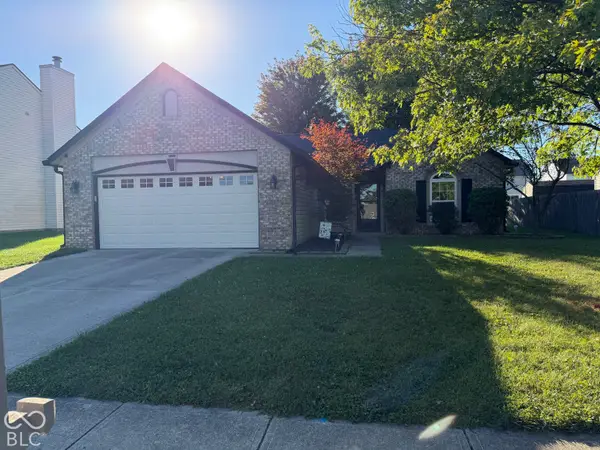 $243,000Coming Soon3 beds 2 baths1,380 sq. ft.
1482 Evergreen Drive, Greenfield, IN 46140
MLS# 22129957Listed by: CENTURY 21 SCHEETZ - New
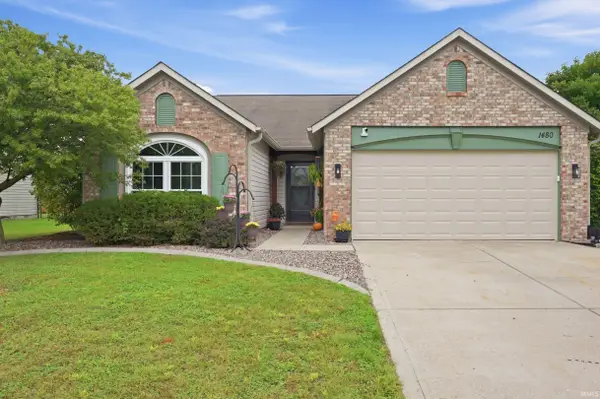 $249,400Active3 beds 2 baths1,480 sq. ft.
1480 Hedge Court, Greenfield, IN 46140
MLS# 202641838Listed by: PPG REAL ESTATE LLC - New
 $1,200,000Active39.7 Acres
100 W South, Greenfield, IN 46140
MLS# 22129179Listed by: F.C. TUCKER COMPANY - New
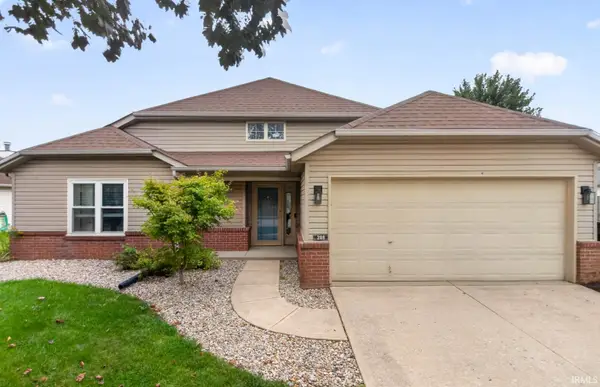 $298,000Active3 beds 2 baths1,477 sq. ft.
288 Van Buren Street, Greenfield, IN 46140
MLS# 202641727Listed by: RE/MAX FIRST INTEGRITY - New
 $2,200,000Active82.41 Acres
125 W South, Greenfield, IN 46140
MLS# 22129404Listed by: F.C. TUCKER COMPANY - Open Sat, 12 to 2pmNew
 $549,900Active4 beds 4 baths3,492 sq. ft.
3634 N Hunters Court, Greenfield, IN 46140
MLS# 22128281Listed by: @PROPERTIES - New
 $1Active3 beds 2 baths1,359 sq. ft.
1198 N 600 W, Greenfield, IN 46140
MLS# 22130280Listed by: HUBER AUCTION & REAL ESTATE GROUP - New
 $209,900Active3 beds 1 baths925 sq. ft.
916 School Street, Greenfield, IN 46140
MLS# 22130329Listed by: LAWYERS REALTY, LLC - New
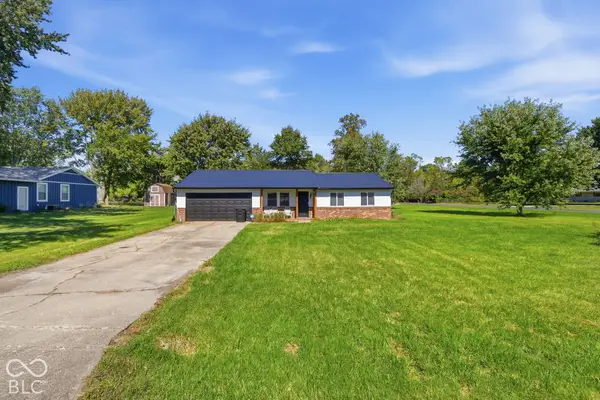 $255,000Active3 beds 2 baths1,212 sq. ft.
2814 W Walnut Drive, Greenfield, IN 46140
MLS# 22129065Listed by: BERKSHIRE HATHAWAY HOME


Protect your home and budget from life's surprises with an Assurant Home Warranty, backed by a partner that supports you through every step of homeownership. Explore Plans.
© 2026 Better Homes and Gardens Real Estate LLC. An Anywhere Real Estate company. All rights reserved. Better Homes and Gardens® Real Estate is a registered trademark owned by Meredith Operations Corporation, licensed to Better Homes and Gardens Real Estate LLC and used with permission. Better Homes and Gardens Real Estate LLC fully supports the principles of the Fair Housing Act and the Equal Opportunity Act. Listing information is deemed reliable but is not guaranteed accurate.
Each office is independently owned and operated.
Any services or products provided by third parties are not provided by, affiliated with or related to Better Homes and Gardens Real Estate LLC, or its affiliated companies.