
2051 Foothill Drive, Greenfield, IN 46140
Local realty services provided by:Better Homes and Gardens Real Estate Gold Key
2051 Foothill Drive,Greenfield, IN 46140
$327,239
- 2 Beds
- 2 Baths
- 1,609 sq. ft.
- Single family
- Active
Upcoming open houses
- Sat, Nov 0712:00 pm - 02:30 pm
Listed by: gina fosso-schibley
Office: exp realty llc.
MLS#:22133931
Source:IN_MIBOR | Licensed in Indiana
Price summary
- Price:$327,239
- Price per sq. ft.:$203.38
About this home
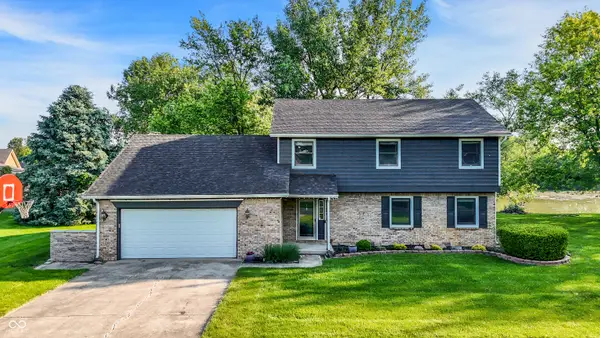
Welcome to the Rosewood by Olthoff Homes. This beautifully designed paired villa ranch offers 1609 square feet of comfortable, low maintenance living with an open-concept layout perfect for today's lifestyle. Featuring 2 spacious bedrooms, 2 full bathrooms, and a private office with elegant French doors, this home provides the ideal blend of functionality and style. The stunning kitchen is equipped with stainless steel appliances and quartz countertops. Ring doorbell, wifi thermostat, 9-foot ceilings, covered patio, excellent location. In your new home you will be five minutes from banking, restaurants, shopping, and highway access.
Contact an agent
Home facts
- Year built:2026
- Subdivision & Development:Evergreen Estates
- Listing ID #:22133931
- Added:2 day(s) ago
- Updated:November 06, 2026 at 04:46 AM
Rooms and interior
- Bedrooms:2
- Total bathrooms:2
- Full bathrooms:2
- Dining Description:Separate Room
- Kitchen Description:Dishwasher, Disposal, ENERGY STAR Qualified Appliances, Gas Cooktop, Gas Oven, Refrigerator
- Living area:1,609 sq. ft.
Heating and cooling
- Cooling:Central Electric
- Central air:Yes
Structure and exterior
- Year built:2026
- Building area:1,609 sq. ft.
- Lot area:0.14 Acres
- Lot Features:Sidewalks, Storm Sewer, Street Lights
- Architectural Style:Ranch
- Construction Materials:Vinyl With Stone
- Foundation Description:Slab
Utilities
- Water:Public Water
Finances and disclosures
- Price:$327,239
- Price per sq. ft.:$203.38
Features and amenities
- Appliances:Gas Cooktop, Refrigerator
Parking
- Garage:Yes
- Garage spaces:2
New listings near 2051 Foothill Drive
- Coming Soon
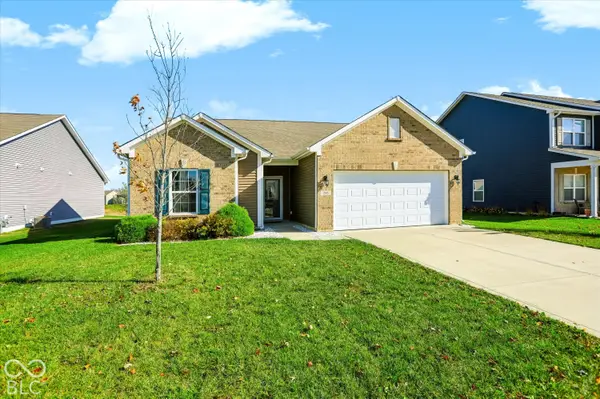 $275,000Coming Soon3 beds 2 baths1,499 sq. ft.
285 Rambling Road, Greenfield, IN 46140
MLS# 22134522Listed by: F.C. TUCKER COMPANY - New
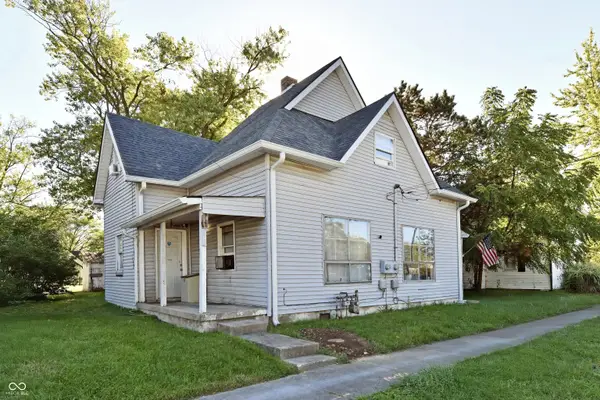 $120,000Active-- beds -- baths
507 S Pennsylvania Street, Greenfield, IN 46140
MLS# 22135324Listed by: KELLER WILLIAMS INDY METRO PARTNERS - New
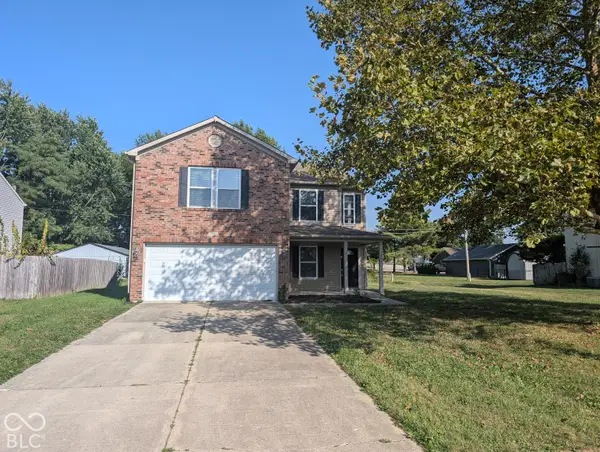 $304,900Active3 beds 3 baths2,376 sq. ft.
1545 Juniper Lane, Greenfield, IN 46140
MLS# 22135296Listed by: GARNET GROUP - New
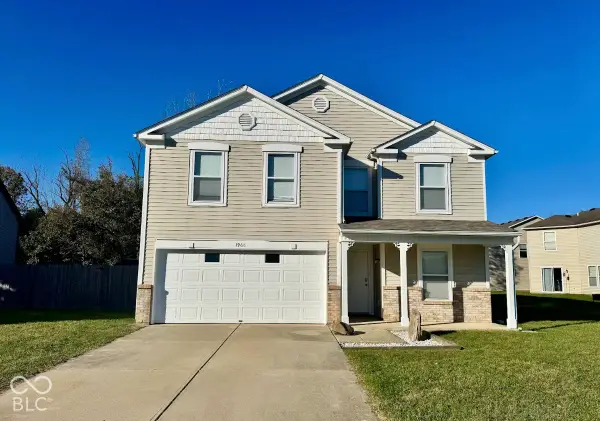 $269,900Active3 beds 2 baths2,260 sq. ft.
1968 Branchside Court, Greenfield, IN 46140
MLS# 22133873Listed by: 101 REALTY GROUP 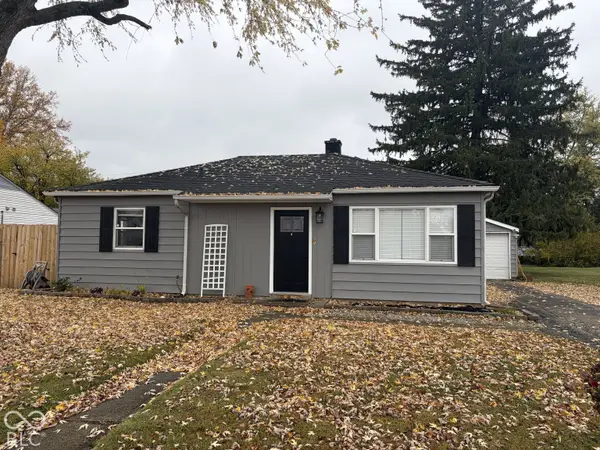 $200,000Pending3 beds 1 baths840 sq. ft.
202 Allen Lane, Greenfield, IN 46140
MLS# 22135007Listed by: F.C. TUCKER COMPANY- Open Sat, 2 to 4pmNew
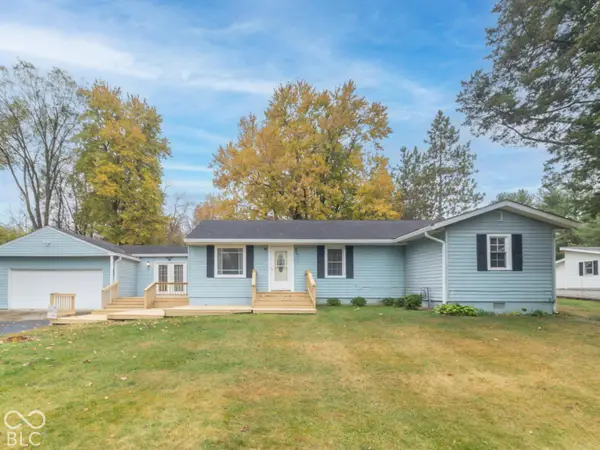 $299,000Active3 beds 2 baths1,542 sq. ft.
2647 W Us Highway 40, Greenfield, IN 46140
MLS# 22133574Listed by: REMAX ONE - Open Sat, 12 to 2:30pmNew
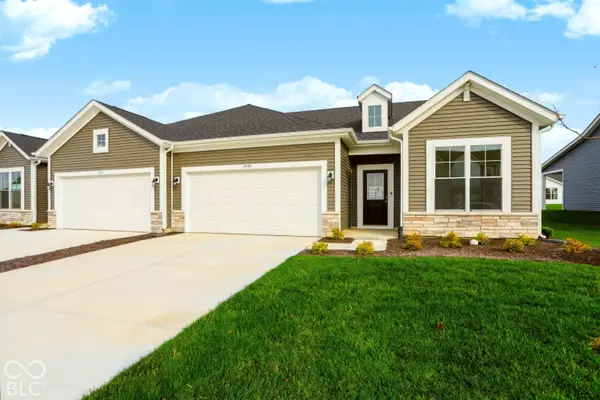 $327,106Active2 beds 2 baths1,609 sq. ft.
2045 Foothill Drive, Greenfield, IN 46140
MLS# 22134872Listed by: EXP REALTY LLC - New
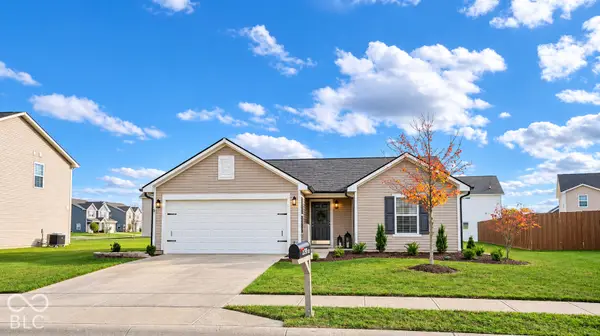 $249,995Active3 beds 2 baths1,017 sq. ft.
2257 Schoolmarm Drive, Greenfield, IN 46140
MLS# 22135042Listed by: GRACE & AGAPE REAL ESTATE SERVICES - New
 $409,900Active3 beds 3 baths2,508 sq. ft.
3771 Lakewood Drive, Greenfield, IN 46140
MLS# 22134952Listed by: F.C. TUCKER COMPANY


Protect your home and budget from life's surprises with an Assurant Home Warranty, backed by a partner that supports you through every step of homeownership. Explore Plans.
© 2026 Better Homes and Gardens Real Estate LLC. An Anywhere Real Estate company. All rights reserved. Better Homes and Gardens® Real Estate is a registered trademark owned by Meredith Operations Corporation, licensed to Better Homes and Gardens Real Estate LLC and used with permission. Better Homes and Gardens Real Estate LLC fully supports the principles of the Fair Housing Act and the Equal Opportunity Act. Listing information is deemed reliable but is not guaranteed accurate.
Each office is independently owned and operated.
Any services or products provided by third parties are not provided by, affiliated with or related to Better Homes and Gardens Real Estate LLC, or its affiliated companies.