
3022 Walnut Court, Greenfield, IN 46140
Local realty services provided by:Better Homes and Gardens Real Estate Gold Key
3022 Walnut Court,Greenfield, IN 46140
$499,999
- 4 Beds
- 3 Baths
- 2,320 sq. ft.
- Single family
- Active
Listed by: stormy mayo
Office: honor realty llc.
MLS#:22127880
Source:IN_MIBOR | Licensed in Indiana
Price summary
- Price:$499,999
- Price per sq. ft.:$215.52
About this home
Welcome back to 3022 Walnut Ct! While this beauty took a break from showings, she's back with fresh paint downstairs, new carpet in 3 bedrooms upstairs, plus a price improvement. Buy now & this rare find in a peaceful family-friendly country neighborhood could be your new home by the holidays. Set on a prime .87-acre cul-de-sac lot with no HOA, this charming custom-built English Tudor style home with brick and stucco exterior, has a front entry with inviting double doors that both open, oversized sideload 2 car garage, & 4 bedrooms with 2.5 baths. Surrounded by mature trees, the large backyard boasts a 14x14 3-season gazebo with power, spacious deck, wooden playset, & 8x12 storage barn. Don't forget the finished 24'x28' detached premium 2-car garage/multipurpose structure which offers 1,001 sq ft of additional versatile space. Features an oversized 18 ft door, dedicated 100AMP electrical service, EV charging outlet, & PTAC (Heat/AC) system. Plus, the upper level features a private loft perfect for a home office, gym, or guest suite. This is not just a garage, but an extension of your home. Inside, oak hardwood floors & trim flow throughout the main level, completed by a wood-burning fireplace in the large great room. The kitchen offers granite countertops, roll-out shelving in the cabinets, storage under window seat, stainless steel appliances including double wall ovens, an electric range with two more ovens, & two pantries-all included plus the washer/dryer. The attached garage comes with a built-in workbench, freezer, water softener, RO system, & utility sink. Upstairs, the primary suite features a walk-thru closet, soaking/garden tub plus shower, & unfinished area over attic-9x16, perfect for an extended closet or office. Pella & Anderson crank-out casement windows are found throughout the home. Sellers have meticulously maintained this single owner home. (Gas line runs under the house if you want to change fireplace or range in kitchen to gas)...
Contact an agent
Home facts
- Year built:1990
- Subdivision & Development:Timberbrook Estates
- Listing ID #:22127880
- Added:1 day(s) ago
- Updated:September 25, 2026 at 03:41 AM
Rooms and interior
- Bedrooms:4
- Total bathrooms:3
- Full bathrooms:2
- Half bathrooms:1
- Dining Description:Dining Combo/Kitchen, Formal Dining Room
- Kitchen Description:Dishwasher, Disposal, Double Oven, Electric Oven, Free-Standing Freezer, Microwave, Refrigerator
- Living area:2,320 sq. ft.
Heating and cooling
- Cooling:Central Electric
- Central air:Yes
Structure and exterior
- Year built:1990
- Building area:2,320 sq. ft.
- Lot area:0.87 Acres
- Lot Features:Cul-De-Sac, Mature Trees, Wooded
- Construction Materials:Brick, Cedar, Stucco
- Exterior Features:Barn Mini, Lighting
- Foundation Description:Crawl Space
Schools
- High school:Mt Vernon High School
- Middle school:Mt Vernon Middle School
- Elementary school:Mt Comfort Elementary School
Utilities
- Water:Well
Finances and disclosures
- Price:$499,999
- Price per sq. ft.:$215.52
Features and amenities
- Appliances:Microwave, Refrigerator, Smoke Alarm, Washer, Water Heater, Water Softener Owned
- Laundry features:Dryer, Laundry in Unit, Washer
- Amenities:Attic Access, Sump Pump, Supplemental Storage, Wood Work Stain/Painted
Parking
- Parking description:Finished Garage, Garage Door Opener, Service Door
- Garage:Yes
- Garage spaces:4
New listings near 3022 Walnut Court
- New
 $295,540Active4 beds 3 baths1,846 sq. ft.
219 Springfield Crossing, Greenfield, IN 46140
MLS# 22127986Listed by: DRH REALTY OF INDIANA, LLC - New
 $276,500Active3 beds 2 baths1,750 sq. ft.
1242 Magnolia Drive, Greenfield, IN 46140
MLS# 22127632Listed by: REMAX ONE - New
 $165,000Active3 beds 1 baths1,176 sq. ft.
612 W Park Avenue, Greenfield, IN 46140
MLS# 22127822Listed by: REMAX ONE - New
 $240,000Active3 beds 2 baths2,044 sq. ft.
413 N East Street, Greenfield, IN 46140
MLS# 22127228Listed by: REMAX ONE - New
 $379,000Active3 beds 4 baths3,244 sq. ft.
3493 N State Road 9 N, Greenfield, IN 46140
MLS# 22127702Listed by: F.C. TUCKER COMPANY - Open Sat, 12 to 2pmNew
 $255,000Active3 beds 2 baths1,130 sq. ft.
1585 Sweetwater Lane, Greenfield, IN 46140
MLS# 22127456Listed by: HIGHGARDEN REAL ESTATE - New
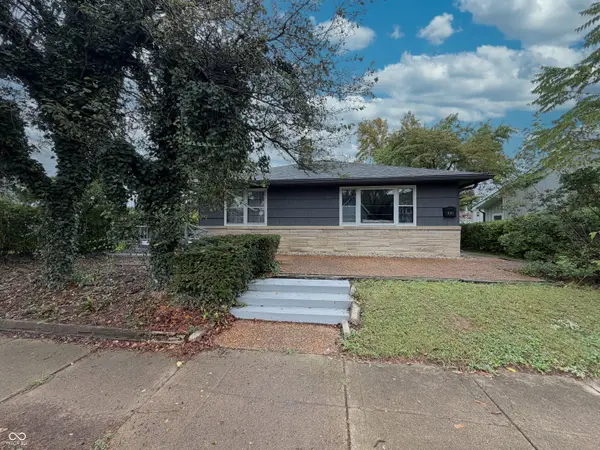 $279,900Active3 beds 2 baths1,440 sq. ft.
1014 W North Street, Greenfield, IN 46140
MLS# 22127197Listed by: THE VEARUS GROUP - New
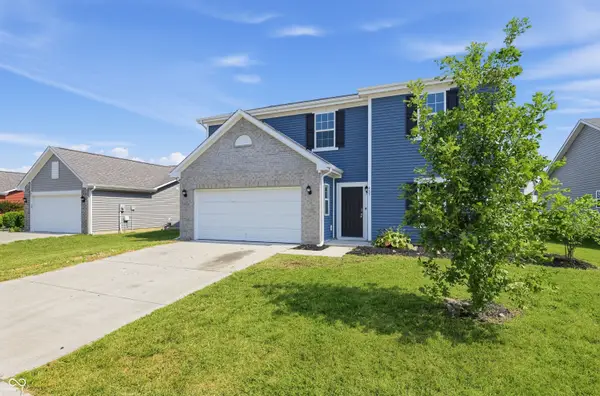 $329,900Active5 beds 3 baths3,243 sq. ft.
485 Haywood Drive, Greenfield, IN 46140
MLS# 22125328Listed by: TRELORA REALTY - New
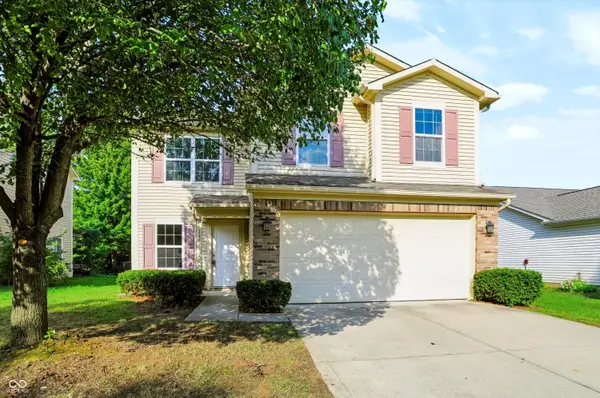 $287,999Active3 beds 3 baths1,798 sq. ft.
154 Thistlewood Drive, Greenfield, IN 46140
MLS# 22125258Listed by: REDFIN CORPORATION


Protect your home and budget from life's surprises with an Assurant Home Warranty, backed by a partner that supports you through every step of homeownership. Explore Plans.
© 2026 Better Homes and Gardens Real Estate LLC. An Anywhere Real Estate company. All rights reserved. Better Homes and Gardens® Real Estate is a registered trademark owned by Meredith Operations Corporation, licensed to Better Homes and Gardens Real Estate LLC and used with permission. Better Homes and Gardens Real Estate LLC fully supports the principles of the Fair Housing Act and the Equal Opportunity Act. Listing information is deemed reliable but is not guaranteed accurate.
Each office is independently owned and operated.
Any services or products provided by third parties are not provided by, affiliated with or related to Better Homes and Gardens Real Estate LLC, or its affiliated companies.