
305 Lake View Drive, Greenfield, IN 46140
Local realty services provided by:Better Homes and Gardens Real Estate Gold Key
305 Lake View Drive,Greenfield, IN 46140
$259,900
- 3 Beds
- 2 Baths
- 1,618 sq. ft.
- Single family
- Active
Listed by: joshua ember, amanda christians
Office: f.c. tucker company
MLS#:22122199
Source:IN_MIBOR
Price summary
- Price:$259,900
- Price per sq. ft.:$160.63
About this home
At 305 Lake View Drive, discover a well-built three-bedroom, two-bath home with 1,616 square feet, inviting updates, and plenty of room to make it your own. Priced to sell, this new Greenfield listing presents an appealing chance for buyers seeking immediate comfort along with rewarding renovation potential. A vaulted family room creates an airy gathering place, with a fireplace adding warmth and character. New carpet and fresh paint throughout provide a clean starting point for your personal style. The generous primary bedroom is paired with an exceptionally spacious bath featuring a separate shower, garden tub, and large walk-in closet. Two additional bedrooms are comfortably sized for family, guests, hobbies, or a home office. One of the home's standout spaces is the fantastic sunroom, an ideal spot to read, relax, or enjoy backyard views in every season. Outside, a large deck expands the entertaining space, while the beautiful fenced yard offers privacy, play space, and possibilities for gardens or pets. The lot gives you breathing room without sacrificing neighborhood convenience. An oversized three-car garage adds uncommon versatility, complete with storage shelving and a utility sink-perfect for vehicles, tools, projects, and weekend gear. The fantastic neighborhood location places Riley Park & Splash Pad less than a mile away, making recreation easy to enjoy. With solid construction, practical features, and value-minded pricing, this property is ready for its next chapter. Schedule your showing and imagine the possibilities....
Contact an agent
Home facts
- Year built:1988
- Subdivision & Development:Waterview Estates
- Listing ID #:22122199
- Added:1 day(s) ago
- Updated:August 28, 2026 at 08:47 PM
Rooms and interior
- Bedrooms:3
- Total bathrooms:2
- Full bathrooms:2
- Dining Description:Dining Combo/Family Room, Dining Combo/Kitchen
- Kitchen Description:Dishwasher, Disposal, Electric Oven, Microwave, Microwave Hood, Refrigerator
- Living area:1,618 sq. ft.
Heating and cooling
- Cooling:Central Electric
- Central air:Yes
Structure and exterior
- Year built:1988
- Building area:1,618 sq. ft.
- Lot area:0.3 Acres
- Lot Features:Mature Trees
- Architectural Style:Ranch
- Construction Materials:Brick, Cedar
- Exterior Features:Gas Grill
- Foundation Description:Crawl Space
Schools
- High school:Greenfield-Central High School
- Middle school:Greenfield Central Junior High Sch
- Elementary school:JB Stephens Elementary School
Utilities
- Water:Public Water
Finances and disclosures
- Price:$259,900
- Price per sq. ft.:$160.63
Features and amenities
- Appliances:Microwave, Refrigerator, Washer
- Laundry features:Dryer, Washer
- Amenities:Attic Access, Wood Work Painted, Wood Work Stain/Painted
Parking
- Garage:Yes
- Garage spaces:3
New listings near 305 Lake View Drive
- New
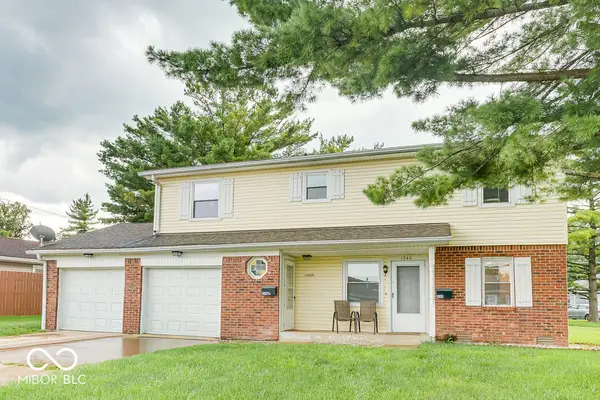 $250,000Active-- beds -- baths
1240 Candlelite Drive, Greenfield, IN 46140
MLS# 22123030Listed by: HIGHGARDEN REAL ESTATE - New
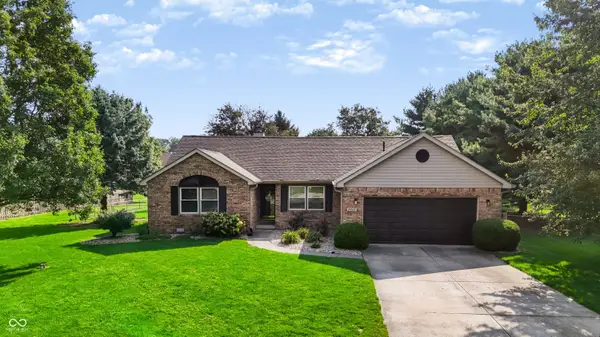 $335,000Active3 beds 2 baths1,728 sq. ft.
3805 N Strahl Drive N, Greenfield, IN 46140
MLS# 22120833Listed by: F.C. TUCKER COMPANY - New
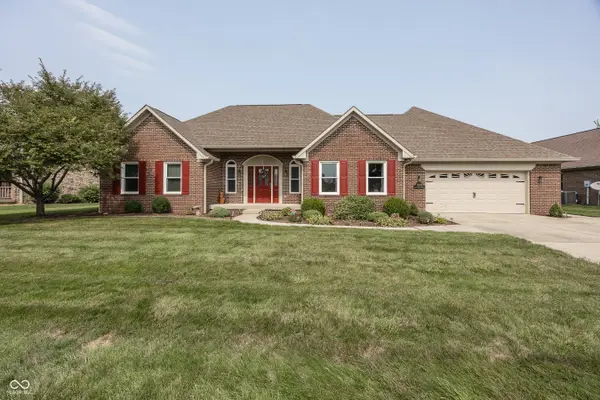 $439,500Active3 beds 2 baths2,441 sq. ft.
1620 Westfield Court, Greenfield, IN 46140
MLS# 22123098Listed by: RE/MAX REALTY GROUP - New
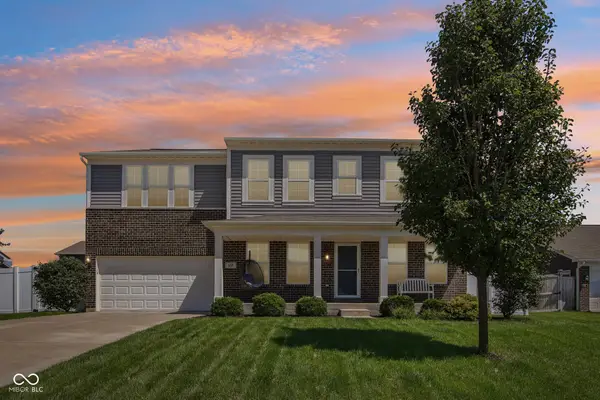 $415,000Active4 beds 3 baths3,021 sq. ft.
659 Springdale Lane, Greenfield, IN 46140
MLS# 22122836Listed by: EXP REALTY, LLC - New
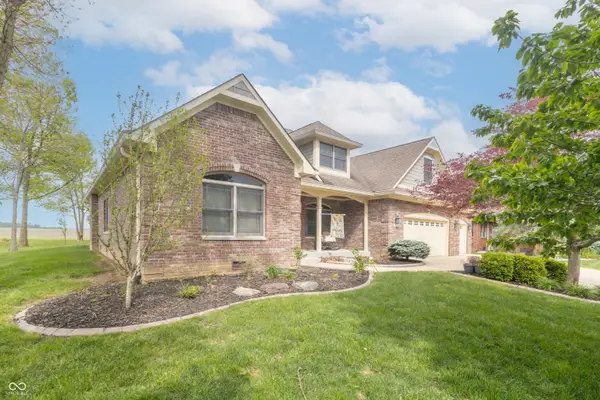 $650,000Active4 beds 3 baths3,204 sq. ft.
1336 Penny Lane, Greenfield, IN 46140
MLS# 22122512Listed by: F.C. TUCKER COMPANY - New
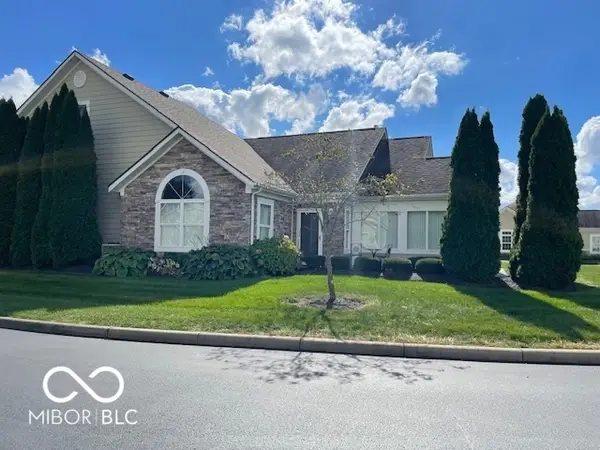 $338,900Active2 beds 2 baths1,761 sq. ft.
1161 Extraordinary Trail, Greenfield, IN 46140
MLS# 22122627Listed by: F.C. TUCKER COMPANY - New
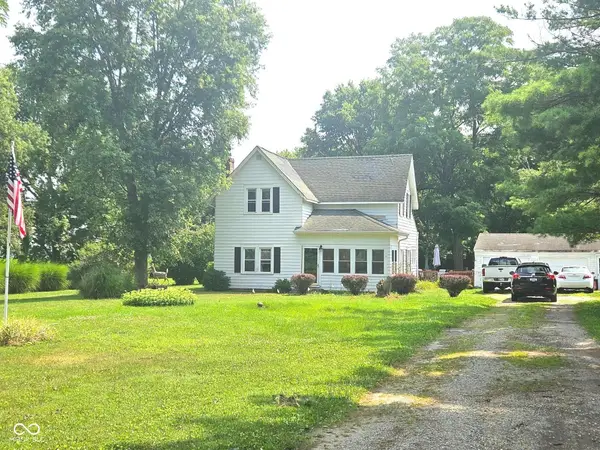 $199,900Active4 beds 2 baths2,222 sq. ft.
433 N Windswept Road, Greenfield, IN 46140
MLS# 22122630Listed by: F.C. TUCKER COMPANY - New
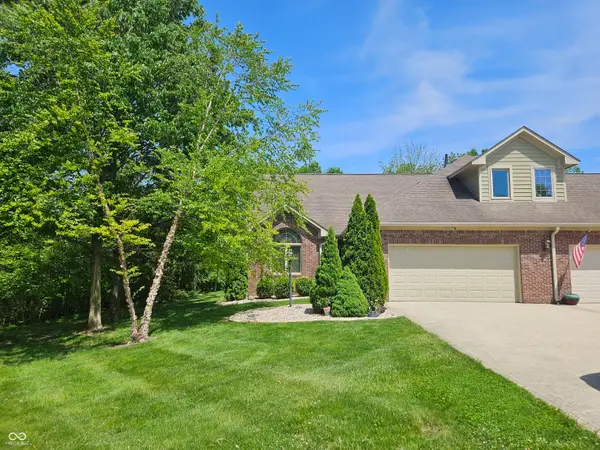 $319,900Active4 beds 3 baths2,574 sq. ft.
1755 Walnut Trace, Greenfield, IN 46140
MLS# 22122634Listed by: F.C. TUCKER COMPANY - Open Sun, 1 to 3pmNew
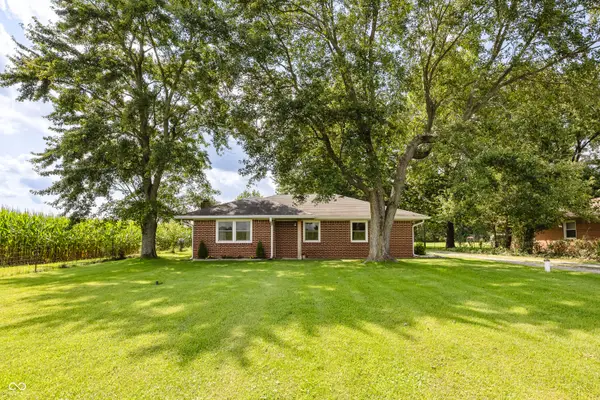 $239,000Active3 beds 1 baths1,136 sq. ft.
3312 N 600 E, Greenfield, IN 46140
MLS# 22122685Listed by: F.C. TUCKER COMPANY - New
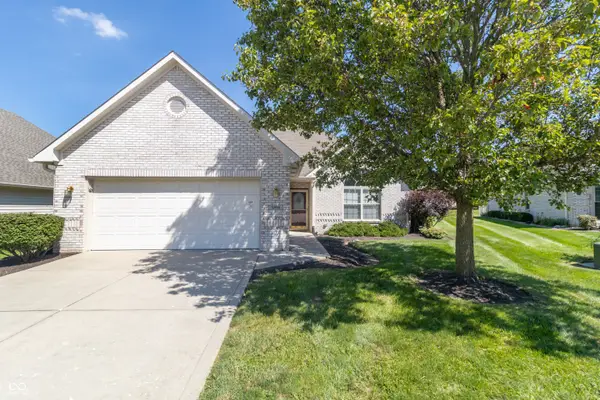 $309,900Active3 beds 2 baths1,863 sq. ft.
1760 Stonewall Circle, Greenfield, IN 46140
MLS# 22122051Listed by: RE/MAX REALTY GROUP


Protect your home and budget from life's surprises with an Assurant Home Warranty, backed by a partner that supports you through every step of homeownership. Explore Plans.
© 2026 Better Homes and Gardens Real Estate LLC. An Anywhere Real Estate company. All rights reserved. Better Homes and Gardens® Real Estate is a registered trademark owned by Meredith Operations Corporation, licensed to Better Homes and Gardens Real Estate LLC and used with permission. Better Homes and Gardens Real Estate LLC fully supports the principles of the Fair Housing Act and the Equal Opportunity Act. Listing information is deemed reliable but is not guaranteed accurate.
Each office is independently owned and operated.
Any services or products provided by third parties are not provided by, affiliated with or related to Better Homes and Gardens Real Estate LLC, or its affiliated companies.