
5784 N 600 E, Greenfield, IN 46140
Local realty services provided by:Better Homes and Gardens Real Estate Gold Key
5784 N 600 E,Greenfield, IN 46140
$1,374,977
- 4 Beds
- 5 Baths
- 5,534 sq. ft.
- Single family
- Active
Listed by: hart summeier, brenda jones
Office: highgarden real estate
MLS#:22114226
Source:IN_MIBOR | Licensed in Indiana
Price summary
- Price:$1,374,977
- Price per sq. ft.:$248.46
About this home
Following a thoughtful pause from the market, the sellers considered feedback and completed meaningful improvements throughout. We are pleased to reintroduce this exceptional 17.05-acre Eastern Hancock estate, offering 5,534 square feet, 4 bedrooms, 4.5 baths, and an impressive blend of luxury, recreation, and versatility. Inside, a dramatic two-story great room, sunroom, and remodeled kitchen with granite countertops, updated backsplash and sink, newer appliances, and abundant cabinetry create inviting spaces for everyday living and entertaining. New luxury vinyl plank flooring extends throughout the main and upper levels, complemented by refinished stairs, fresh interior doors and hardware, and updated baths. The walk-out lower level features a custom bar, theater room, billiards area, and fully remodeled bath. Outside, enjoy a heated in-ground pool with recent equipment updates, refreshed decking, mature landscaping, garden areas, fenced pasture, and expansive acreage. Additional highlights include a finished heated and cooled garage, 80x40 shop with conditioned office space and 14x14 overhead door, 43 solar panels, two complete HVAC systems installed in 2025 and 2026, and a collegiate-size basketball goal. Thoughtfully refreshed and beautifully presented, this remarkable property delivers space, sophistication, recreation, and exceptional versatility in one complete estate....
Contact an agent
Home facts
- Year built:2000
- Subdivision & Development:No Subdivision
- Listing ID #:22114226
- Added:47 day(s) ago
- Updated:September 24, 2026 at 03:13 PM
Rooms and interior
- Bedrooms:4
- Total bathrooms:5
- Full bathrooms:4
- Half bathrooms:1
- Dining Description:Breakfast Room, Dining Combo/Living Room
- Kitchen Description:Bar Fridge, Dishwasher, Disposal, Double Oven, Electric Cooktop, Microwave, Refrigerator
- Basement:Yes
- Basement Description:Basement, Finished, Walk-Out Access
- Living area:5,534 sq. ft.
Heating and cooling
- Cooling:Central Electric
- Heating:Forced Air, Propane
- Central air:Yes
Structure and exterior
- Year built:2000
- Building area:5,534 sq. ft.
- Lot area:17.05 Acres
- Lot Features:Mature Trees, Not In Subdivision
- Construction Materials:Brick, Wood Siding
- Exterior Features:Barn Pole
- Foundation Description:Concrete Perimeter
Schools
- High school:Eastern Hancock High School
- Middle school:Eastern Hancock Middle School
- Elementary school:Eastern Hancock Elementary School
Utilities
- Water:Well
Finances and disclosures
- Price:$1,374,977
- Price per sq. ft.:$248.46
Features and amenities
- Appliances:Microwave, Refrigerator, Smoke Alarm, Water Softener Owned
- Amenities:Attic Stairway, Sump Pump, Wet Bar
Parking
- Parking description:Finished Garage, Garage Door Opener
- Garage:Yes
- Garage spaces:3
New listings near 5784 N 600 E
- New
 $276,500Active3 beds 2 baths1,750 sq. ft.
1242 Magnolia Drive, Greenfield, IN 46140
MLS# 22127632Listed by: REMAX ONE - New
 $165,000Active3 beds 1 baths1,176 sq. ft.
612 W Park Avenue, Greenfield, IN 46140
MLS# 22127822Listed by: REMAX ONE - New
 $240,000Active3 beds 2 baths2,044 sq. ft.
413 N East Street, Greenfield, IN 46140
MLS# 22127228Listed by: REMAX ONE - New
 $379,000Active3 beds 4 baths3,244 sq. ft.
3493 N State Road 9 N, Greenfield, IN 46140
MLS# 22127702Listed by: F.C. TUCKER COMPANY - Open Sat, 12 to 2pmNew
 $255,000Active3 beds 2 baths1,130 sq. ft.
1585 Sweetwater Lane, Greenfield, IN 46140
MLS# 22127456Listed by: HIGHGARDEN REAL ESTATE - New
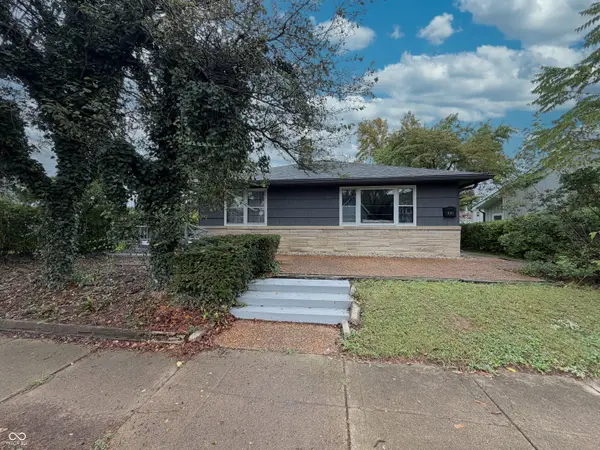 $279,900Active3 beds 2 baths1,440 sq. ft.
1014 W North Street, Greenfield, IN 46140
MLS# 22127197Listed by: THE VEARUS GROUP - New
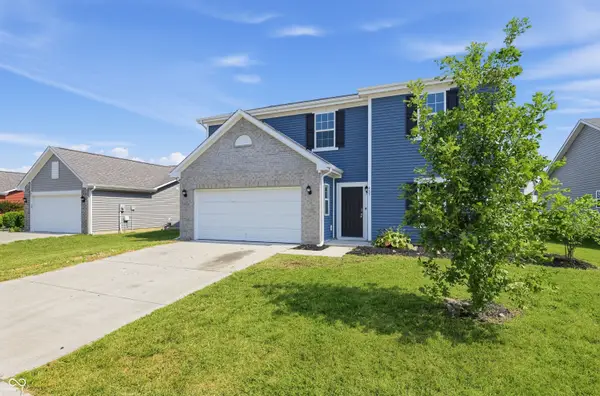 $329,900Active5 beds 3 baths3,243 sq. ft.
485 Haywood Drive, Greenfield, IN 46140
MLS# 22125328Listed by: TRELORA REALTY - New
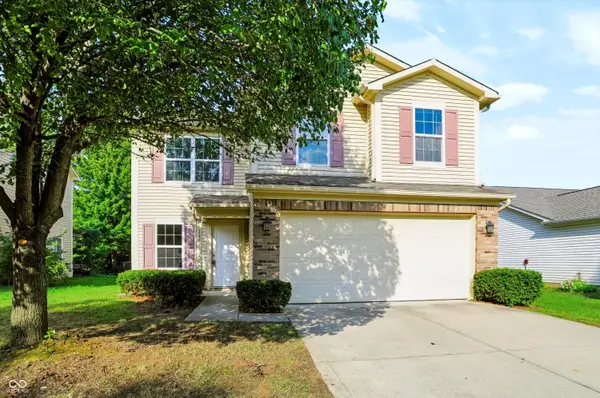 $287,999Active3 beds 3 baths1,798 sq. ft.
154 Thistlewood Drive, Greenfield, IN 46140
MLS# 22125258Listed by: REDFIN CORPORATION - New
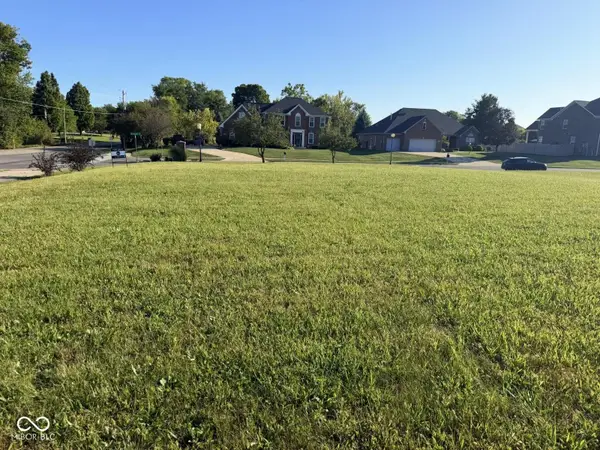 $185,000Active0.47 Acres
1218 N Buck Creek Road, Greenfield, IN 46140
MLS# 22127122Listed by: AMR REAL ESTATE LLC - New
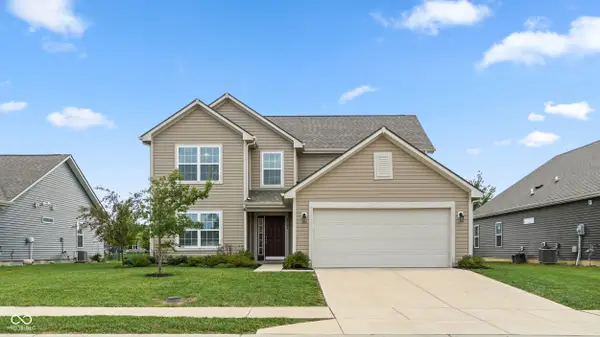 $309,000Active4 beds 3 baths2,342 sq. ft.
2389 Silver Spoon Drive, Greenfield, IN 46140
MLS# 22127078Listed by: HOME BOUND REAL ESTATE LLC


Protect your home and budget from life's surprises with an Assurant Home Warranty, backed by a partner that supports you through every step of homeownership. Explore Plans.
© 2026 Better Homes and Gardens Real Estate LLC. An Anywhere Real Estate company. All rights reserved. Better Homes and Gardens® Real Estate is a registered trademark owned by Meredith Operations Corporation, licensed to Better Homes and Gardens Real Estate LLC and used with permission. Better Homes and Gardens Real Estate LLC fully supports the principles of the Fair Housing Act and the Equal Opportunity Act. Listing information is deemed reliable but is not guaranteed accurate.
Each office is independently owned and operated.
Any services or products provided by third parties are not provided by, affiliated with or related to Better Homes and Gardens Real Estate LLC, or its affiliated companies.