
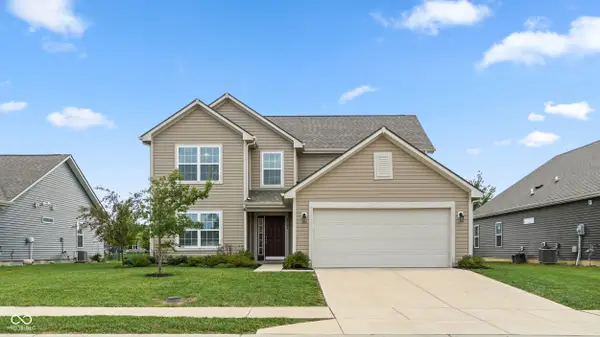
901 Runnymede Drive, Greenfield, IN 46140
Local realty services provided by:Better Homes and Gardens Real Estate Gold Key
901 Runnymede Drive,Greenfield, IN 46140
$244,900
- 3 Beds
- 2 Baths
- 1,528 sq. ft.
- Single family
- Active
Listed by: ashley ramey, karri harbert
Office: remax one
MLS#:22123650
Source:IN_MIBOR | Licensed in Indiana
Price summary
- Price:$244,900
- Price per sq. ft.:$160.27
About this home
Welcome Home to Indigo Springs in Greenfield! Check out this fantastic 3-bedroom, 2-bathroom home in Greenfield! Featuring a popular split-bedroom floor plan, this home offers both comfort and functionality, with spacious living areas and plenty of room to make it your own. Step outside to enjoy the fenced-in backyard, perfect for relaxing, entertaining, or letting the kids and pets play. There is also a nice front porch to enjoy your morning coffee or to relax in the evenings. Conveniently located close to the shopping, dining, parks, and everyday amenities Greenfield has to offer. This great home combines neighborhood living with easy access to everything you need. Don't miss your opportunity to make this wonderful home your own!
Contact an agent
Home facts
- Year built:2003
- Subdivision & Development:Indigo Springs
- Listing ID #:22123650
- Added:22 day(s) ago
- Updated:September 24, 2026 at 03:13 PM
Rooms and interior
- Bedrooms:3
- Total bathrooms:2
- Full bathrooms:2
- Dining Description:Dining Combo/Kitchen
- Kitchen Description:Dishwasher, Disposal, Electric Oven, Microwave Hood, Refrigerator
- Living area:1,528 sq. ft.
Heating and cooling
- Cooling:Central Electric
- Heating:Forced Air
- Central air:Yes
Structure and exterior
- Year built:2003
- Building area:1,528 sq. ft.
- Lot area:0.17 Acres
- Architectural Style:Ranch
- Construction Materials:Vinyl Siding
- Foundation Description:Slab
Utilities
- Water:Public Water
Finances and disclosures
- Price:$244,900
- Price per sq. ft.:$160.27
Features and amenities
- Appliances:Refrigerator
Parking
- Garage:Yes
- Garage spaces:2
New listings near 901 Runnymede Drive
- New
 $276,500Active3 beds 2 baths1,750 sq. ft.
1242 Magnolia Drive, Greenfield, IN 46140
MLS# 22127632Listed by: REMAX ONE - New
 $165,000Active3 beds 1 baths1,176 sq. ft.
612 W Park Avenue, Greenfield, IN 46140
MLS# 22127822Listed by: REMAX ONE - New
 $240,000Active3 beds 2 baths2,044 sq. ft.
413 N East Street, Greenfield, IN 46140
MLS# 22127228Listed by: REMAX ONE - New
 $379,000Active3 beds 4 baths3,244 sq. ft.
3493 N State Road 9 N, Greenfield, IN 46140
MLS# 22127702Listed by: F.C. TUCKER COMPANY - Open Sat, 12 to 2pmNew
 $255,000Active3 beds 2 baths1,130 sq. ft.
1585 Sweetwater Lane, Greenfield, IN 46140
MLS# 22127456Listed by: HIGHGARDEN REAL ESTATE - New
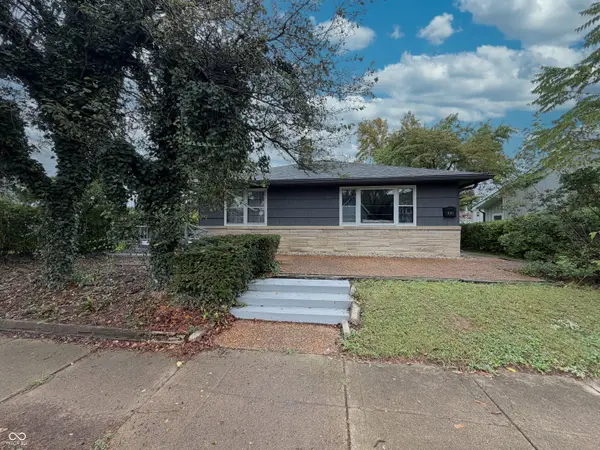 $279,900Active3 beds 2 baths1,440 sq. ft.
1014 W North Street, Greenfield, IN 46140
MLS# 22127197Listed by: THE VEARUS GROUP - New
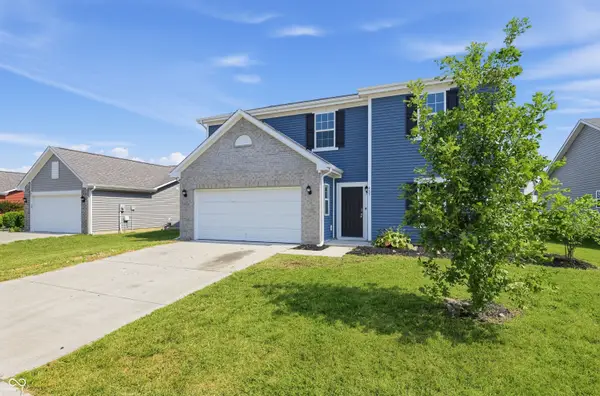 $329,900Active5 beds 3 baths3,243 sq. ft.
485 Haywood Drive, Greenfield, IN 46140
MLS# 22125328Listed by: TRELORA REALTY - New
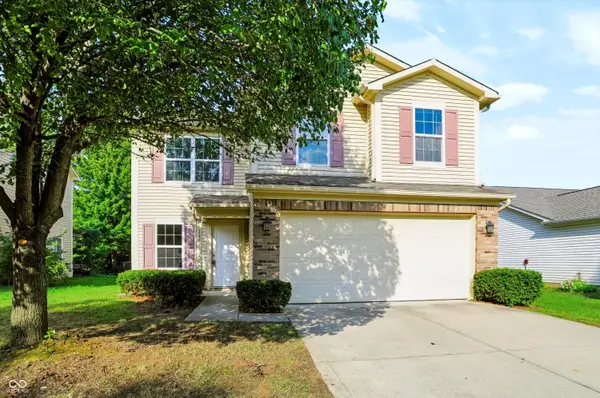 $287,999Active3 beds 3 baths1,798 sq. ft.
154 Thistlewood Drive, Greenfield, IN 46140
MLS# 22125258Listed by: REDFIN CORPORATION - New
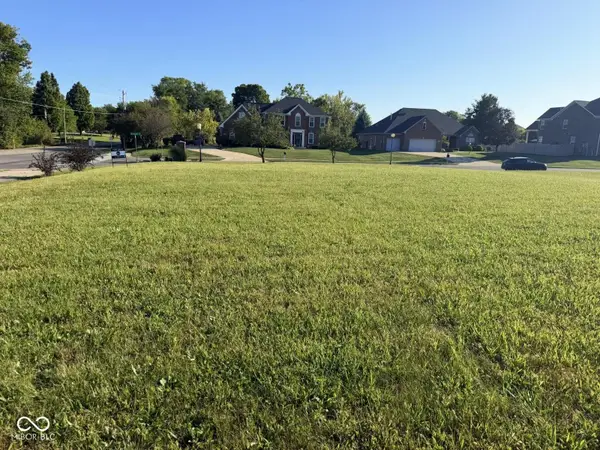 $185,000Active0.47 Acres
1218 N Buck Creek Road, Greenfield, IN 46140
MLS# 22127122Listed by: AMR REAL ESTATE LLC - New
 $309,000Active4 beds 3 baths2,342 sq. ft.
2389 Silver Spoon Drive, Greenfield, IN 46140
MLS# 22127078Listed by: HOME BOUND REAL ESTATE LLC


Protect your home and budget from life's surprises with an Assurant Home Warranty, backed by a partner that supports you through every step of homeownership. Explore Plans.
© 2026 Better Homes and Gardens Real Estate LLC. An Anywhere Real Estate company. All rights reserved. Better Homes and Gardens® Real Estate is a registered trademark owned by Meredith Operations Corporation, licensed to Better Homes and Gardens Real Estate LLC and used with permission. Better Homes and Gardens Real Estate LLC fully supports the principles of the Fair Housing Act and the Equal Opportunity Act. Listing information is deemed reliable but is not guaranteed accurate.
Each office is independently owned and operated.
Any services or products provided by third parties are not provided by, affiliated with or related to Better Homes and Gardens Real Estate LLC, or its affiliated companies.