
3040 E County Road 700 S, Greensburg, IN 47240
Local realty services provided by:Better Homes and Gardens Real Estate Gold Key
3040 E County Road 700 S,Greensburg, IN 47240
$945,000
- 5 Beds
- 4 Baths
- 5,128 sq. ft.
- Single family
- Active
Listed by: douglas orr
Office: re/max tower
MLS#:22135619
Source:IN_MIBOR | Licensed in Indiana
Price summary
- Price:$945,000
- Price per sq. ft.:$184.28
About this home
Discover exceptional country living at 3040 E County Road 700 S in Greensburg! Situated on 4.52 acres, this beautifully maintained 5-bedroom, 3.5-bath home, built in 2014, offers 2,564 square feet of thoughtfully designed living space with an impressive combination of comfort, efficiency, and modern amenities. The open-concept design features a spacious kitchen with premium stone countertops, an oversized island with integrated sink, and seamless flow into the inviting living room. Soaring vaulted cathedral ceilings and a wood-burning stove create a warm, welcoming atmosphere. The primary suite offers a dual-sink vanity, generous storage, and a walk-in shower. Energy efficiency and quality construction set this home apart! Features include geothermal heating and cooling, first-floor spray foam insulation, blown-in ceiling insulation, and 2-inch foam board basement insulation, including beneath the poured concrete floor. The home is Touchstone Energy Home Certified with an impressive 5 Star+ rating. Additional features include two water heaters, backup generator, private well with dual filtration and UV water treatment, and insulated interior bedroom and bathroom walls for added sound control. The oversized, fully insulated 2.5-car garage features floor drains and built-in speakers. Enjoy outdoor living with a covered patio, additional patio space, and built-in speakers. Other amenities include an underground dog fence and Starlink internet availability. If you're looking for space, privacy, energy efficiency, and modern country living, this exceptional property delivers!...
Contact an agent
Home facts
- Year built:2014
- Subdivision & Development:No Subdivision
- Listing ID #:22135619
- Added:1 day(s) ago
- Updated:November 09, 2026 at 12:16 PM
Rooms and interior
- Bedrooms:5
- Total bathrooms:4
- Full bathrooms:3
- Half bathrooms:1
- Dining Description:Dining Combo/Kitchen
- Kitchen Description:Dishwasher, Disposal, Electric Oven, Microwave Hood, Refrigerator
- Basement:Yes
- Basement Description:Basement, Ceiling - 9+ feet, Finished, Full
- Living area:5,128 sq. ft.
Heating and cooling
- Cooling:Central Electric
- Heating:Forced Air, Geothermal, Wood Stove
- Central air:Yes
Structure and exterior
- Year built:2014
- Building area:5,128 sq. ft.
- Lot area:4.53 Acres
- Construction Materials:Brick
- Foundation Description:Concrete Perimeter
Schools
- High school:South Decatur Jr-Sr High School
- Elementary school:South Decatur Elementary School
Utilities
- Water:Well
Finances and disclosures
- Price:$945,000
- Price per sq. ft.:$184.28
Features and amenities
- Appliances:Refrigerator, Smoke Alarm, Water Softener Owned
- Amenities:Attic Access, Generator, Sump Pump
Parking
- Garage:Yes
- Garage spaces:4
New listings near 3040 E County Road 700 S
- New
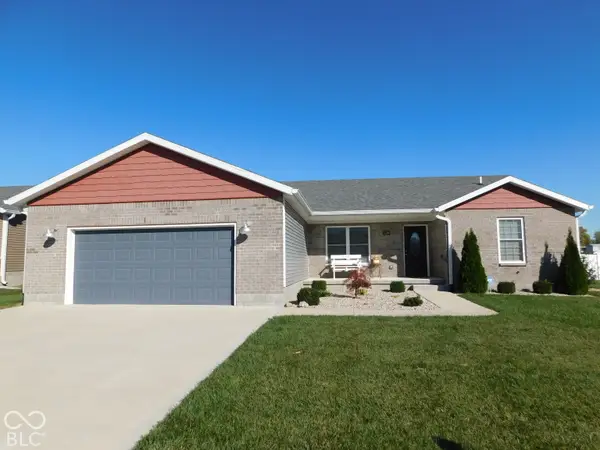 $325,000Active3 beds 2 baths1,629 sq. ft.
1204 W Daniel Drive, Greensburg, IN 47240
MLS# 22135083Listed by: RE/MAX TOWER - New
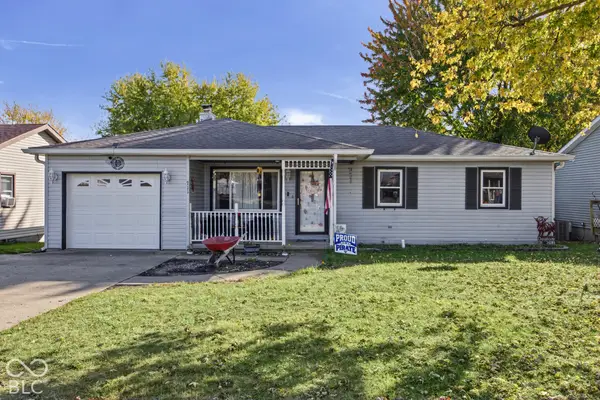 $209,900Active3 beds 1 baths1,152 sq. ft.
711 W 11th Street, Greensburg, IN 47240
MLS# 22135102Listed by: LOHMILLER REAL ESTATE - New
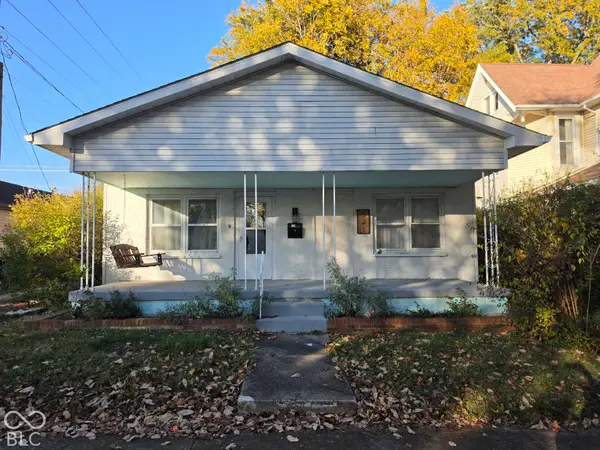 $105,000Active3 beds 1 baths1,344 sq. ft.
521 N Broadway Street, Greensburg, IN 47240
MLS# 22135136Listed by: KELLER WILLIAMS INDY METRO PARTNERS - New
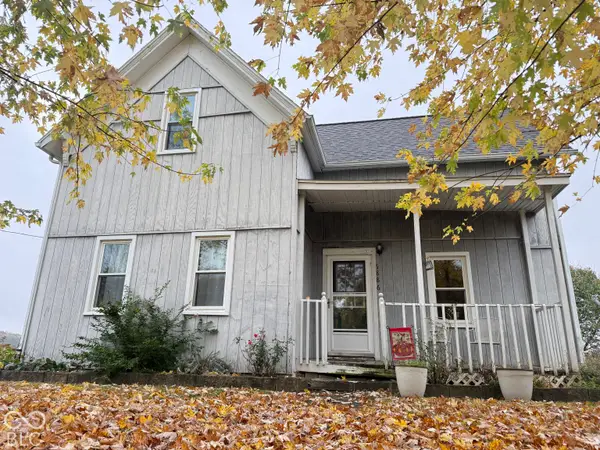 $129,900Active4 beds 2 baths2,252 sq. ft.
6886 S County Road 460 W, Greensburg, IN 47240
MLS# 22133900Listed by: FERRIS PROPERTY GROUP 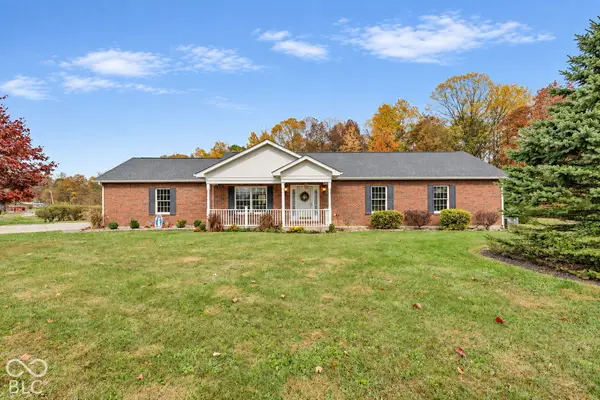 $380,000Pending3 beds 3 baths3,136 sq. ft.
1619 N Molala Trail, Greensburg, IN 47240
MLS# 22134605Listed by: EVER REAL ESTATE, LLC- New
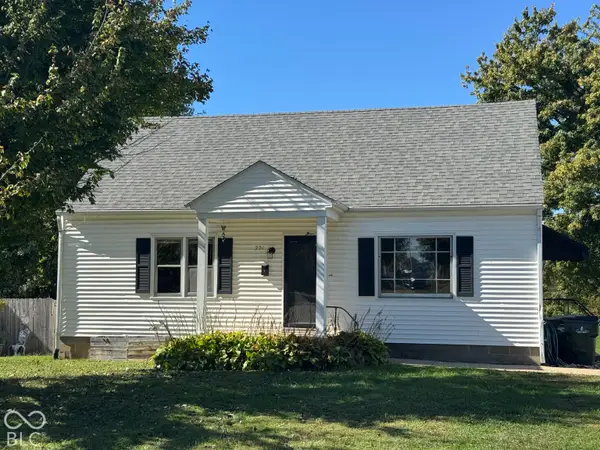 $169,900Active2 beds 1 baths1,296 sq. ft.
221 S Vine Street, Greensburg, IN 47240
MLS# 22134587Listed by: RE/MAX REAL ESTATE PROF - New
 $939,000Active4 beds 4 baths4,847 sq. ft.
1421 W Park Road, Greensburg, IN 47240
MLS# 22134170Listed by: RE/MAX TOWER - New
 $275,000Active3 beds 2 baths1,556 sq. ft.
1649 W Meyer Lane, Greensburg, IN 47240
MLS# 22134203Listed by: KELLER WILLIAMS INDY METRO PARTNERS  $89,900Pending3 beds 1 baths1,360 sq. ft.
602 W North Street, Greensburg, IN 47240
MLS# 22133915Listed by: RE/MAX TOWER


Protect your home and budget from life's surprises with an Assurant Home Warranty, backed by a partner that supports you through every step of homeownership. Explore Plans.
© 2026 Better Homes and Gardens Real Estate LLC. An Anywhere Real Estate company. All rights reserved. Better Homes and Gardens® Real Estate is a registered trademark owned by Meredith Operations Corporation, licensed to Better Homes and Gardens Real Estate LLC and used with permission. Better Homes and Gardens Real Estate LLC fully supports the principles of the Fair Housing Act and the Equal Opportunity Act. Listing information is deemed reliable but is not guaranteed accurate.
Each office is independently owned and operated.
Any services or products provided by third parties are not provided by, affiliated with or related to Better Homes and Gardens Real Estate LLC, or its affiliated companies.