
104 Timberly Place, Greentown, IN 46936
Local realty services provided by:Better Homes and Gardens Real Estate Connections
Listed by: paul wymanCell: 765-419-1021
Office: the wyman group
MLS#:202645265
Source:Indiana Regional MLS
Price summary
- Price:$399,900
- Price per sq. ft.:$215.93
About this home
Welcome home to this beautiful 3-bedroom, 2.5-bath home tucked away in a peaceful Greentown subdivision surrounded by mature trees. This home offers a wonderful combination of privacy, comfort, and space. Inside, you'll find fresh paint throughout, all-new carpeting, and new laminate flooring in the bathrooms. The living room features a cozy wood-burning fireplace, perfect for relaxing evenings. Enjoy the outdoors with two spacious decks, one off the primary bedroom and another off the living room, providing plenty of room for entertaining or simply enjoying the wooded surroundings. Additional features include Anderson windows and a newer roof (approximately 7 years old) with 50-year shingles. Above the garage, you'll find an additional 24x24 space offering endless possibilities.
Contact an agent
Home facts
- Year built:1988
- Subdivision & Development:Timber Valley
- Listing ID #:202645265
- Added:3 day(s) ago
- Updated:November 07, 2026 at 04:40 PM
Rooms and interior
- Bedrooms:3
- Total bathrooms:3
- Full bathrooms:2
- Rooms Total:5
- Flooring:Carpet, Laminate
- Kitchen Description:Dishwasher, Eat-In Kitchen, Microwave, On Upper Level, Range-Electric, Range/Oven Hookup, Refrigerator
- Basement Description:Crawl
- Living area:1,852 sq. ft.
Heating and cooling
- Cooling:Central Air
- Heating:Forced Air, Gas
Structure and exterior
- Roof:Asphalt
- Year built:1988
- Building area:1,852 sq. ft.
- Lot area:0.63 Acres
- Lot Features:Irregular
- Architectural Style:Geodesic, Two Story
- Construction Materials:Cedar
- Levels:2 Stories
Schools
- High school:Eastern
- Middle school:Eastern
- Elementary school:Eastern
Utilities
- Water:Well
- Sewer:Septic
Finances and disclosures
- Price:$399,900
- Price per sq. ft.:$215.93
- Tax amount:$839
Features and amenities
- Laundry features:Dryer Hook Up Gas
- Amenities:Attic-Walk-up, Balcony, Ceiling Fan(s), Closet(s) Cedar, Closet(s) Walk-in, Countertops-Laminate, Detector-Carbon Monoxide, Detector-Smoke, Garage Door Opener, Sump Pump
Parking
- Parking description:Asphalt Driveway, Attached
- Garage spaces:2
New listings near 104 Timberly Place
- New
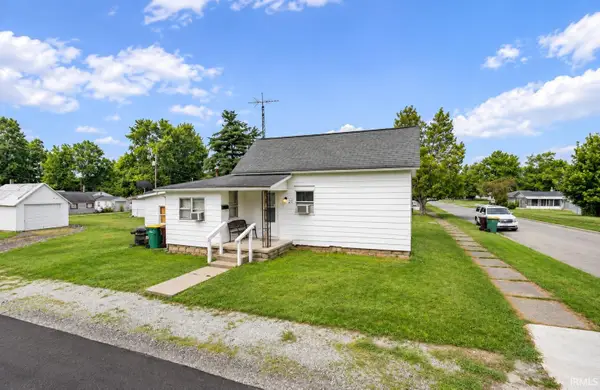 $85,000Active2 beds 1 baths644 sq. ft.
533 E Walnut Street, Greentown, IN 46936
MLS# 202645135Listed by: KERI HIR 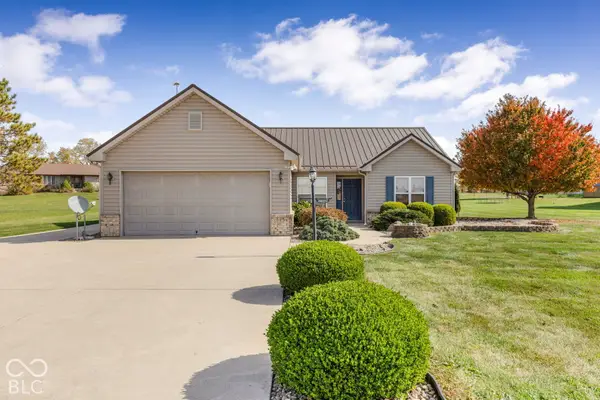 $360,000Active3 beds 2 baths1,508 sq. ft.
204 N 950 E, Greentown, IN 46936
MLS# 22133329Listed by: HIGHGARDEN REAL ESTATE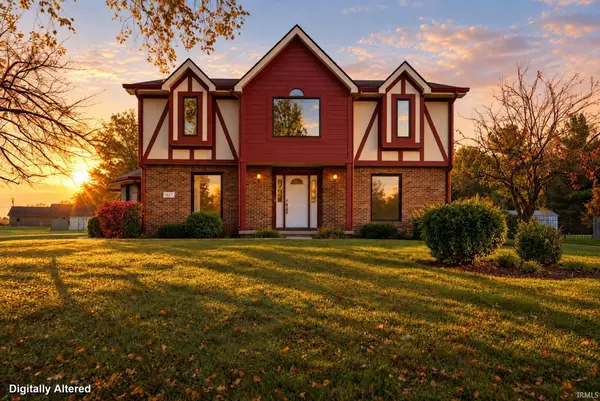 $499,900Active4 beds 4 baths3,078 sq. ft.
621 Knoll Wood Lane, Greentown, IN 46936
MLS# 202644229Listed by: RE/MAX REALTY ONE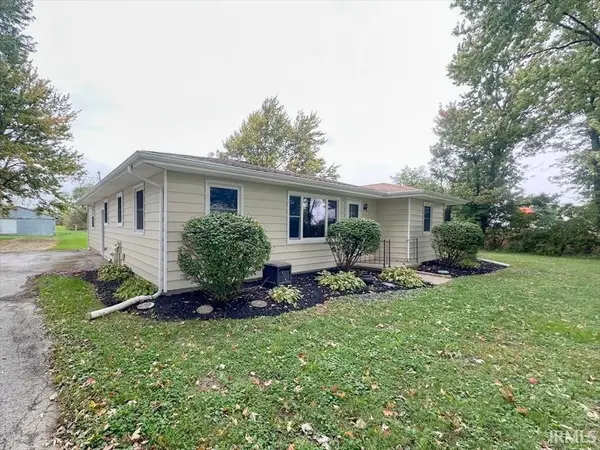 $280,000Active3 beds 2 baths1,340 sq. ft.
285 S 1100 East, Greentown, IN 46936
MLS# 202643024Listed by: THE HARDIE GROUP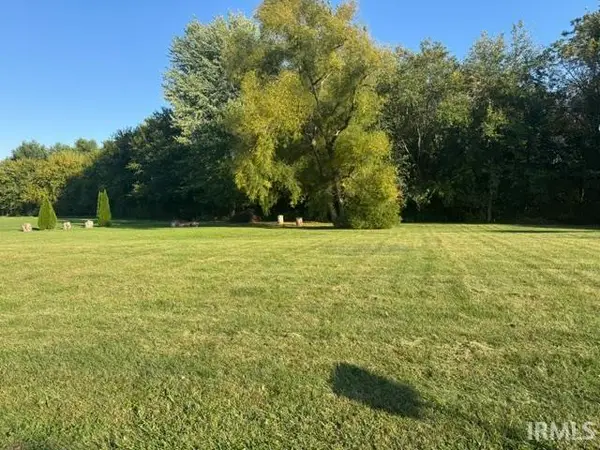 $40,000Active0.66 Acres
1217 Killdeer Road, Greentown, IN 46936
MLS# 202642647Listed by: THE HARDIE GROUP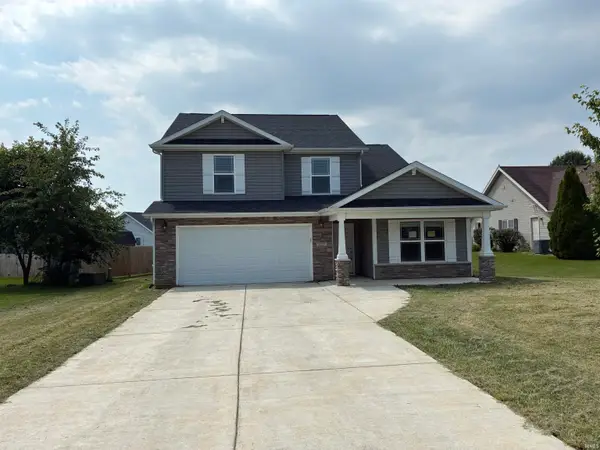 $289,000Active4 beds 3 baths2,404 sq. ft.
1125 Robin Court, Greentown, IN 46936
MLS# 202642399Listed by: TOM HAYES REALTY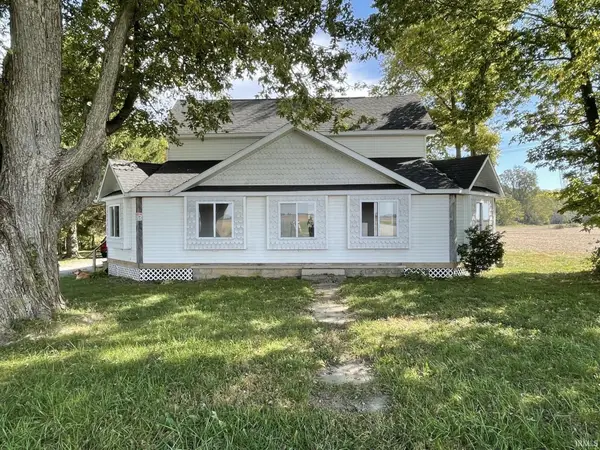 $389,000Active3 beds 2 baths1,536 sq. ft.
2738 S 1100 East, Greentown, IN 46936
MLS# 202642333Listed by: THE HARDIE GROUP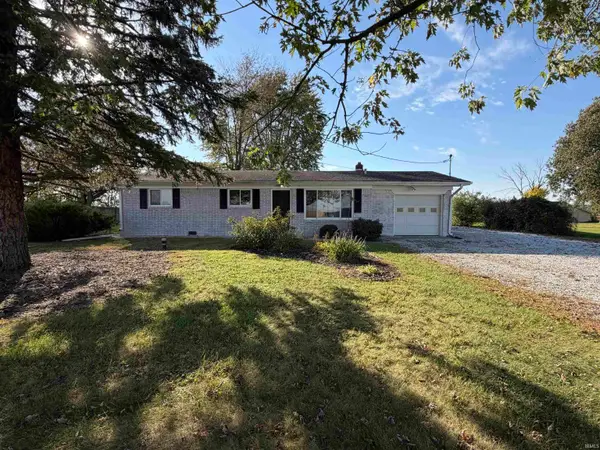 $214,900Active4 beds 3 baths1,464 sq. ft.
251 N 1100 E, Greentown, IN 46936
MLS# 202642342Listed by: CARRIE GRUEL & ASSOCIATES, REALTORS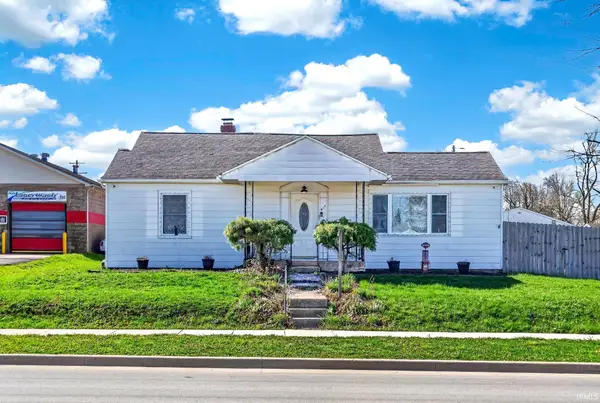 $239,900Active6 beds 2 baths2,874 sq. ft.
817 E Main Street, Greentown, IN 46936
MLS# 202642228Listed by: NORTH EASTERN GROUP REALTY


Protect your home and budget from life's surprises with an Assurant Home Warranty, backed by a partner that supports you through every step of homeownership. Explore Plans.
© 2026 Better Homes and Gardens Real Estate LLC. An Anywhere Real Estate company. All rights reserved. Better Homes and Gardens® Real Estate is a registered trademark owned by Meredith Operations Corporation, licensed to Better Homes and Gardens Real Estate LLC and used with permission. Better Homes and Gardens Real Estate LLC fully supports the principles of the Fair Housing Act and the Equal Opportunity Act. Listing information is deemed reliable but is not guaranteed accurate.
Each office is independently owned and operated.
Any services or products provided by third parties are not provided by, affiliated with or related to Better Homes and Gardens Real Estate LLC, or its affiliated companies.