
612 W Main Street, Greentown, IN 46936
Local realty services provided by:Better Homes and Gardens Real Estate Connections
Listed by: elise maxwellMain: 765-457-7214
Office: the hardie group
MLS#:202627099
Source:Indiana Regional MLS
Price summary
- Price:$179,900
- Price per sq. ft.:$85.18
About this home
Affordable and versatile, this 3 bedroom (with the option for a 4th), 2 bath home is located in the highly sought-after Eastern School District! Offering over 2,000 square feet of living space, the home also features a finished lower-level bonus room that could serve as a fourth bedroom, home office, or hobby room. On the main level, you'll find beautiful hardwood floors and an adorable kitchen, dining room, and living room! The spacious walk-out basement provides plenty of additional living space, while the enclosed sunroom/workshop offers even more flexibility for projects, hobbies, or extra storage. Outside, you'll appreciate the detached two-car garage along with a large pole barn, providing ample room for vehicles, equipment, or recreational toys. Situated on a generous lot in the heart of Greentown, you'll enjoy the convenience of nearby schools, parks, and local amenities.
Contact an agent
Home facts
- Year built:1962
- Listing ID #:202627099
- Added:1 day(s) ago
- Updated:July 10, 2026 at 04:02 PM
Rooms and interior
- Bedrooms:3
- Total bathrooms:2
- Full bathrooms:2
- Rooms Total:8
- Flooring:Carpet, Hardwood Floors, Laminate
- Dining Description:Main Level
- Kitchen Description:On Main Level, Refrigerator
- Basement Description:Full Basement, Partially Finished, Walk-Out Basement
- Living area:1,416 sq. ft.
Heating and cooling
- Cooling:Window
- Heating:Baseboard, Ceiling
Structure and exterior
- Roof:Asphalt
- Year built:1962
- Building area:1,416 sq. ft.
- Lot area:0.4 Acres
- Lot Features:Slope
- Architectural Style:One Story
- Construction Materials:Vinyl
- Exterior Features:Porch Screened
- Levels:1 Story
Schools
- High school:Eastern
- Middle school:Eastern
- Elementary school:Eastern
Utilities
- Water:City
- Sewer:City
Finances and disclosures
- Price:$179,900
- Price per sq. ft.:$85.18
- Tax amount:$3,174
Features and amenities
- Laundry features:On Lower Level, Washer Hook-Up
- Amenities:Attic Storage
Parking
- Parking description:Detached, Gravel Driveway
- Garage spaces:2
New listings near 612 W Main Street
- Open Sat, 1 to 3pmNew
 $525,000Active3 beds 2 baths1,921 sq. ft.
1353 S 1038 E, Greentown, IN 46936
MLS# 22112205Listed by: EPIQUE INC - New
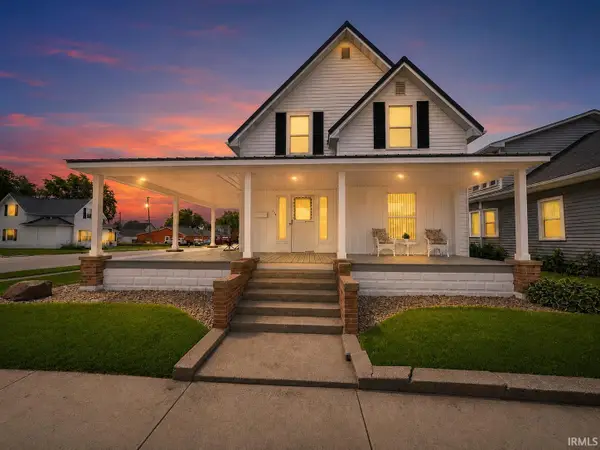 $278,900Active4 beds 2 baths2,492 sq. ft.
129 E Grant Street, Greentown, IN 46936
MLS# 202626334Listed by: KAISER'S SWEET HOME REALTY 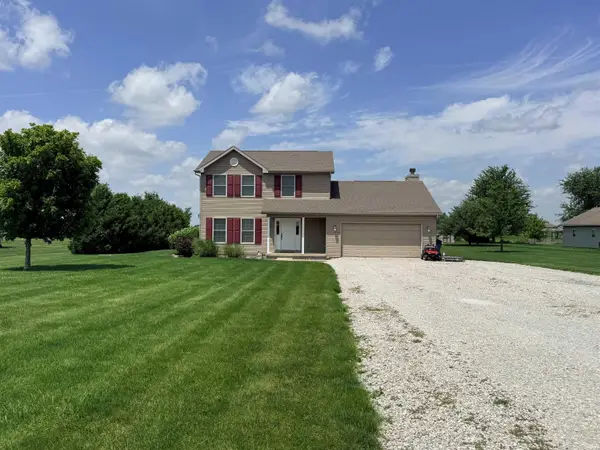 $345,000Pending3 beds 3 baths1,992 sq. ft.
8078 E 300 North, Greentown, IN 46936
MLS# 202625872Listed by: THE HARDIE GROUP $429,900Active4 beds 3 baths3,060 sq. ft.
10 Green Hills Court, Greentown, IN 46936
MLS# 202625576Listed by: KAISER'S SWEET HOME REALTY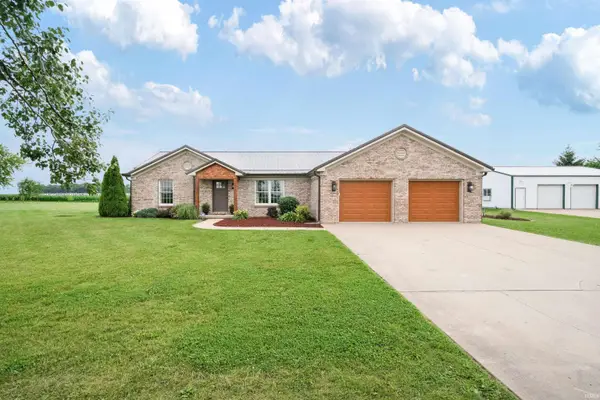 $372,000Pending3 beds 2 baths1,920 sq. ft.
12708 E 100 S, Greentown, IN 46936
MLS# 202625375Listed by: TRUE REALTY $469,900Pending3 beds 3 baths3,209 sq. ft.
10356 E 150 South, Greentown, IN 46936
MLS# 202625187Listed by: RE/MAX REALTY ONE $220,000Pending3 beds 2 baths1,402 sq. ft.
423 Harvey Drive, Greentown, IN 46936
MLS# 202625102Listed by: THE HARDIE GROUP $319,900Active3 beds 2 baths2,110 sq. ft.
206 Harrison Court, Greentown, IN 46936
MLS# 202625069Listed by: APPLE TREE REALTY, LLC $460,000Pending4 beds 4 baths3,078 sq. ft.
621 Knoll Wood Lane, Greentown, IN 46936
MLS# 202624604Listed by: THE HARDIE GROUP


Protect your home and budget from life's surprises with an Assurant Home Warranty, backed by a partner that supports you through every step of homeownership. Explore Plans.
© 2026 Better Homes and Gardens Real Estate LLC. An Anywhere Real Estate company. All rights reserved. Better Homes and Gardens® Real Estate is a registered trademark owned by Meredith Operations Corporation, licensed to Better Homes and Gardens Real Estate LLC and used with permission. Better Homes and Gardens Real Estate LLC fully supports the principles of the Fair Housing Act and the Equal Opportunity Act. Listing information is deemed reliable but is not guaranteed accurate.
Each office is independently owned and operated.
Any services or products provided by third parties are not provided by, affiliated with or related to Better Homes and Gardens Real Estate LLC, or its affiliated companies.