
1209 Beverly, Greenwood, IN 46143
Local realty services provided by:Better Homes and Gardens Real Estate Gold Key
1209 Beverly,Greenwood, IN 46143
$425,000
- 5 Beds
- 4 Baths
- 3,054 sq. ft.
- Single family
- Active
Listed by: andy ludlow, brittany blakely
Office: exp realty, llc.
MLS#:22137418
Source:IN_MIBOR | Licensed in Indiana
Price summary
- Price:$425,000
- Price per sq. ft.:$139.16
About this home
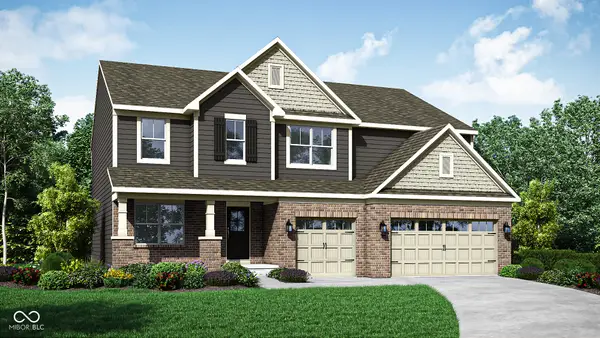
Welcome to Elmwood Estates in Greenwood! Built in 2023, this beautiful 5-bedroom, 3.5-bath home offers over 3,000 square feet of thoughtfully designed living space, modern finishes, and a backyard setting you'll love. Enjoy peaceful views of the Pond and Walking Trail directly behind the home, with no additional homes currently planned behind the property, offering added Privacy and Open Space. Step inside to a welcoming foyer, Recessed Lighting, and Luxury Vinyl Hardwood Flooring throughout the main living areas. The kitchen is sure to impress with Stainless Steel Appliances, Quartz countertops, Gas range, Large Island with Sink, Walk-in Pantry, Under-Cabinet Lighting, and a Dedicated Coffee Bar. Plenty of space to gather, cook, and entertain! The main level offers incredible flexibility with a private office behind French doors, perfect for working from home or creating a home gym, along with a separate Guest Bedroom and Full Bathroom. A convenient mudroom area just off the garage and an additional half bath make everyday living even easier. Upstairs, you'll find additional bedrooms, a full bathroom with double sinks, and a spacious primary suite featuring a walk-in closet and private bathroom with double sinks. Additional features include a water softener, filtered drinking water, security system, window alarms, vinyl windows, and blinds throughout. Enjoy all that Elmwood Estates has to offer, including a community pool, pool house, playground, ponds, and walking trails. This home offers the perfect combination of modern convenience, flexible living space, and a great neighborhood setting. Don't miss your opportunity to make it yours!...
Contact an agent
Home facts
- Year built:2023
- Subdivision & Development:Elmwood Estates
- Listing ID #:22137418
- Added:1 day(s) ago
- Updated:November 22, 2026 at 04:08 PM
Rooms and interior
- Bedrooms:5
- Total bathrooms:4
- Full bathrooms:3
- Half bathrooms:1
- Dining Description:Dining Combo/Kitchen
- Kitchen Description:Dishwasher, Disposal, Gas Oven, Microwave Hood, Refrigerator
- Living area:3,054 sq. ft.
Heating and cooling
- Cooling:Central Electric
- Central air:Yes
Structure and exterior
- Year built:2023
- Building area:3,054 sq. ft.
- Lot area:0.21 Acres
- Construction Materials:Brick, Cement Siding
- Foundation Description:Slab
Schools
- High school:Whiteland Community High School
- Middle school:Clark Pleasant Middle School
Utilities
- Water:Public Water
Finances and disclosures
- Price:$425,000
- Price per sq. ft.:$139.16
Features and amenities
- Appliances:Refrigerator, Water Softener Owned
- Laundry features:Laundry in Unit
- Amenities:Attic Access, Wood Work Painted
- Pool features:Pool
Parking
- Parking description:Garage Door Opener, Guest Street Parking, Keyless Entry
- Garage:Yes
- Garage spaces:2
New listings near 1209 Beverly
- Coming Soon
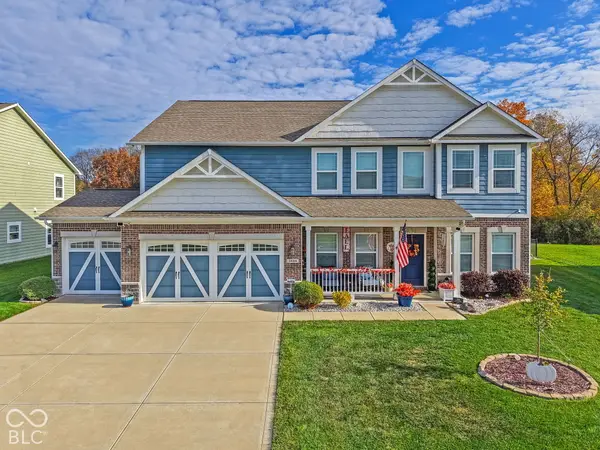 $499,000Coming Soon4 beds 3 baths3,436 sq. ft.
2888 Halfaker Way, Greenwood, IN 46143
MLS# 22136662Listed by: HIGHGARDEN REAL ESTATE - Coming Soon
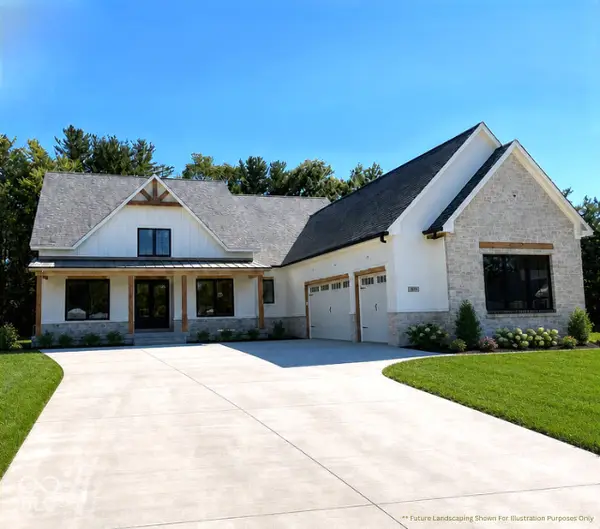 $1,050,000Coming Soon4 beds 4 baths3,656 sq. ft.
859 J Mccool Way, Greenwood, IN 46142
MLS# 22122520Listed by: BRG REALTY PARTNERS - New
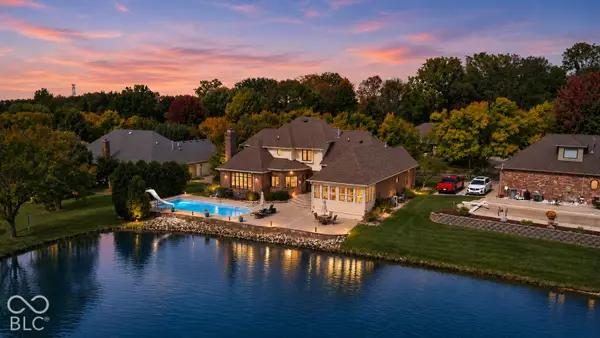 $725,000Active4 beds 5 baths5,224 sq. ft.
3893 Bent Tree Lane, Greenwood, IN 46143
MLS# 22137357Listed by: CENTURY 21 SCHEETZ - New
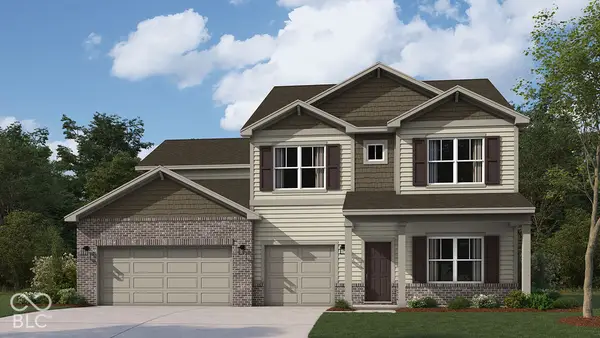 $539,900Active5 beds 4 baths3,388 sq. ft.
5774 Doorbell Lane, Greenwood, IN 46143
MLS# 22137378Listed by: DRH REALTY OF INDIANA, LLC - New
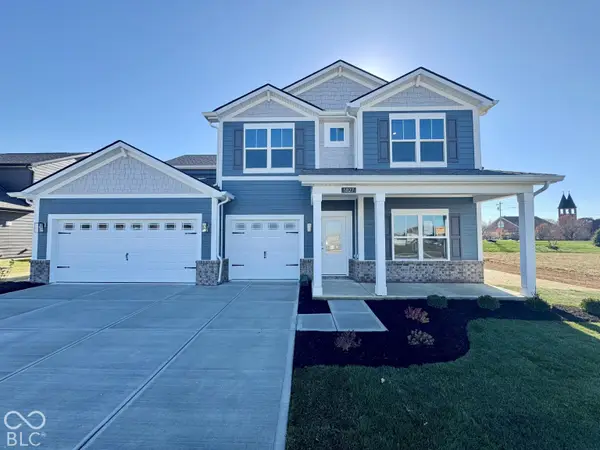 $464,900Active5 beds 4 baths3,388 sq. ft.
5827 Agogo Way, Greenwood, IN 46143
MLS# 22137405Listed by: DRH REALTY OF INDIANA, LLC - New
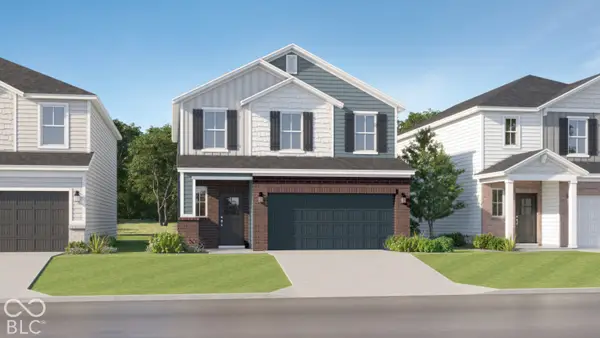 $399,690Active4 beds 3 baths2,170 sq. ft.
1501 Oswald Lane, Greenwood, IN 46143
MLS# 22137001Listed by: COMPASS INDIANA, LLC - New
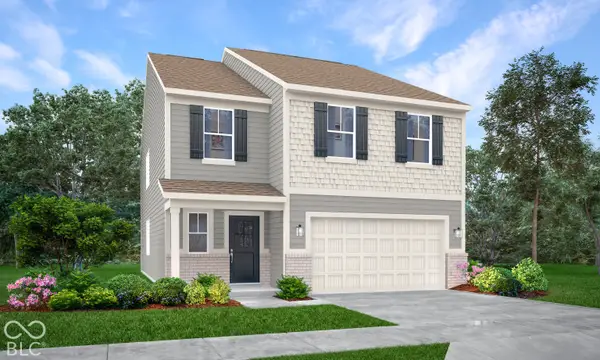 $427,985Active5 beds 3 baths2,460 sq. ft.
1525 Oswald Lane, Greenwood, IN 46143
MLS# 22137005Listed by: COMPASS INDIANA, LLC - New
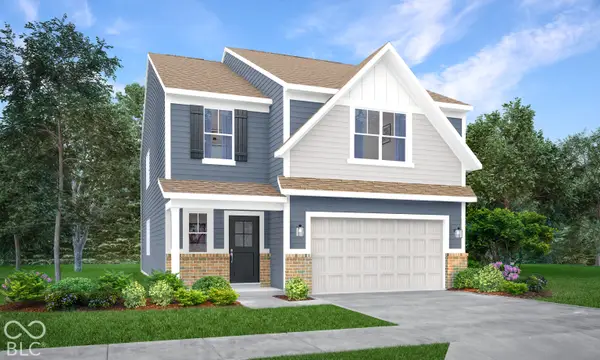 $433,985Active5 beds 3 baths2,460 sq. ft.
1541 Oswald Lane, Greenwood, IN 46143
MLS# 22137011Listed by: COMPASS INDIANA, LLC - New
 $569,660Active5 beds 5 baths3,745 sq. ft.
1650 Grand Lake Circle, Greenwood, IN 46143
MLS# 22137073Listed by: COMPASS INDIANA, LLC


Protect your home and budget from life's surprises with an Assurant Home Warranty, backed by a partner that supports you through every step of homeownership. Explore Plans.
© 2026 Better Homes and Gardens Real Estate LLC. An Anywhere Real Estate company. All rights reserved. Better Homes and Gardens® Real Estate is a registered trademark owned by Meredith Operations Corporation, licensed to Better Homes and Gardens Real Estate LLC and used with permission. Better Homes and Gardens Real Estate LLC fully supports the principles of the Fair Housing Act and the Equal Opportunity Act. Listing information is deemed reliable but is not guaranteed accurate.
Each office is independently owned and operated.
Any services or products provided by third parties are not provided by, affiliated with or related to Better Homes and Gardens Real Estate LLC, or its affiliated companies.