
1748 Feather Reed Lane, Greenwood, IN 46143
Local realty services provided by:Better Homes and Gardens Real Estate Gold Key
1748 Feather Reed Lane,Greenwood, IN 46143
$265,000
- 4 Beds
- 3 Baths
- - sq. ft.
- Single family
- Sold
Listed by: claudia arroyo garibay
Office: garnet group
MLS#:22113514
Source:IN_MIBOR
Sorry, we are unable to map this address
Price summary
- Price:$265,000
About this home
Welcome home to this beautifully updated two-story home in the highly sought-after Clark-Pleasant School District - in Greenwood, IN! Offering 4 spacious bedrooms and 2.5 bathrooms, this move-in-ready home features a desirable owner's suite with a private bath and ample closet space. You'll love the fresh, modern updates throughout, including new paint, updated flooring, stylish lighting, a beautifully refreshed kitchen, and renovated bathrooms. The functional floor plan provides plenty of space for both everyday living and entertaining, with bright, inviting living areas and a well-appointed kitchen that serves as the heart of the home. This home offers the perfect combination of comfort, style, and convenience with easy access to shopping, dining, parks, and major commuter routes. Don't miss the opportunity to make this beautifully updated home your own!
Contact an agent
Home facts
- Year built:2003
- Subdivision & Development:Sweetgrass
- Listing ID #:22113514
- Added:49 day(s) ago
- Updated:September 01, 2026 at 07:01 AM
Rooms and interior
- Bedrooms:4
- Total bathrooms:3
- Full bathrooms:2
- Half bathrooms:1
- Dining Description:Dining Combo/Kitchen
- Kitchen Description:Dishwasher, Electric Cooktop, Microwave, Refrigerator
Heating and cooling
- Cooling:Central Electric
- Heating:Forced Air
- Central air:Yes
Structure and exterior
- Year built:2003
- Lot Features:Mature Trees
- Construction Materials:Vinyl With Brick
- Foundation Description:Slab
Schools
- High school:Whiteland Community High School
- Middle school:Clark Pleasant Middle School
Utilities
- Water:Public Water
Finances and disclosures
- Price:$265,000
Features and amenities
- Appliances:Microwave, Refrigerator
- Laundry features:Laundry in Unit
- Amenities:Attic Access
Parking
- Garage:Yes
- Garage spaces:2
New listings near 1748 Feather Reed Lane
- New
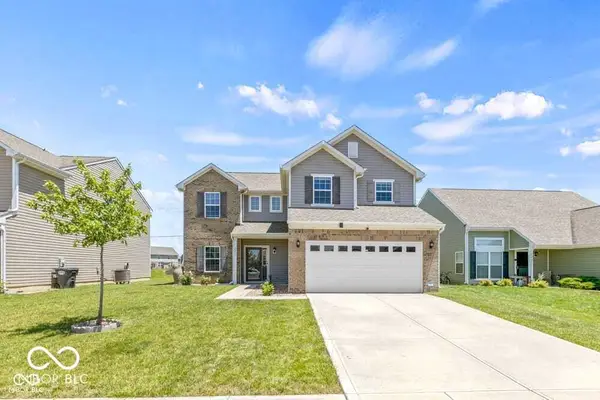 $345,000Active5 beds 3 baths2,156 sq. ft.
2581 Shadowbrook Trace, Greenwood, IN 46143
MLS# 22123519Listed by: KELLER WILLIAMS INDY METRO PARTNERS - New
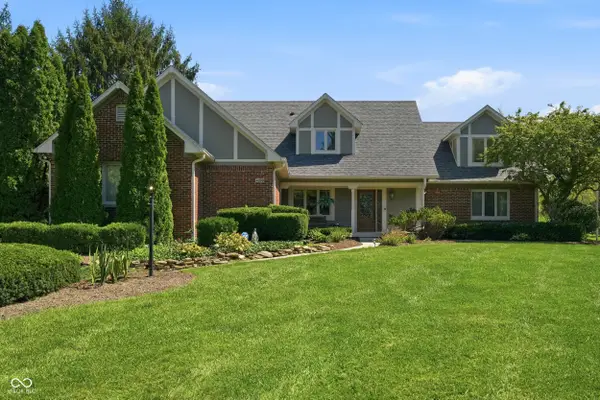 $575,000Active4 beds 4 baths3,269 sq. ft.
4299 Bending Lane, Greenwood, IN 46143
MLS# 22123403Listed by: F.C. TUCKER COMPANY - New
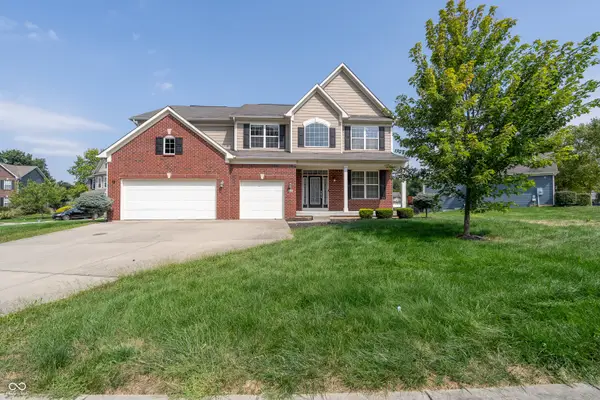 $529,900Active4 beds 3 baths3,483 sq. ft.
4668 Shelby Circle, Greenwood, IN 46143
MLS# 22123480Listed by: VYLLA HOME  $269,900Pending3 beds 2 baths1,453 sq. ft.
1045 Meriman Drive, Greenwood, IN 46143
MLS# 22116806Listed by: HIGHGARDEN REAL ESTATE- New
 $899,000Active5 Acres
1301 Averitt Road, Greenwood, IN 46143
MLS# 22122451Listed by: TRUEBLOOD REAL ESTATE - New
 $524,900Active5 beds 4 baths3,115 sq. ft.
5419 Volanti Way, Greenwood, IN 46143
MLS# 22123400Listed by: CARPENTER, REALTORS - New
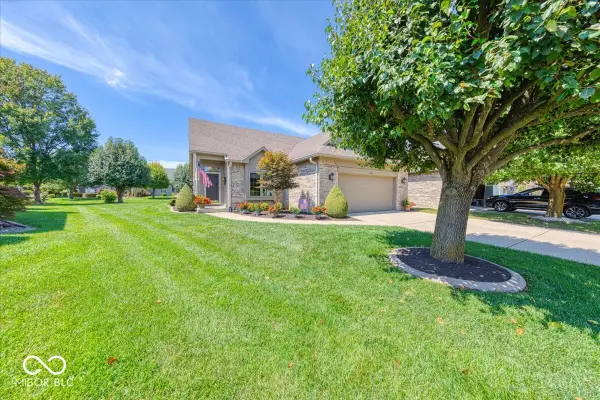 $300,000Active2 beds 2 baths1,867 sq. ft.
671 Brook Drive, Greenwood, IN 46143
MLS# 22123359Listed by: BERKSHIRE HATHAWAY HOME - New
 $225,000Active2 beds 2 baths1,435 sq. ft.
1111 Paradise Court, Greenwood, IN 46143
MLS# 22123326Listed by: JEFF PAXSON TEAM - New
 $375,000Active4 beds 3 baths2,922 sq. ft.
2570 Falcon Drive, Greenwood, IN 46143
MLS# 22122933Listed by: INDY CROSSROADS REALTY GROUP  $209,999Pending2 beds 1 baths936 sq. ft.
170 N Brewer, Greenwood, IN 46142
MLS# 22119605Listed by: CARPENTER, REALTORS


Protect your home and budget from life's surprises with an Assurant Home Warranty, backed by a partner that supports you through every step of homeownership. Explore Plans.
© 2026 Better Homes and Gardens Real Estate LLC. An Anywhere Real Estate company. All rights reserved. Better Homes and Gardens® Real Estate is a registered trademark owned by Meredith Operations Corporation, licensed to Better Homes and Gardens Real Estate LLC and used with permission. Better Homes and Gardens Real Estate LLC fully supports the principles of the Fair Housing Act and the Equal Opportunity Act. Listing information is deemed reliable but is not guaranteed accurate.
Each office is independently owned and operated.
Any services or products provided by third parties are not provided by, affiliated with or related to Better Homes and Gardens Real Estate LLC, or its affiliated companies.