
2438 Southward Drive, Greenwood, IN 46143
Local realty services provided by:Better Homes and Gardens Real Estate Gold Key
2438 Southward Drive,Greenwood, IN 46143
$490,000
- 5 Beds
- 5 Baths
- - sq. ft.
- Single family
- Sold
Listed by: jijo joseph
Office: white stag realty, llc.
MLS#:22103819
Source:IN_MIBOR
Sorry, we are unable to map this address
Price summary
- Price:$490,000
About this home
Located in the highly sought-after Southlake community, this stunning 5-bedroom, 4.5-bath home offers nearly 4,800 square feet of beautifully designed living space with spacious interiors, thoughtful upgrades, and peaceful pond views. From the moment you arrive, you'll notice the inviting curb appeal, attached 3 car garage, and well-maintained exterior. Step inside to an open-concept floor plan designed for both comfortable everyday living and effortless entertaining. The updated kitchen features elegant quartz countertops, abundant cabinetry, a large walk-in pantry, and seamless flow into the dining and living areas. The main level includes a private in-law suite with a full bathroom, along with an additional half bath for guests. Upstairs, you'll find four generously sized bedrooms, each with its own walk-in closet, along with three full bathrooms and a spacious loft area ideal for entertaining, a playroom, or additional living space. The finished basement adds even more flexibility and functionality, featuring a custom bar area, home theater room, and rough-in plumbing already in place for a future additional full bathroom. Step outside to enjoy the beautifully designed backyard overlooking the pond. The large deck and gazebo provide the perfect setting for relaxing or entertaining while enjoying the peaceful water views. Conveniently located near shopping, dining, parks, and highway access, this exceptional home offers space, style, and comfort in one of Greenwood's most desirable neighborhoods. Agent - owned property....
Contact an agent
Home facts
- Year built:2016
- Subdivision & Development:Southlake
- Listing ID #:22103819
- Added:66 day(s) ago
- Updated:August 03, 2026 at 07:12 AM
Rooms and interior
- Bedrooms:5
- Total bathrooms:5
- Full bathrooms:4
- Half bathrooms:1
- Dining Description:Dining Combo/Great Room
- Kitchen Description:Dishwasher, Disposal, Double Oven, Gas Cooktop, Microwave, Oven, Refrigerator
- Basement:Yes
- Basement Description:Basement, Egress Window(s), Finished, Roughed In
Heating and cooling
- Cooling:Central Electric
- Heating:Electric
- Central air:Yes
Structure and exterior
- Year built:2016
- Construction Materials:Brick, Vinyl Siding, Vinyl With Brick
- Foundation Description:Concrete Perimeter
Schools
- High school:Whiteland Community High School
- Middle school:Clark Pleasant Middle School
- Elementary school:Grassy Creek Elementary School
Utilities
- Water:Public Water
Finances and disclosures
- Price:$490,000
Features and amenities
- Appliances:Gas Cooktop, Microwave, Refrigerator, Washer, Water Softener Owned
- Laundry features:Dryer, Washer
- Amenities:Sump Pump, Wet Bar
Parking
- Parking description:Finished Garage
- Garage:Yes
- Garage spaces:3
New listings near 2438 Southward Drive
- New
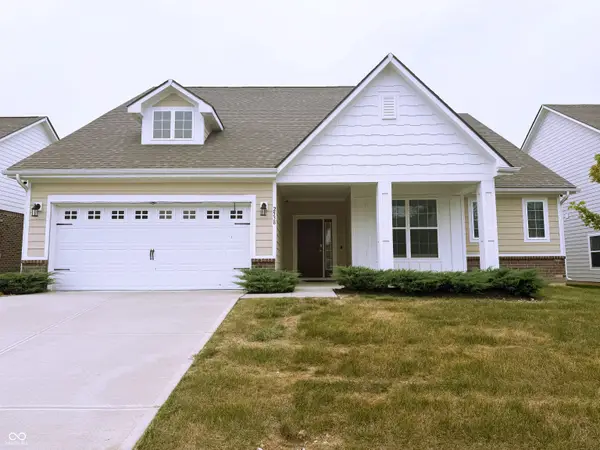 $369,900Active3 beds 2 baths1,956 sq. ft.
2538 Riviera Place, Greenwood, IN 46143
MLS# 22117742Listed by: EXP REALTY, LLC - New
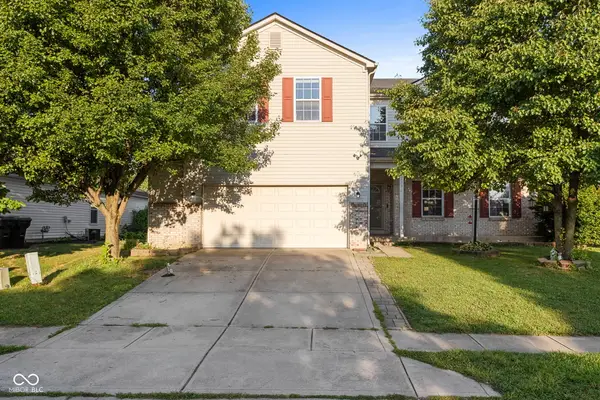 $450,000Active6 beds 4 baths5,160 sq. ft.
2534 Joust Drive, Greenwood, IN 46143
MLS# 22117753Listed by: TOTALIS REAL ESTATE SOLUTIONS - New
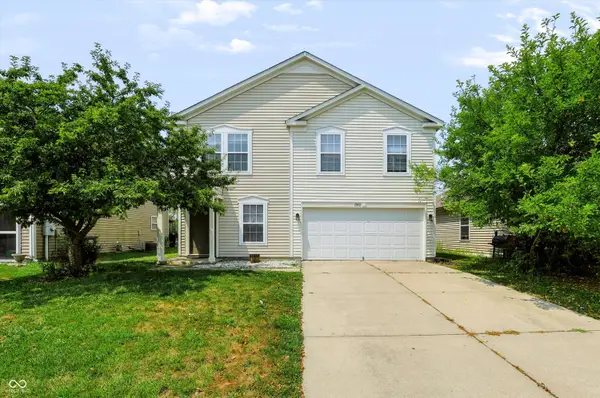 $320,000Active3 beds 3 baths2,008 sq. ft.
1500 Pencross, Greenwood, IN 46143
MLS# 22117523Listed by: MYL REALTY, LLC - New
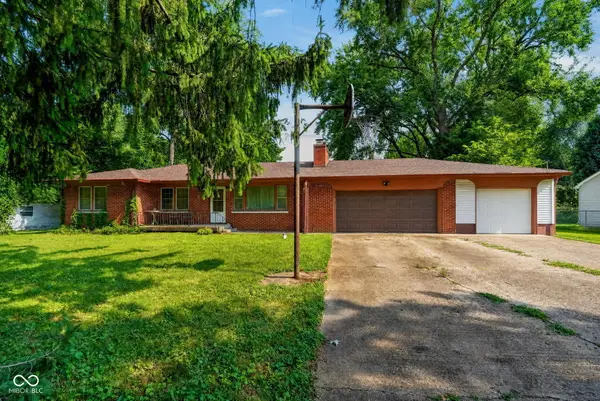 $250,000Active3 beds 2 baths1,776 sq. ft.
5192 Mount Pleasant North Street, Greenwood, IN 46142
MLS# 22117676Listed by: TRUEBLOOD REAL ESTATE - New
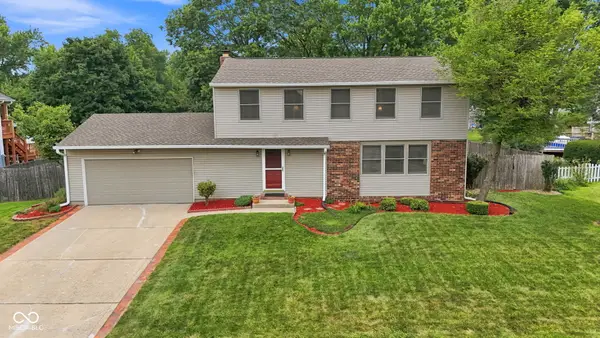 $315,000Active4 beds 3 baths2,184 sq. ft.
1192 W Greenbriar Drive, Greenwood, IN 46142
MLS# 22116694Listed by: CIRCLE REAL ESTATE - New
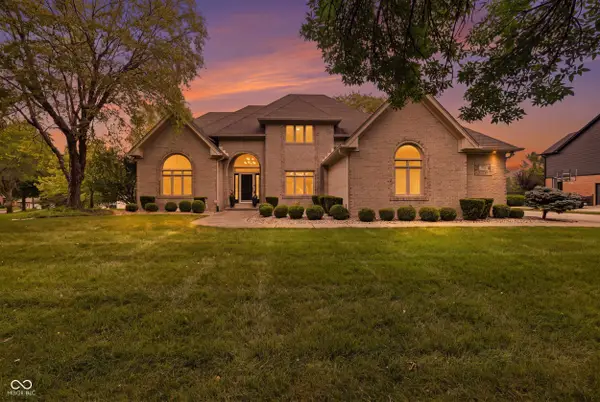 $799,900Active4 beds 5 baths5,290 sq. ft.
3750 Eagle Crest Court, Greenwood, IN 46143
MLS# 22117591Listed by: DANIELS REAL ESTATE - New
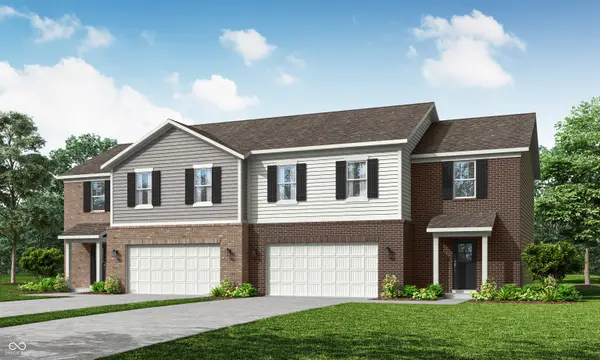 $319,690Active4 beds 3 baths1,803 sq. ft.
1632 Woods Edge Drive, Greenwood, IN 46143
MLS# 22117168Listed by: COMPASS INDIANA, LLC - New
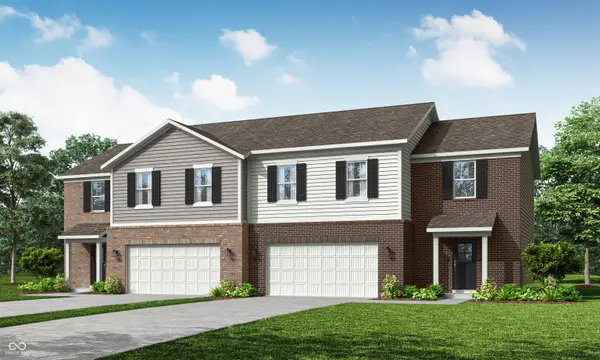 $324,690Active4 beds 3 baths1,803 sq. ft.
1630 Woods Edge Drive, Greenwood, IN 46143
MLS# 22117171Listed by: COMPASS INDIANA, LLC - New
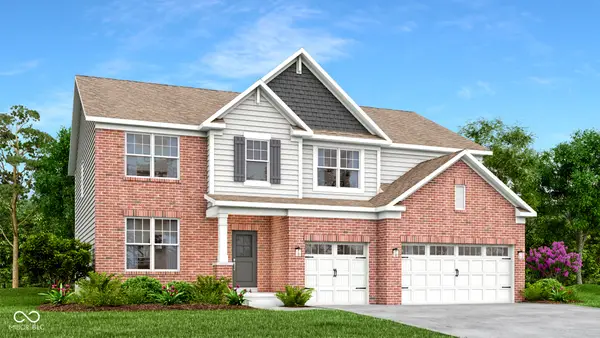 $552,885Active5 beds 5 baths3,542 sq. ft.
1589 Grand Lake Circle, Greenwood, IN 46143
MLS# 22117179Listed by: COMPASS INDIANA, LLC - New
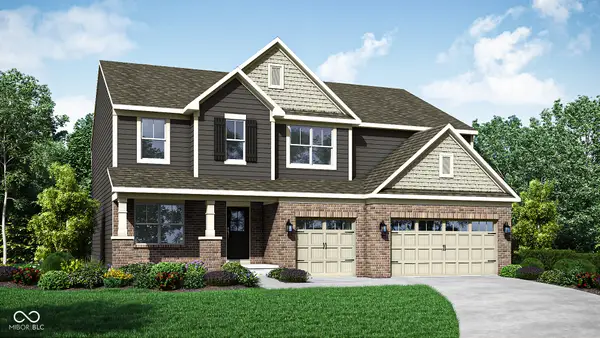 $543,285Active5 beds 5 baths3,529 sq. ft.
1599 Vista Ridge Court, Greenwood, IN 46143
MLS# 22117205Listed by: COMPASS INDIANA, LLC


Protect your home and budget from life's surprises with an Assurant Home Warranty, backed by a partner that supports you through every step of homeownership. Explore Plans.
© 2026 Better Homes and Gardens Real Estate LLC. An Anywhere Real Estate company. All rights reserved. Better Homes and Gardens® Real Estate is a registered trademark owned by Meredith Operations Corporation, licensed to Better Homes and Gardens Real Estate LLC and used with permission. Better Homes and Gardens Real Estate LLC fully supports the principles of the Fair Housing Act and the Equal Opportunity Act. Listing information is deemed reliable but is not guaranteed accurate.
Each office is independently owned and operated.
Any services or products provided by third parties are not provided by, affiliated with or related to Better Homes and Gardens Real Estate LLC, or its affiliated companies.