
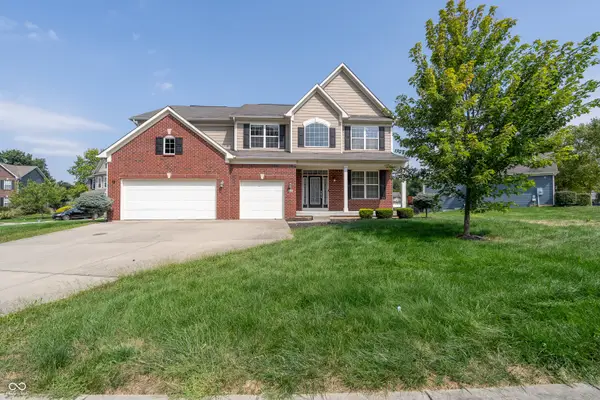
2637 Night Hawk Road, Greenwood, IN 46143
Local realty services provided by:Better Homes and Gardens Real Estate Gold Key
2637 Night Hawk Road,Greenwood, IN 46143
$374,900
- 4 Beds
- 4 Baths
- 3,085 sq. ft.
- Single family
- Active
Listed by: teddy conn
Office: keller williams indy metro partners
MLS#:22115448
Source:IN_MIBOR
Price summary
- Price:$374,900
- Price per sq. ft.:$121.52
About this home
If you've been searching for maximum square footage, modern upgrades, and an unbeatable location, your search ends here. Tucked away on an expansive corner lot, this three-level sanctuary offers the perfect blend of style, functionality, and space to grow. Designed to Impress & Entertain while having a dedicated main-floor private office-ideal for working from home. Open-Concept Living: Soaked in natural light, the main floor flows seamlessly between the family room, dining space, and kitchen. Gourmet Kitchen: Features abundant cabinetry, generous counter space, and an intuitive layout that makes everyday cooking and entertaining an absolute breeze. Spacious Retreats: Three massive bedrooms offer comfortable living and generous closet space. Bonus Flex Room: Easily serves as a 4th bedroom, secondary office, home gym, or playroom-customized to fit your lifestyle! The 1,000 Sq. Ft. Finished Basement is the ultimate hangout: a massive, fully finished lower-level recreation zone built for movie nights, game days, or host-worthy gatherings. Finished basements like this are a rare find in the neighborhood! Outdoor Oasis & Premium Mechanical Upgrades Backyard Perfection: Step outside onto your oversized, low-maintenance composite deck overlooking a fully fenced, private backyard-perfect for pets and outdoor living. Turn-Key Peace of Mind: Includes a newer high-efficiency HVAC system, water softener, and a reverse osmosis water filtration system. Location, Location, Location: Enjoy fast access to I-65, top-rated Greenwood dining, premier shopping, and community parks....
Contact an agent
Home facts
- Year built:2007
- Subdivision & Development:Trails At South Lake
- Listing ID #:22115448
- Added:34 day(s) ago
- Updated:September 02, 2026 at 02:48 PM
Rooms and interior
- Bedrooms:4
- Total bathrooms:4
- Full bathrooms:2
- Half bathrooms:2
- Dining Description:Breakfast Room, Dining Combo/Family Room, Dining Combo/Kitchen
- Kitchen Description:Dishwasher, Electric Cooktop, Electric Oven, Microwave, Refrigerator
- Basement:Yes
- Basement Description:Basement, Ceiling - 9+ feet, Finished
- Living area:3,085 sq. ft.
Heating and cooling
- Cooling:Central Electric
- Heating:Forced Air
- Central air:Yes
Structure and exterior
- Year built:2007
- Building area:3,085 sq. ft.
- Lot area:0.26 Acres
- Lot Features:Corner Lot, Curbs, Mature Trees, Sidewalks, Street Lights
- Construction Materials:Brick, Vinyl Siding, Vinyl With Brick
- Foundation Description:Concrete Perimeter, Full
Schools
- High school:Whiteland Community High School
- Middle school:Clark Pleasant Middle School
- Elementary school:Grassy Creek Elementary School
Utilities
- Water:Public Water
Finances and disclosures
- Price:$374,900
- Price per sq. ft.:$121.52
Features and amenities
- Appliances:Microwave, Refrigerator, Smoke Alarm, Water Heater
- Amenities:Attic Access, Wood Work Painted
- Pool features:Pool
Parking
- Parking description:Finished Garage, Garage Door Opener
- Garage:Yes
- Garage spaces:2
New listings near 2637 Night Hawk Road
- New
 $479,900Active3 beds 4 baths3,183 sq. ft.
420 Austin Lane, Greenwood, IN 46142
MLS# 22122611Listed by: MIKE WATKINS REAL ESTATE GROUP - New
 $211,000Active2 beds 1 baths915 sq. ft.
1735 Elijah Blue Drive, Greenwood, IN 46143
MLS# 22123068Listed by: PRIORITY REALTY GROUP - New
 $225,000Active3 beds 1 baths1,377 sq. ft.
1234 Cherryfield Lane, Greenwood, IN 46142
MLS# 22123895Listed by: SHALOM REALTY LLC - New
 $379,900Active4 beds 3 baths2,263 sq. ft.
1347 Glen Canyon Drive, Greenwood, IN 46143
MLS# 22123578Listed by: CARPENTER, REALTORS - New
 $263,000Active3 beds 3 baths1,532 sq. ft.
324 Suncrest Drive, Greenwood, IN 46143
MLS# 22122289Listed by: CARPENTER, REALTORS - New
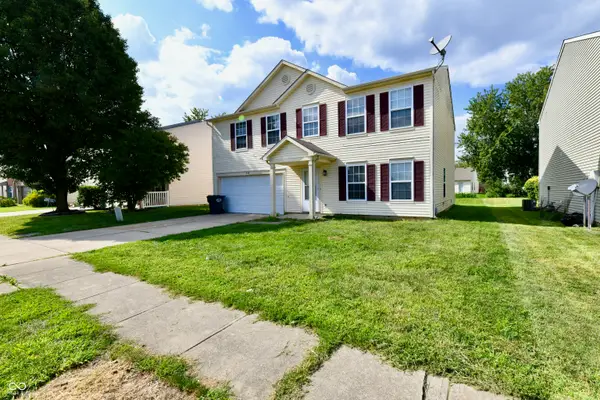 $275,000Active3 beds 3 baths3,480 sq. ft.
348 Winterset Way, Greenwood, IN 46143
MLS# 22123318Listed by: CROSSROADS LINK REALTY - New
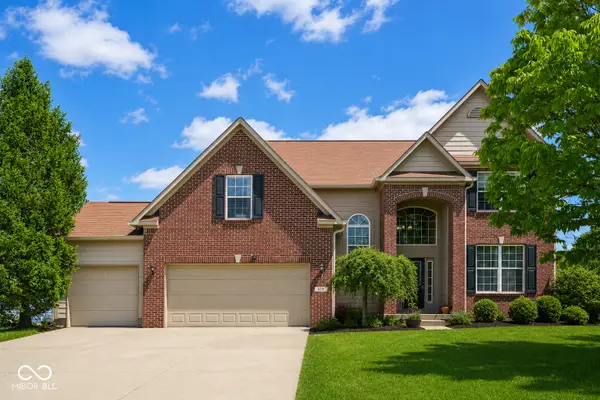 $499,000Active5 beds 4 baths5,564 sq. ft.
511 Georgetown Road, Greenwood, IN 46142
MLS# 22123656Listed by: TOTALIS REAL ESTATE SOLUTIONS - New
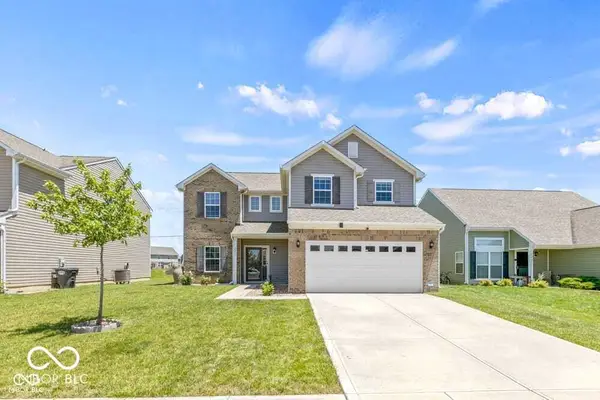 $345,000Active5 beds 3 baths2,156 sq. ft.
2581 Shadowbrook Trace, Greenwood, IN 46143
MLS# 22123519Listed by: KELLER WILLIAMS INDY METRO PARTNERS - New
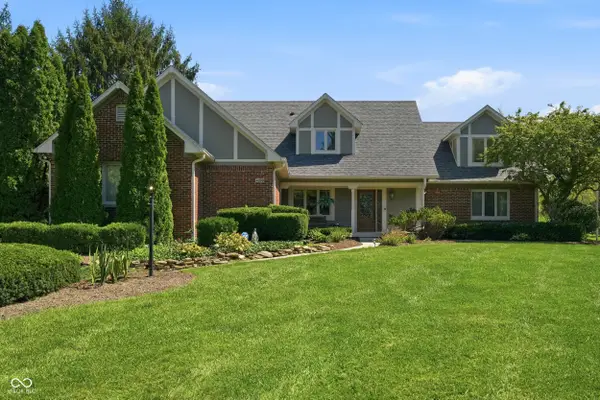 $575,000Active4 beds 4 baths3,269 sq. ft.
4299 Bending Lane, Greenwood, IN 46143
MLS# 22123403Listed by: F.C. TUCKER COMPANY - New
 $529,900Active4 beds 3 baths3,483 sq. ft.
4668 Shelby Circle, Greenwood, IN 46143
MLS# 22123480Listed by: VYLLA HOME


Protect your home and budget from life's surprises with an Assurant Home Warranty, backed by a partner that supports you through every step of homeownership. Explore Plans.
© 2026 Better Homes and Gardens Real Estate LLC. An Anywhere Real Estate company. All rights reserved. Better Homes and Gardens® Real Estate is a registered trademark owned by Meredith Operations Corporation, licensed to Better Homes and Gardens Real Estate LLC and used with permission. Better Homes and Gardens Real Estate LLC fully supports the principles of the Fair Housing Act and the Equal Opportunity Act. Listing information is deemed reliable but is not guaranteed accurate.
Each office is independently owned and operated.
Any services or products provided by third parties are not provided by, affiliated with or related to Better Homes and Gardens Real Estate LLC, or its affiliated companies.