
2807 Bloomsbury Drive S, Greenwood, IN 46143
Local realty services provided by:Better Homes and Gardens Real Estate Gold Key
2807 Bloomsbury Drive S,Greenwood, IN 46143
$530,000
- 4 Beds
- 3 Baths
- 2,743 sq. ft.
- Single family
- Active
Upcoming open houses
- Sat, Sep 2601:00 pm - 03:00 pm
- Sun, Sep 2712:00 pm - 02:00 pm
Listed by: cameron mason, ernest hanohano-pastushin
Office: keller williams indpls metro n
MLS#:22127108
Source:IN_MIBOR | Licensed in Indiana
Price summary
- Price:$530,000
- Price per sq. ft.:$193.22
About this home
Situated on a quiet street in Kensington Grove and served by Center Grove Community Schools, this full-brick ranch brings together beautiful and timeless curb appeal. Decorative window flower boxes, and well executed landscaping accentuate the exterior, while the fully fenced backyard offers a private retreat. You can relax with a morning coffee or an evening book on the screened-in porch or entertain on the deck that has been freshly stained. A three-car garage gives ample space for storage, or the car fanatic. Inside, the open-concept layout creates a seamless flow between the main living area and the updated kitchen, which features painted cabinetry, new countertops, a modern backsplash, and updated appliances. The main living space feels bright and connected, perfect for day-to-day routines or hosting guests. Downstairs, the finished basement significantly expands your living space with a media center, a full bedroom, a dedicated office space, and a full bathroom. Complete with a brand-new HVAC system, fresh paint, and beautiful LVP floors throughout the basement, this home offers comfort, functionality, and move-in ready peace of mind....
Contact an agent
Home facts
- Year built:2004
- Subdivision & Development:Kensington Grove
- Listing ID #:22127108
- Added:1 day(s) ago
- Updated:September 25, 2026 at 03:16 PM
Rooms and interior
- Bedrooms:4
- Total bathrooms:3
- Full bathrooms:3
- Dining Description:Breakfast Room, Formal Dining Room
- Kitchen Description:Dishwasher, Disposal, Electric Oven, Microwave Hood, Refrigerator
- Basement:Yes
- Basement Description:Basement, Finished
- Living area:2,743 sq. ft.
Heating and cooling
- Cooling:Central Electric
- Heating:Forced Air
- Central air:Yes
Structure and exterior
- Year built:2004
- Building area:2,743 sq. ft.
- Lot area:0.28 Acres
- Lot Features:Sidewalks, Street Lights
- Architectural Style:Ranch
- Construction Materials:Brick
- Exterior Features:Sprinkler System
- Foundation Description:Concrete Perimeter
Utilities
- Water:Public Water
Finances and disclosures
- Price:$530,000
- Price per sq. ft.:$193.22
Features and amenities
- Appliances:Refrigerator, Smoke Alarm, Water Softener Owned
- Amenities:Attic Access
Parking
- Parking description:Finished Garage
- Garage:Yes
- Garage spaces:3
New listings near 2807 Bloomsbury Drive S
- New
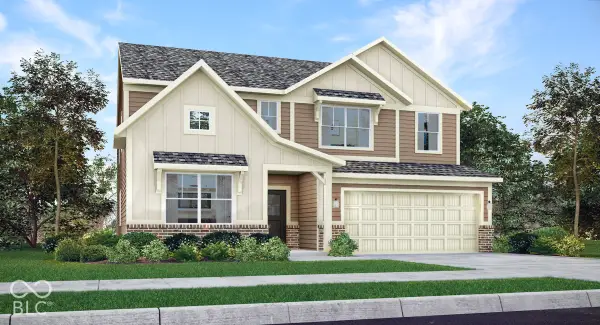 $470,575Active5 beds 4 baths3,054 sq. ft.
3093 Grand Lake Boulevard, Greenwood, IN 46143
MLS# 22127757Listed by: COMPASS INDIANA, LLC - New
 $289,000Active3 beds 2 baths1,790 sq. ft.
560 Margueritta Court, Greenwood, IN 46143
MLS# 22127185Listed by: NOTTINGHAM REALTY, LLC - New
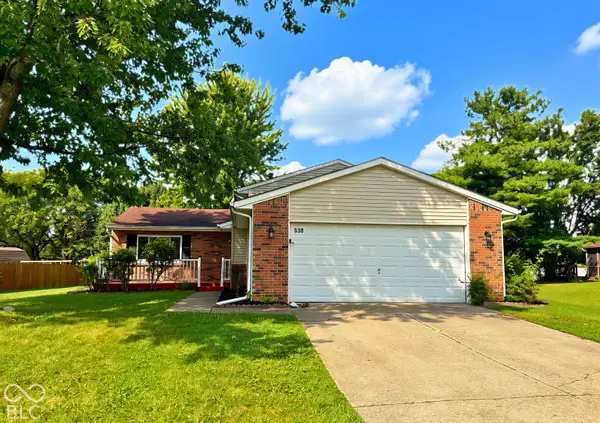 $285,000Active4 beds 2 baths1,670 sq. ft.
530 Quail Run, Greenwood, IN 46142
MLS# 22128010Listed by: KELLER WILLIAMS INDY METRO PARTNERS - New
 $215,000Active3 beds 2 baths986 sq. ft.
823 Tall Timber Drive, Greenwood, IN 46143
MLS# 22128080Listed by: EPIQUE INC - New
 $375,000Active4 beds 3 baths1,872 sq. ft.
261 Oakwood, Greenwood, IN 46142
MLS# 22128071Listed by: EXP REALTY, LLC - New
 $325,000Active3 beds 3 baths2,049 sq. ft.
1064 Burning Bush Drive, Greenwood, IN 46143
MLS# 22127966Listed by: M & E REALTY GROUP - New
 $400,000Active4 beds 3 baths3,026 sq. ft.
4944 Silver Springs Court, Greenwood, IN 46142
MLS# 22127593Listed by: DAVID BRENTON'S TEAM - New
 $419,000Active3 beds 3 baths2,820 sq. ft.
1334 S Runyon, Greenwood, IN 46143
MLS# 22127766Listed by: CENTURY 21 SCHEETZ - New
 $210,900Active3 beds 1 baths1,008 sq. ft.
512 Park Drive, Greenwood, IN 46143
MLS# 22127993Listed by: LIST WITH BEN, LLC


Protect your home and budget from life's surprises with an Assurant Home Warranty, backed by a partner that supports you through every step of homeownership. Explore Plans.
© 2026 Better Homes and Gardens Real Estate LLC. An Anywhere Real Estate company. All rights reserved. Better Homes and Gardens® Real Estate is a registered trademark owned by Meredith Operations Corporation, licensed to Better Homes and Gardens Real Estate LLC and used with permission. Better Homes and Gardens Real Estate LLC fully supports the principles of the Fair Housing Act and the Equal Opportunity Act. Listing information is deemed reliable but is not guaranteed accurate.
Each office is independently owned and operated.
Any services or products provided by third parties are not provided by, affiliated with or related to Better Homes and Gardens Real Estate LLC, or its affiliated companies.