
4048 Peterman, Greenwood, IN 46142
Local realty services provided by:Better Homes and Gardens Real Estate Gold Key
4048 Peterman,Greenwood, IN 46142
$559,900
- 5 Beds
- 3 Baths
- 3,445 sq. ft.
- Single family
- Active
Upcoming open houses
- Sun, Nov 0811:00 am - 01:00 pm
Listed by: sheila davis
Office: sheila alvarez brunette realty
MLS#:22134394
Source:IN_MIBOR | Licensed in Indiana
Price summary
- Price:$559,900
- Price per sq. ft.:$162.53
About this home
Welcome Home! This Stunning Home features 5 Bedroom, 3 bath 3 car garage, Open concept, high ceilings, Stone fireplace, 2 featured Wood walls, Pergola over back patio overlooking a beautiful private pond with a Huge Premium yard that includes an underground watering system and enough room for a future Pool or Playset! The heart of the home is an open-concept kitchen designed for both culinary precision and effortless connection. It features sleek stainless steel appliances, premium Granite counters, and a large center island, allowing the space to flow seamlessly into the adjacent Great room. This layout ensures that whether you are preparing a meal or hosting friends, you remain at the center of the activity. The Great room serves as the natural anchor of the house, defined by a Stacked Stone fireplace with raised mantel that provides both a Beautiful focal point and a welcoming atmosphere for quiet evenings at home. It is a space designed for comfort, offering the perfect backdrop for relaxation after a long day. Retreat to the primary bathroom, which emphasizes both luxury and daily routine with Not only a WIC but an additional closet. The suite includes a double vanity/granite counter for an organized morning routine and a spacious walk-in shower, a HUGE soaking tub providing a spa-like experience within your own home. This Home is crafted for a lifestyle of ease, incorporating a dedicated Upstairs laundry room and a 3 car garage to keep your living spaces organized and clutter-free. The outdoor experience is equally Luxurist, featuring a covered patio area, which extend your living space into the fresh air. With five bedrooms, two full bathrooms, and one half-bathroom distributed over two stories, this home offers the functional space required for modern life. Experience the perfect balance of comfort and modern architecture VA MEMBERS CAN ALSO TAKE ADVANTAGE OF A VA ASSUMABLE 4.5% TRANSFER LOAN ON THIS HOME. This allows for more affordability...
Contact an agent
Home facts
- Year built:2017
- Subdivision & Development:Harrison Crossing
- Listing ID #:22134394
- Added:6 day(s) ago
- Updated:November 08, 2026 at 04:20 PM
Rooms and interior
- Bedrooms:5
- Total bathrooms:3
- Full bathrooms:2
- Half bathrooms:1
- Dining Description:Breakfast Room, Formal Dining Room
- Kitchen Description:Dishwasher, Disposal, ENERGY STAR Qualified Appliances, Gas Cooktop, Gas Oven, Microwave, Microwave Hood, Refrigerator
- Living area:3,445 sq. ft.
Heating and cooling
- Cooling:Central Electric
- Heating:Electric
- Central air:Yes
Structure and exterior
- Year built:2017
- Building area:3,445 sq. ft.
- Lot area:0.29 Acres
- Lot Features:Cul-De-Sac, Mature Trees, Street Lights
- Construction Materials:Brick, Vinyl With Brick
- Exterior Features:Gas Grill, Sprinkler System
- Foundation Description:Slab
Schools
- High school:Center Grove High School
Utilities
- Water:Public Water
Finances and disclosures
- Price:$559,900
- Price per sq. ft.:$162.53
Features and amenities
- Appliances:Gas Cooktop, Microwave, Refrigerator, Washer
- Laundry features:Dryer, Washer
- Amenities:Attic Access, Wood Work Painted
Parking
- Parking description:Garage Door Opener, Keyless Entry, Service Door
- Garage:Yes
- Garage spaces:3
New listings near 4048 Peterman
- Coming Soon
 $340,000Coming Soon4 beds 3 baths2,677 sq. ft.
1429 Vinewood Drive, Greenwood, IN 46143
MLS# 22133067Listed by: F.C. TUCKER COMPANY - Coming Soon
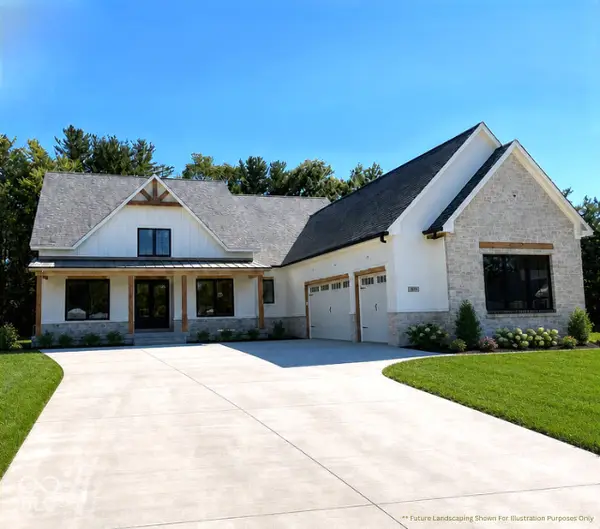 $1,050,000Coming Soon4 beds 4 baths3,656 sq. ft.
859 J Mccool Way, Greenwood, IN 46142
MLS# 22122520Listed by: BRG REALTY PARTNERS - New
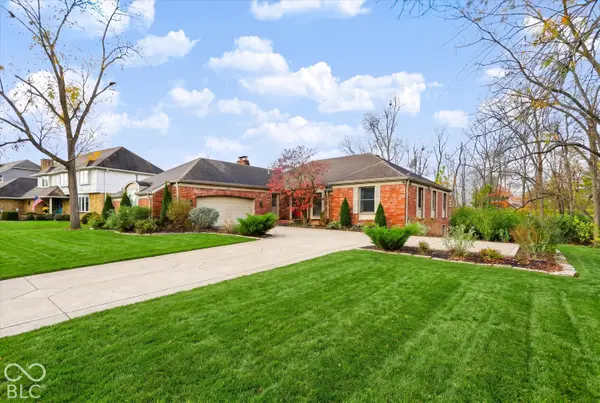 $500,000Active4 beds 4 baths4,276 sq. ft.
2280 Woodsway Drive, Greenwood, IN 46143
MLS# 22134249Listed by: CENTURY 21 SCHEETZ - New
 $439,900Active5 beds 3 baths3,029 sq. ft.
1203 Cherry Tree Lane, Greenwood, IN 46143
MLS# 22135448Listed by: ADVANCED REAL ESTATE 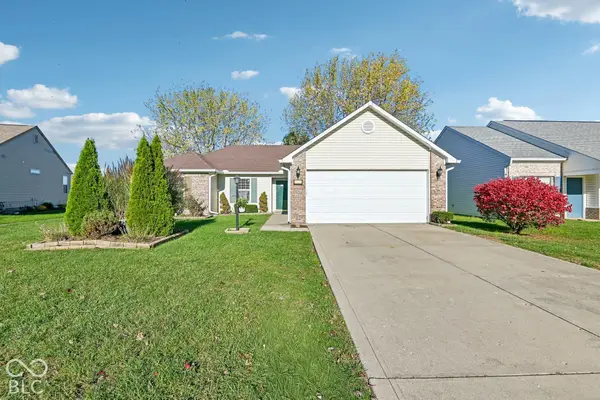 $233,000Pending3 beds 2 baths1,380 sq. ft.
3876 Chancellor Drive, Greenwood, IN 46143
MLS# 22134340Listed by: F.C. TUCKER COMPANY- New
 $229,900Active3 beds 3 baths1,644 sq. ft.
2313 Harvest Moon Drive, Greenwood, IN 46143
MLS# 22135290Listed by: KELLER WILLIAMS INDY METRO PARTNERS - New
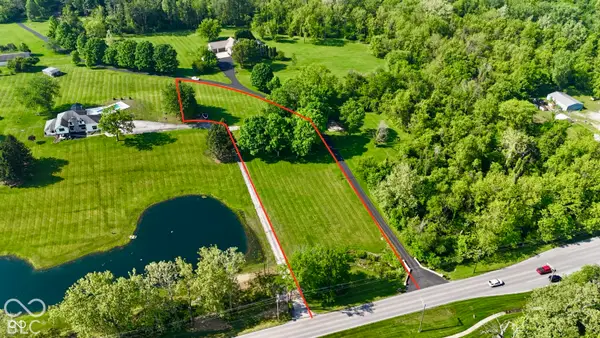 $229,900Active1.7 Acres
00 W Stones Crossing, Greenwood, IN 46143
MLS# 22135355Listed by: CENTURY 21 SCHEETZ - New
 $392,995Active4 beds 3 baths2,170 sq. ft.
895 Drummond Street, Greenwood, IN 46143
MLS# 22135240Listed by: COMPASS INDIANA, LLC - Open Sun, 1 to 3pmNew
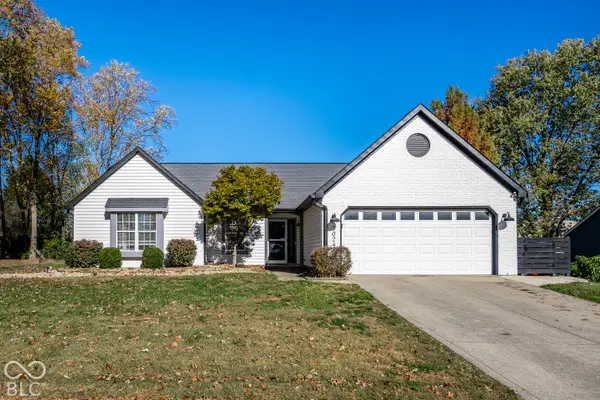 $300,000Active3 beds 2 baths1,631 sq. ft.
3024 Sable Ridge Lane, Greenwood, IN 46142
MLS# 22134873Listed by: MAD CHASE REAL ESTATE - New
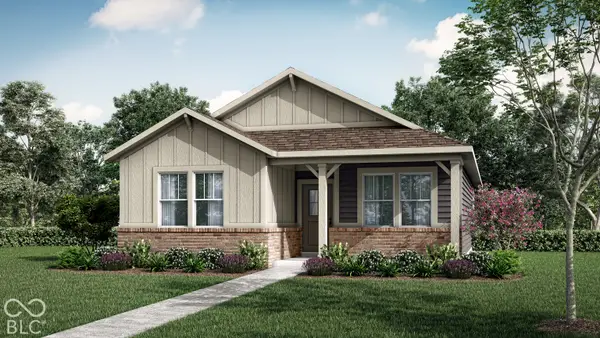 $382,895Active3 beds 2 baths1,549 sq. ft.
3531 Redwood Way, Greenwood, IN 46143
MLS# 22135003Listed by: COMPASS INDIANA, LLC


Protect your home and budget from life's surprises with an Assurant Home Warranty, backed by a partner that supports you through every step of homeownership. Explore Plans.
© 2026 Better Homes and Gardens Real Estate LLC. An Anywhere Real Estate company. All rights reserved. Better Homes and Gardens® Real Estate is a registered trademark owned by Meredith Operations Corporation, licensed to Better Homes and Gardens Real Estate LLC and used with permission. Better Homes and Gardens Real Estate LLC fully supports the principles of the Fair Housing Act and the Equal Opportunity Act. Listing information is deemed reliable but is not guaranteed accurate.
Each office is independently owned and operated.
Any services or products provided by third parties are not provided by, affiliated with or related to Better Homes and Gardens Real Estate LLC, or its affiliated companies.