
4191 Bending Lane, Greenwood, IN 46143
Local realty services provided by:Better Homes and Gardens Real Estate Connections
Listed by: rob campbellCell: 317-695-1315
Office: re/max advanced realty
MLS#:202626405
Source:Indiana Regional MLS
Price summary
- Price:$639,900
- Price per sq. ft.:$152
- Monthly HOA dues:$6.25
About this home
Immediate possession on this move-in ready 4BR, 3.5BA home in Center Grove Schools! Enjoy summer in the 18x36 heated saltwater inground pool featuring a new heater, pump, and filter, (always professionally opened and closed) plus a spacious patio and sunroom that opens directly to the pool area. Open floor plan is perfect for entertaining with all new wood flooring on the main level, a great room with gas fireplace, and a beautifully updated kitchen featuring GE Cafe appliances, double ovens, induction cooktop, granite countertops, 2-tier center island with breakfast bar, and planning desk. The main-level primary suite offers a large walk-in closet with organizers and a luxurious bath with double sinks, oversized walk-in tile shower, and private commode. Finished basement includes a family room with gas fireplace, wet bar, full bath, and space that could serve as a 5th bedroom. Pool table, air hockey table, and game table remain. Additional features include custom Roman shades throughout, 3-car garage with 20-foot ceiling, and a driveway basketball court. Well maintained and beautifully updated and ready for its next owner! (Sunroom sq ft not included in main level sq footage)...
Contact an agent
Home facts
- Year built:1996
- Listing ID #:202626405
- Added:5 day(s) ago
- Updated:July 08, 2026 at 04:27 PM
Rooms and interior
- Bedrooms:4
- Total bathrooms:4
- Full bathrooms:3
- Rooms Total:10
- Flooring:Hardwood Floors
- Kitchen Description:Breakfast Bar, Dishwasher, Kitchen Island, On Main Level, Range-Electric, Refrigerator
- Basement Description:Finished, Full Basement
- Living area:4,210 sq. ft.
Heating and cooling
- Cooling:Central Air
- Heating:Forced Air
Structure and exterior
- Year built:1996
- Building area:4,210 sq. ft.
- Lot area:0.63 Acres
- Architectural Style:One Story, Ranch
- Construction Materials:Brick
- Exterior Features:Deck Open
- Levels:1 Story
Schools
- High school:Center Grove
- Middle school:Center Grove
- Elementary school:Center Grove
Utilities
- Water:Public
- Sewer:Septic
Finances and disclosures
- Price:$639,900
- Price per sq. ft.:$152
- Tax amount:$4,954
Features and amenities
- Amenities:Built-In Desk, Ceiling-Tray, Closet(s) Walk-in, Countertops-Stone, Court-Basketball, Garage Door Opener
- Pool features:Below Ground
Parking
- Parking description:Attached, Concrete Driveway
- Garage spaces:3
New listings near 4191 Bending Lane
- New
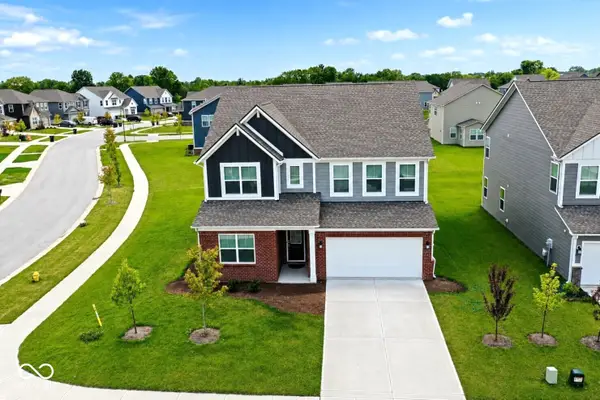 $435,000Active5 beds 4 baths4,744 sq. ft.
1219 Kendrick, Greenwood, IN 46143
MLS# 22112568Listed by: STEVE LEW REAL ESTATE GROUP, LLC - New
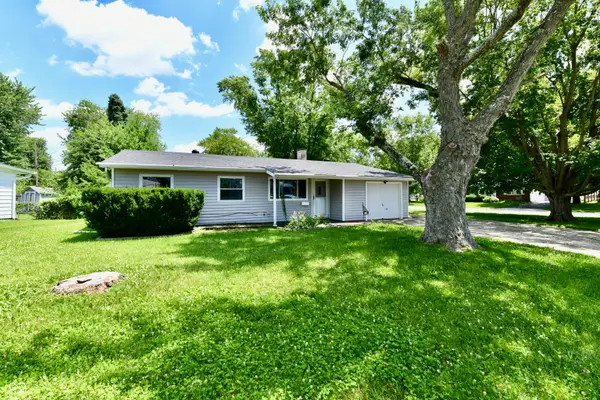 $219,900Active3 beds 2 baths1,064 sq. ft.
581 Northgate Drive, Greenwood, IN 46143
MLS# 22112316Listed by: ALA CARTE REALTY - New
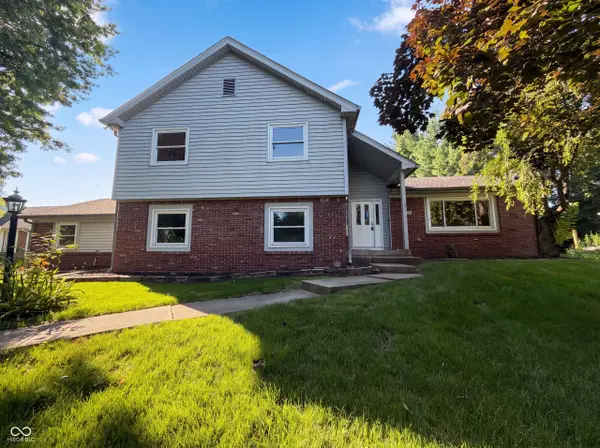 $380,000Active5 beds 3 baths2,749 sq. ft.
85 Tarry Court, Greenwood, IN 46142
MLS# 22111957Listed by: OPENDOOR BROKERAGE LLC - New
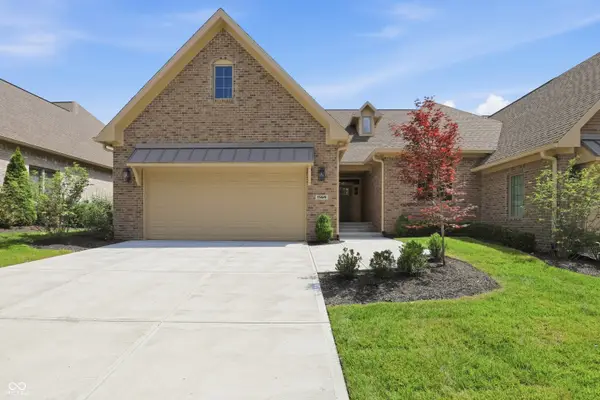 $1,100,000Active3 beds 2 baths2,150 sq. ft.
1569 Ashwood Court, Greenwood, IN 46143
MLS# 22111924Listed by: KELLER WILLIAMS INDY METRO PARTNERS - New
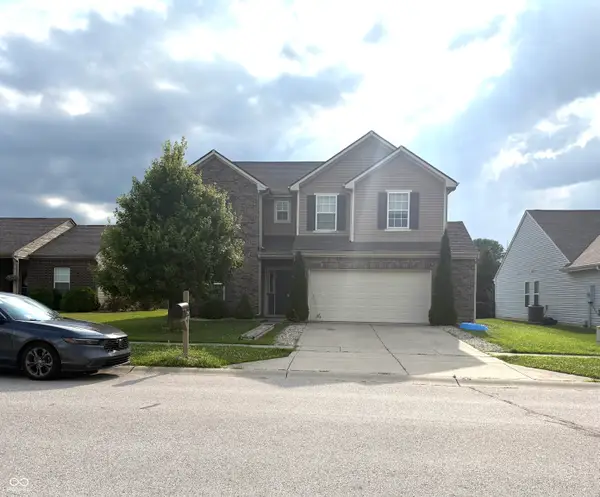 $339,100Active4 beds 3 baths2,390 sq. ft.
2702 Ashton Lane, Greenwood, IN 46143
MLS# 22112492Listed by: KELLER WILLIAMS INDY METRO PARTNERS - New
 $207,900Active3 beds 1 baths1,060 sq. ft.
18 Sayre Drive, Greenwood, IN 46143
MLS# 22110677Listed by: RE/MAX ADVANCED REALTY - New
 $465,000Active3 beds 3 baths2,552 sq. ft.
450 S Valley Lane, Greenwood, IN 46142
MLS# 22111772Listed by: WILSON PINNACLE REAL ESTATE - Open Sun, 2 to 4pmNew
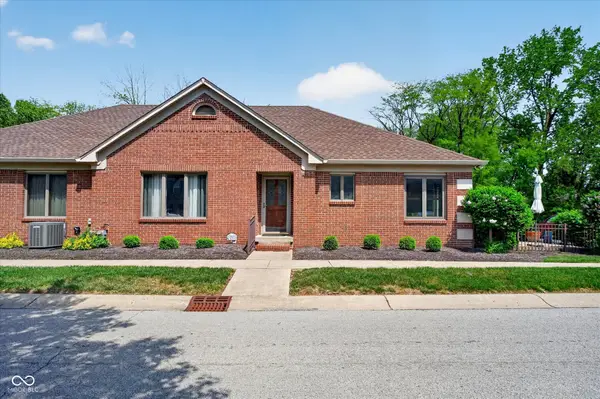 $250,000Active3 beds 2 baths1,852 sq. ft.
1620 Library Boulevard, Greenwood, IN 46142
MLS# 22111925Listed by: KELLER WILLIAMS INDPLS METRO N  $184,900Pending3 beds 1 baths1,325 sq. ft.
626 Carol Drive, Greenwood, IN 46143
MLS# 22110752Listed by: CENTURY 21 SCHEETZ- New
 $368,000Active4 beds 3 baths2,502 sq. ft.
50 Idleway, Greenwood, IN 46142
MLS# 22111992Listed by: CROSSROADS LINK REALTY


Protect your home and budget from life's surprises with an Assurant Home Warranty, backed by a partner that supports you through every step of homeownership. Explore Plans.
© 2026 Better Homes and Gardens Real Estate LLC. An Anywhere Real Estate company. All rights reserved. Better Homes and Gardens® Real Estate is a registered trademark owned by Meredith Operations Corporation, licensed to Better Homes and Gardens Real Estate LLC and used with permission. Better Homes and Gardens Real Estate LLC fully supports the principles of the Fair Housing Act and the Equal Opportunity Act. Listing information is deemed reliable but is not guaranteed accurate.
Each office is independently owned and operated.
Any services or products provided by third parties are not provided by, affiliated with or related to Better Homes and Gardens Real Estate LLC, or its affiliated companies.