
431 Shady Lane, Greenwood, IN 46142
Local realty services provided by:Better Homes and Gardens Real Estate Gold Key
431 Shady Lane,Greenwood, IN 46142
$399,900
- 4 Beds
- 3 Baths
- 2,448 sq. ft.
- Single family
- Active
Listed by: chris duke, timothy moffitt
Office: elite indy realty group
MLS#:22130737
Source:IN_MIBOR | Licensed in Indiana
Price summary
- Price:$399,900
- Price per sq. ft.:$163.36
About this home
Room to spread out meets effortless one-level living in this four-bedroom, three-bathroom Greenwood ranch with a versatile updated layout. Beautiful winding creek makes the backyard the most peaceful retreat. With almost 2500 square feet arranged on one level, the home offers comfortable flow and adaptable spaces for daily routines, entertaining, remote work, and hobbies within the Center Grove Schools district. Its practical design balances openness with clearly defined rooms, making the home easy to enjoy. The updated kitchen offers a fresh setting for meal preparation, casual conversation, and gathering. Its improvements enhance daily function while complementing the ranch's spacious footprint. Nearby living areas provide room to host or unwind, and four bedrooms can serve as restful retreats, guest accommodations, office space, or a hobby room. Three bathrooms support busy schedules, while the primary bedroom creates a welcome place to recharge. Thoughtful improvements add to the home's appeal without sacrificing versatility. A two-car garage handles sheltered parking, bicycles, tools, and seasonal storage. Beyond it, the lot offers space for outdoor dining, gardening, lawn games, or quiet evenings beneath the Indiana sky. Everyday errands and recreation remain conveniently close with a selection of shopping, dining and other amenities very close by! If an updated kitchen, substantial square footage, and single-story convenience are on your wish list, schedule a private showing and experience this ranch's possibilities for yourself....
Contact an agent
Home facts
- Year built:1974
- Subdivision & Development:Carefree
- Listing ID #:22130737
- Added:1 day(s) ago
- Updated:October 09, 2026 at 10:42 PM
Rooms and interior
- Bedrooms:4
- Total bathrooms:3
- Full bathrooms:3
- Dining Description:Breakfast Room, Formal Dining Room, Separate Room
- Kitchen Description:Convection Oven, Dishwasher, Disposal, Electric Cooktop, Microwave Hood, Oven, Refrigerator
- Living area:2,448 sq. ft.
Heating and cooling
- Cooling:Central Electric
- Heating:Electric, Heat Pump
- Central air:Yes
Structure and exterior
- Year built:1974
- Building area:2,448 sq. ft.
- Lot area:0.47 Acres
- Lot Features:Mature Trees, Wooded
- Architectural Style:Ranch
- Construction Materials:Stone
- Exterior Features:Fire Pit, Tennis Community
- Foundation Description:Block
Utilities
- Water:Public Water
Finances and disclosures
- Price:$399,900
- Price per sq. ft.:$163.36
Features and amenities
- Appliances:Refrigerator, Smoke Alarm
- Amenities:Attic Pull Down Stairs
- Pool features:Pool
Parking
- Parking description:Finished Garage, Keyless Entry, Service Door
- Garage:Yes
- Garage spaces:2
New listings near 431 Shady Lane
- Coming Soon
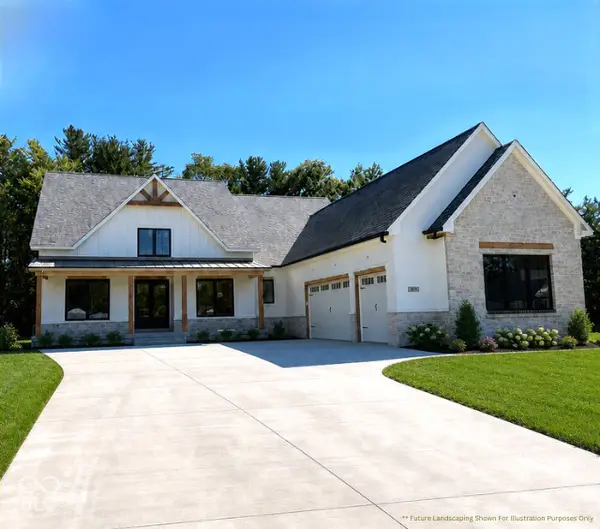 $1,050,000Coming Soon4 beds 4 baths3,656 sq. ft.
859 J Mccool Way, Greenwood, IN 46142
MLS# 22122520Listed by: BRG REALTY PARTNERS - New
 $244,000Active3 beds 2 baths1,408 sq. ft.
187 Early Bird, Greenwood, IN 46143
MLS# 22130509Listed by: COLDWELL BANKER - KAISER - New
 $394,990Active4 beds 3 baths2,170 sq. ft.
853 Hardin Place, Greenwood, IN 46143
MLS# 22130322Listed by: COMPASS INDIANA, LLC - New
 $389,995Active5 beds 3 baths2,460 sq. ft.
904 Drummond Court, Greenwood, IN 46143
MLS# 22130327Listed by: COMPASS INDIANA, LLC - Open Sun, 11am to 1pmNew
 $389,900Active4 beds 3 baths2,481 sq. ft.
379 S Serenity Way, Greenwood, IN 46142
MLS# 22130699Listed by: EVER REAL ESTATE, LLC - New
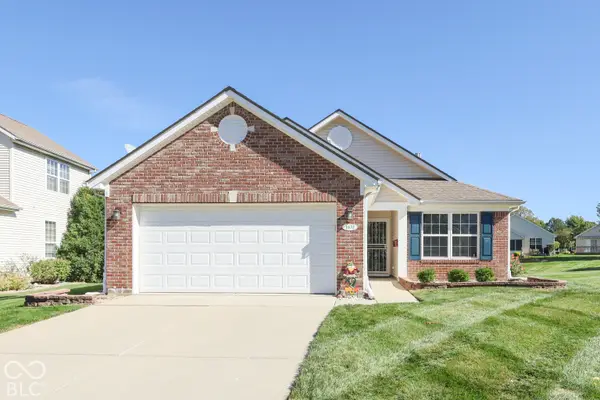 $265,000Active2 beds 2 baths1,218 sq. ft.
1031 Lincoln Park West Drive, Greenwood, IN 46142
MLS# 22130365Listed by: REALTY WORLD-HARBERT COMPANY - Open Sun, 12 to 2:30pmNew
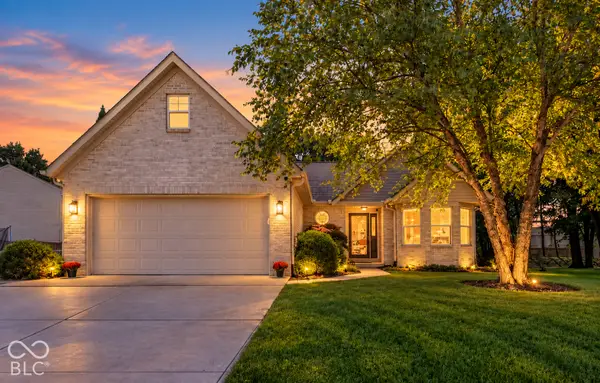 $304,900Active3 beds 2 baths1,848 sq. ft.
688 Prince Drive, Greenwood, IN 46142
MLS# 22130396Listed by: EXP REALTY, LLC - New
 $325,000Active4 beds 2 baths1,852 sq. ft.
1142 Crestwood Drive, Greenwood, IN 46143
MLS# 22130452Listed by: RED HOT, REALTORS LLC - New
 $349,900Active3 beds 3 baths2,096 sq. ft.
592 Echo Bend Boulevard, Greenwood, IN 46142
MLS# 22129976Listed by: RE/MAX ADVANCED REALTY


Protect your home and budget from life's surprises with an Assurant Home Warranty, backed by a partner that supports you through every step of homeownership. Explore Plans.
© 2026 Better Homes and Gardens Real Estate LLC. An Anywhere Real Estate company. All rights reserved. Better Homes and Gardens® Real Estate is a registered trademark owned by Meredith Operations Corporation, licensed to Better Homes and Gardens Real Estate LLC and used with permission. Better Homes and Gardens Real Estate LLC fully supports the principles of the Fair Housing Act and the Equal Opportunity Act. Listing information is deemed reliable but is not guaranteed accurate.
Each office is independently owned and operated.
Any services or products provided by third parties are not provided by, affiliated with or related to Better Homes and Gardens Real Estate LLC, or its affiliated companies.