
4396 Redman Drive, Greenwood, IN 46142
Local realty services provided by:Better Homes and Gardens Real Estate Gold Key
4396 Redman Drive,Greenwood, IN 46142
$274,900
- 3 Beds
- 2 Baths
- 1,684 sq. ft.
- Single family
- Active
Listed by: lidia casimiro murrieta
Office: keller williams indy metro ne
MLS#:22118223
Source:IN_MIBOR
Price summary
- Price:$274,900
- Price per sq. ft.:$163.24
About this home
Welcome to 4396 Redman Dr., a spacious brick ranch situated on nearly half an acre in an established Greenwood neighborhood with NO HOA!! Offering 3 bedrooms, 2 full bathrooms, and an attached two-car garage, this home provides comfortable single-level living with plenty of room to spread out. The interior features multiple gathering spaces, including a front living room, formal dining area, and a large great room highlighted by a brick fireplace, vaulted ceiling, and exposed beams. The kitchen offers abundant cabinet and counter space, while the adjoining breakfast nook provides a bright place to enjoy meals with views of the backyard through the sliding glass door. The primary suite includes a private bathroom with a walk-in shower, and the additional bedrooms can accommodate guests, a home office, or hobby space. Outside, the huge yard is surrounded by mature trees and established landscaping, creating a peaceful setting for relaxing or entertaining. A patio with an awning overlooks the backyard, and a storage shed provides additional space for lawn equipment and outdoor items. With its generous lot, brick exterior, flexible living areas, attached garage, and no HOA, this property offers space, character, and an excellent opportunity to make it your own....
Contact an agent
Home facts
- Year built:1975
- Subdivision & Development:Pebble Hill
- Listing ID #:22118223
- Added:1 day(s) ago
- Updated:August 07, 2026 at 10:45 PM
Rooms and interior
- Bedrooms:3
- Total bathrooms:2
- Full bathrooms:2
- Flooring:Hardwood Floors
- Dining Description:Dining Combo/Kitchen
- Kitchen Description:Dishwasher, Electric Oven, Microwave, Refrigerator
- Living area:1,684 sq. ft.
Heating and cooling
- Cooling:Central Electric
- Heating:Forced Air
- Central air:Yes
Structure and exterior
- Year built:1975
- Building area:1,684 sq. ft.
- Lot area:0.45 Acres
- Architectural Style:Ranch
- Construction Materials:Brick, Stucco
- Exterior Features:Storage Shed
- Foundation Description:Crawl Space
Schools
- High school:Center Grove High School
Utilities
- Water:Public Water
Finances and disclosures
- Price:$274,900
- Price per sq. ft.:$163.24
Features and amenities
- Appliances:Microwave, Refrigerator
- Amenities:Attic Access, Ceiling Vaulted
Parking
- Garage:Yes
- Garage spaces:2
New listings near 4396 Redman Drive
- New
 $259,300Active2 beds 2 baths1,271 sq. ft.
1177 Spencer Drive, Greenwood, IN 46143
MLS# 22118677Listed by: HOOSIER, REALTORS - New
 $285,000Active2 beds 2 baths1,568 sq. ft.
1736 Magnolia Drive, Greenwood, IN 46143
MLS# 22118357Listed by: COMPASS INDIANA, LLC - New
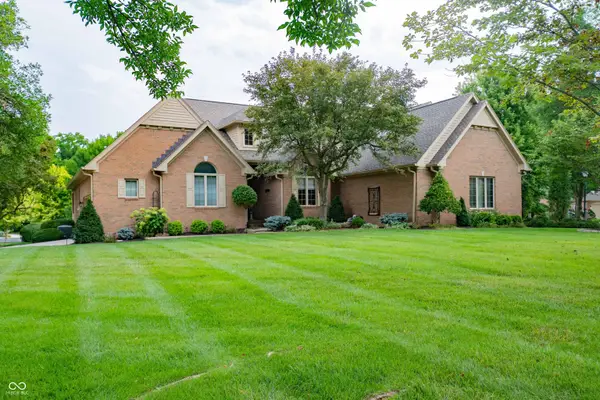 $579,000Active3 beds 3 baths3,060 sq. ft.
1851 Broadleaf Court, Greenwood, IN 46143
MLS# 22118350Listed by: TOMORROW REALTY, INC. - New
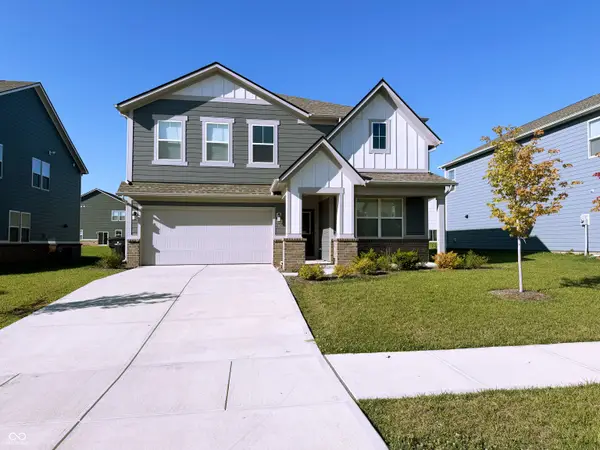 $409,000Active5 beds 3 baths2,736 sq. ft.
1161 Elmwood Lane, Greenwood, IN 46143
MLS# 22118936Listed by: EXP REALTY, LLC - Open Sun, 2 to 4pmNew
 $340,000Active2 beds 2 baths1,505 sq. ft.
1496 Heron Ridge Boulevard, Greenwood, IN 46143
MLS# 22117922Listed by: KELLER WILLIAMS INDY METRO PARTNERS - New
 $422,000Active5 beds 4 baths3,054 sq. ft.
1208 Taggart Way, Greenwood, IN 46143
MLS# 22118930Listed by: CENTURY 21 SCHEETZ - New
 $280,000Active2 beds 2 baths1,239 sq. ft.
2712 Reflection Way, Greenwood, IN 46143
MLS# 22118864Listed by: RED OAK REAL ESTATE GROUP - New
 $359,000Active3 beds 2 baths1,564 sq. ft.
4034 Nevermind Way, Greenwood, IN 46142
MLS# 22118870Listed by: T&H REALTY SERVICES, INC. - New
 $435,000Active3 beds 2 baths2,267 sq. ft.
545 Georgetown Road, Greenwood, IN 46142
MLS# 22118655Listed by: DAVID BRENTON'S TEAM


Protect your home and budget from life's surprises with an Assurant Home Warranty, backed by a partner that supports you through every step of homeownership. Explore Plans.
© 2026 Better Homes and Gardens Real Estate LLC. An Anywhere Real Estate company. All rights reserved. Better Homes and Gardens® Real Estate is a registered trademark owned by Meredith Operations Corporation, licensed to Better Homes and Gardens Real Estate LLC and used with permission. Better Homes and Gardens Real Estate LLC fully supports the principles of the Fair Housing Act and the Equal Opportunity Act. Listing information is deemed reliable but is not guaranteed accurate.
Each office is independently owned and operated.
Any services or products provided by third parties are not provided by, affiliated with or related to Better Homes and Gardens Real Estate LLC, or its affiliated companies.