
635 Pine Lake Drive, Greenwood, IN 46143
Local realty services provided by:Better Homes and Gardens Real Estate Gold Key
635 Pine Lake Drive,Greenwood, IN 46143
$262,000
- 3 Beds
- 3 Baths
- 1,677 sq. ft.
- Single family
- Active
Listed by: mike bechert
Office: re/max professionals
MLS#:22136330
Source:IN_MIBOR | Licensed in Indiana
Price summary
- Price:$262,000
- Price per sq. ft.:$156.23
About this home
Welcome home to this beautifully maintained property in the highly sought-after The Pines of Greenwood! Situated on a desirable corner lot, this home offers extra parking, thoughtful features, and a backyard setting that is hard to beat. Enjoy relaxing or entertaining in your private backyard with beautiful views of the water during the day and gather around the firepit to enjoy some family time in the evenings. Inside, you'll find a spacious kitchen with stainless steel appliances and plenty of countertop space, making meal prep and gatherings a breeze. Your master bedroom features a custom closet shelving designed to maximize storage and organization. Looking for extra room to spread out? The versatile loft offers endless possibilities as a game room, second family room, playroom, or whatever best fits your lifestyle. Offering peace of mind with a newer HVAC system and water heater that are only 3 years old. All of this with a gas fireplace to gather around just in time before the holidays!! Don't wait to check this off your Christmas list!...
Contact an agent
Home facts
- Year built:2005
- Subdivision & Development:Village Pines Of Greenwood
- Listing ID #:22136330
- Added:1 day(s) ago
- Updated:November 13, 2026 at 12:59 PM
Rooms and interior
- Bedrooms:3
- Total bathrooms:3
- Full bathrooms:2
- Half bathrooms:1
- Dining Description:Dining Combo/Kitchen
- Kitchen Description:Dishwasher, Electric Cooktop, Microwave Hood, Refrigerator
- Living area:1,677 sq. ft.
Heating and cooling
- Cooling:Central Electric
- Heating:Forced Air
- Central air:Yes
Structure and exterior
- Year built:2005
- Building area:1,677 sq. ft.
- Lot area:0.02 Acres
- Lot Features:Corner Lot, Curbs, Mature Trees, Sidewalks
- Construction Materials:Vinyl Siding
- Exterior Features:Fire Pit
- Foundation Description:Slab
Schools
- High school:Whiteland Community High School
- Middle school:Clark Pleasant Middle School
- Elementary school:Pleasant Crossing Elementary
Utilities
- Water:Public Water
Finances and disclosures
- Price:$262,000
- Price per sq. ft.:$156.23
Features and amenities
- Appliances:Refrigerator, Washer
- Laundry features:Dryer, Washer
Parking
- Parking description:Assigned Parking Outside, Guest Street Parking
- Garage:Yes
- Garage spaces:2
New listings near 635 Pine Lake Drive
- Coming Soon
 $459,000Coming Soon4 beds 3 baths2,750 sq. ft.
1925 S Crooked Lane, Greenwood, IN 46143
MLS# 22129929Listed by: HIGHGARDEN REAL ESTATE - Coming Soon
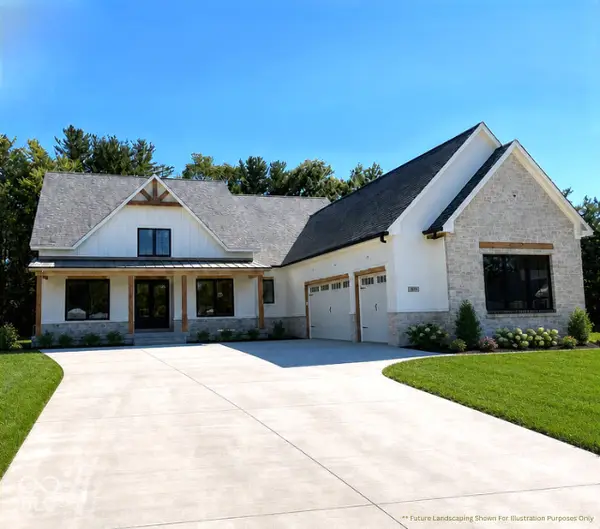 $1,050,000Coming Soon4 beds 4 baths3,656 sq. ft.
859 J Mccool Way, Greenwood, IN 46142
MLS# 22122520Listed by: BRG REALTY PARTNERS - New
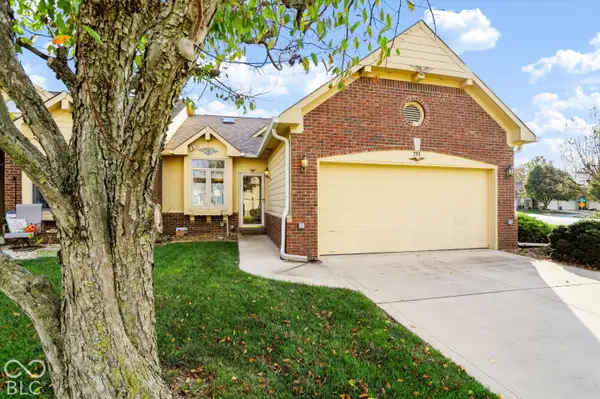 $209,000Active2 beds 2 baths1,002 sq. ft.
793 Ashford, Greenwood, IN 46143
MLS# 22136174Listed by: STAR HARBOR REALTY, LLC - New
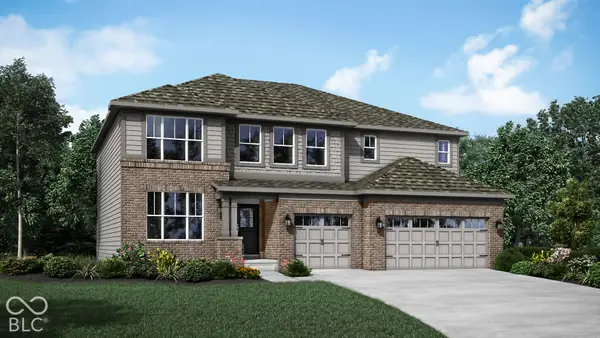 $542,485Active5 beds 5 baths3,500 sq. ft.
1569 Northridge Drive, Greenwood, IN 46143
MLS# 22136186Listed by: COMPASS INDIANA, LLC - New
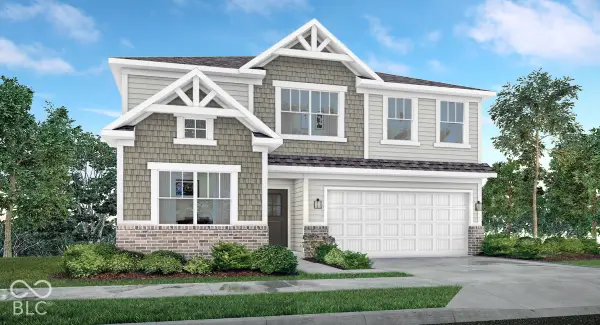 $419,680Active5 beds 3 baths2,736 sq. ft.
3024 Grand Ridge Drive, Greenwood, IN 46143
MLS# 22136206Listed by: COMPASS INDIANA, LLC - Open Sat, 12 to 4pmNew
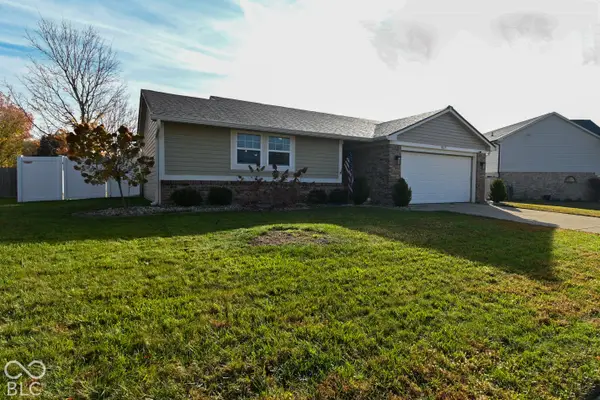 $324,900Active3 beds 2 baths1,597 sq. ft.
857 Cypress W, Greenwood, IN 46143
MLS# 22136110Listed by: JMG INDIANA - New
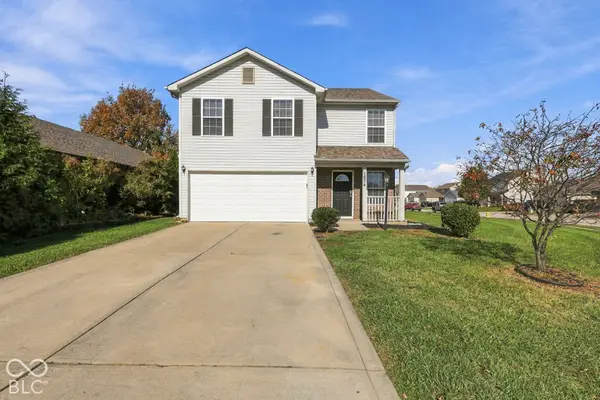 $265,000Active3 beds 3 baths1,704 sq. ft.
1874 Blue Lake Drive, Greenwood, IN 46143
MLS# 22136041Listed by: J S RUIZ REALTY, INC. - Open Sat, 12 to 2pmNew
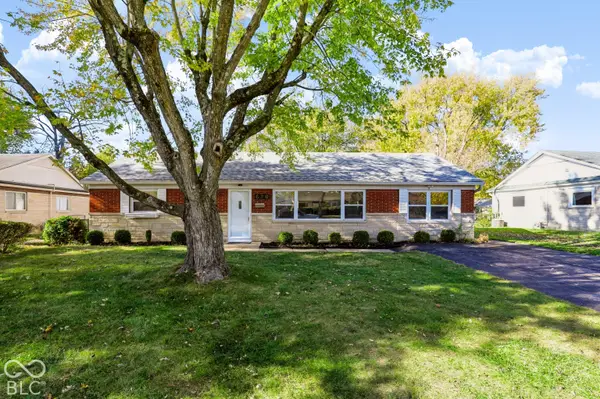 $232,900Active4 beds 2 baths1,248 sq. ft.
620 Gooseberry Lane, Greenwood, IN 46143
MLS# 22135966Listed by: CENTURY 21 SCHEETZ - New
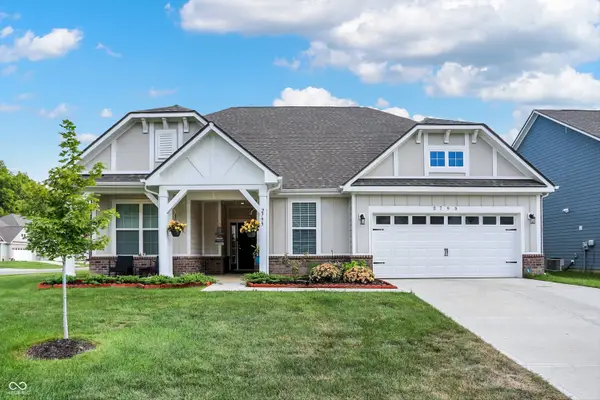 $395,000Active3 beds 2 baths2,474 sq. ft.
2795 Lanai Lane, Greenwood, IN 46143
MLS# 22136059Listed by: SERVING YOU REALTY


Protect your home and budget from life's surprises with an Assurant Home Warranty, backed by a partner that supports you through every step of homeownership. Explore Plans.
© 2026 Better Homes and Gardens Real Estate LLC. An Anywhere Real Estate company. All rights reserved. Better Homes and Gardens® Real Estate is a registered trademark owned by Meredith Operations Corporation, licensed to Better Homes and Gardens Real Estate LLC and used with permission. Better Homes and Gardens Real Estate LLC fully supports the principles of the Fair Housing Act and the Equal Opportunity Act. Listing information is deemed reliable but is not guaranteed accurate.
Each office is independently owned and operated.
Any services or products provided by third parties are not provided by, affiliated with or related to Better Homes and Gardens Real Estate LLC, or its affiliated companies.