
934 J Mccool Way, Greenwood, IN 46142
Local realty services provided by:Better Homes and Gardens Real Estate Gold Key
934 J Mccool Way,Greenwood, IN 46142
$1,050,000
- 4 Beds
- 4 Baths
- 2,612 sq. ft.
- Single family
- Active
Listed by: wendy mcclellan, sherrie schueth
Office: brg realty partners
MLS#:22128721
Source:IN_MIBOR | Licensed in Indiana
Price summary
- Price:$1,050,000
- Price per sq. ft.:$201
About this home
PROPOSED CONSTRUCTION- AN IDENTICAL HOME IS UNDER CONSTRUCTION ON THE SAME STREET AND CAN BE VIEWED (859 J McCool Way) Build this outstanding Copenhaver home or take the design elements you love and customize your own in Lyon's Park, an exclusive Center Grove community. This exclusive boutique community offers lots from .34 to 1.59 acres serenely surrounded by trees & only minutes from all the major amenities (shopping, dining, major roads) and the community has a private trail with easy access to the Greenwoods parks system. The proposed ranch construction offers 4 BD & 4 BA on a full basement showcases the Copenhaver attention to architectural details and luxury finishes. Wide & welcoming covered front porch leads you into a soaring 16' cathedral ceiling entry & moves you into the open &leads into the welcoming Great Room that is flooded with natural light. The open-concept floor plan flows seamlessly into a showstopping full gourmet kitchen, featuring floor-to-ceiling custom cabinetry, a huge island, professional-grade SS appliances including a 6-burner gas cooktop/range & spacious hidden walk-in pantry. Entertaining here feels effortless! Retreat to a luxurious Primary Suite complete with rich wainscoting & a spa-inspired bath. You'll find split vanities w designer fixtures, a freestanding soaking tub, & a custom glass walk-in shower. The spacious walk-in closet is outfitted with premium built-ins to maximize storage & simplify your routine. The full basement features a large-finished family room & BR w/ensuite bath, & over 1300 sf of unfinished space that a buyer can finish in the future to meet their future living space needs! Other highlights include three spacious secondary bedrooms with walk-in closets & ensuite bathrooms, a...
Contact an agent
Home facts
- Year built:2026
- Subdivision & Development:Lyons Park
- Listing ID #:22128721
- Added:10 day(s) ago
- Updated:October 09, 2026 at 03:52 PM
Rooms and interior
- Bedrooms:4
- Total bathrooms:4
- Full bathrooms:4
- Dining Description:Breakfast Room
- Kitchen Description:Disposal, Gas Cooktop, Gas Oven, Microwave, Refrigerator
- Basement:Yes
- Basement Description:Basement, Unfinished
- Living area:2,612 sq. ft.
Heating and cooling
- Cooling:Central Electric
- Heating:Forced Air, Gas
- Central air:Yes
Structure and exterior
- Year built:2026
- Building area:2,612 sq. ft.
- Lot area:0.35 Acres
- Lot Features:Sidewalks, Storm Sewer, Street Lights
- Architectural Style:Craftsman, Ranch
- Construction Materials:Brick, Wood Siding
- Foundation Description:Crawl Space
Schools
- High school:Center Grove High School
- Middle school:Center Grove Middle School North
- Elementary school:North Grove Elementary School
Utilities
- Water:Public Water
Finances and disclosures
- Price:$1,050,000
- Price per sq. ft.:$201
Features and amenities
- Appliances:Gas Cooktop, Microwave, Refrigerator, Smoke Alarm, Washer
- Laundry features:Dryer, Washer
- Amenities:Sump Pump, Supplemental Storage, Wood Work Painted
Parking
- Parking description:Courtyard Load Garage, Finished Garage, Garage Door Opener, Keyless Entry
- Garage:Yes
- Garage spaces:3
New listings near 934 J Mccool Way
- Coming Soon
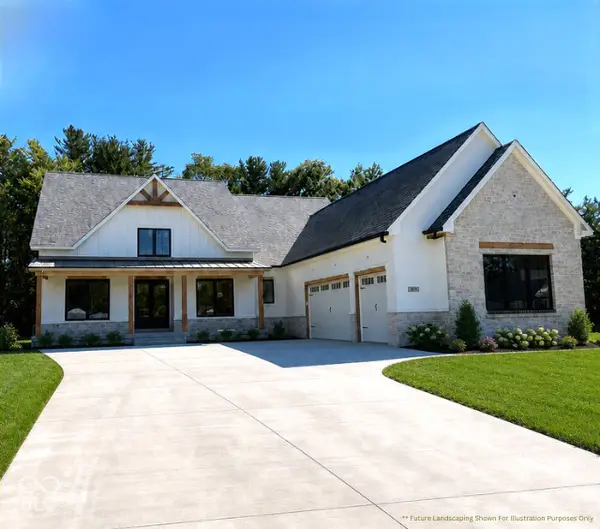 $1,050,000Coming Soon4 beds 4 baths3,656 sq. ft.
859 J Mccool Way, Greenwood, IN 46142
MLS# 22122520Listed by: BRG REALTY PARTNERS - New
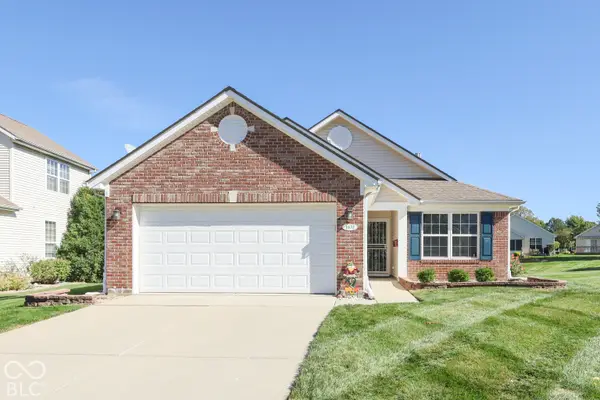 $265,000Active2 beds 2 baths1,218 sq. ft.
1031 Lincoln Park West Drive, Greenwood, IN 46142
MLS# 22130365Listed by: REALTY WORLD-HARBERT COMPANY - Open Sun, 12 to 2:30pmNew
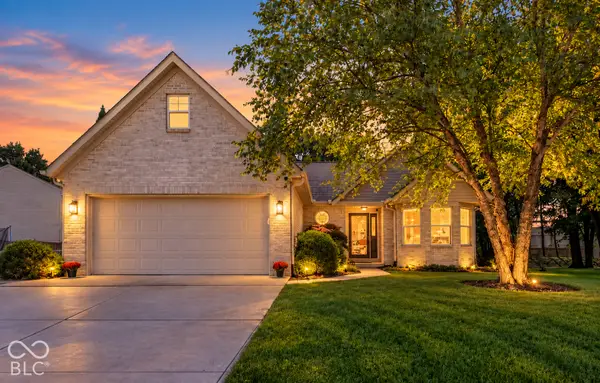 $304,900Active3 beds 2 baths1,848 sq. ft.
688 Prince Drive, Greenwood, IN 46142
MLS# 22130396Listed by: EXP REALTY, LLC - New
 $325,000Active4 beds 2 baths1,852 sq. ft.
1142 Crestwood Drive, Greenwood, IN 46143
MLS# 22130452Listed by: RED HOT, REALTORS LLC - New
 $349,900Active3 beds 3 baths2,096 sq. ft.
592 Echo Bend Boulevard, Greenwood, IN 46142
MLS# 22129976Listed by: RE/MAX ADVANCED REALTY - Open Sat, 2 to 4pmNew
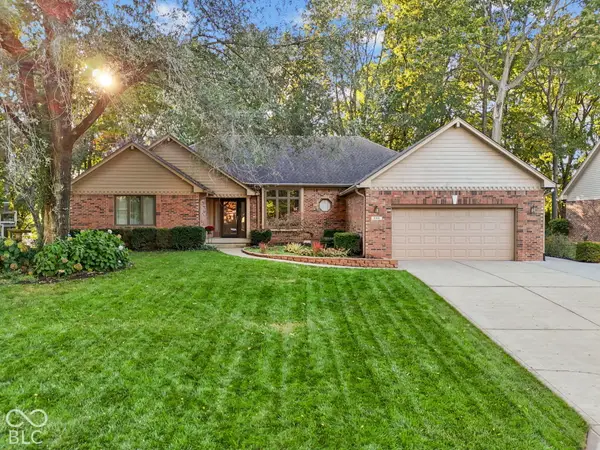 $474,900Active4 beds 4 baths3,158 sq. ft.
948 Silver Creek Way, Greenwood, IN 46142
MLS# 22130031Listed by: HIGHGARDEN REAL ESTATE - Open Sat, 11am to 1pmNew
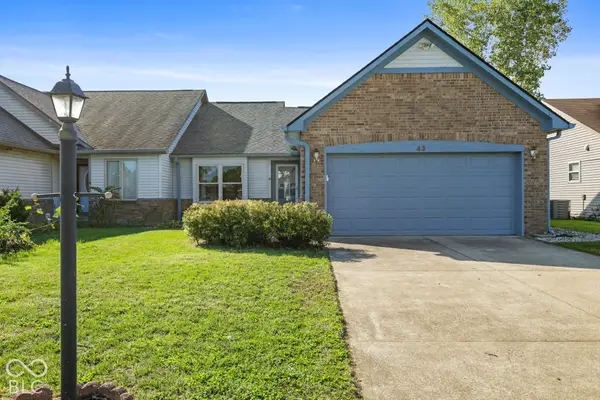 $199,900Active2 beds 2 baths1,073 sq. ft.
43 Virgil Drive, Greenwood, IN 46142
MLS# 22129811Listed by: HIGHGARDEN REAL ESTATE - New
 $309,000Active4 beds 3 baths2,015 sq. ft.
980 Wood Creek Place, Greenwood, IN 46142
MLS# 22130132Listed by: REAL BROKER, LLC - New
 $299,900Active4 beds 3 baths2,534 sq. ft.
608 Rocky Meadow Drive, Greenwood, IN 46143
MLS# 22130231Listed by: FERRIS PROPERTY GROUP - Open Sun, 1 to 3pmNew
 $235,000Active2 beds 3 baths1,362 sq. ft.
2293 Grand Fir Drive, Greenwood, IN 46143
MLS# 22128678Listed by: DUKE COLLECTIVE, INC.


Protect your home and budget from life's surprises with an Assurant Home Warranty, backed by a partner that supports you through every step of homeownership. Explore Plans.
© 2026 Better Homes and Gardens Real Estate LLC. An Anywhere Real Estate company. All rights reserved. Better Homes and Gardens® Real Estate is a registered trademark owned by Meredith Operations Corporation, licensed to Better Homes and Gardens Real Estate LLC and used with permission. Better Homes and Gardens Real Estate LLC fully supports the principles of the Fair Housing Act and the Equal Opportunity Act. Listing information is deemed reliable but is not guaranteed accurate.
Each office is independently owned and operated.
Any services or products provided by third parties are not provided by, affiliated with or related to Better Homes and Gardens Real Estate LLC, or its affiliated companies.