
1001 W Main Street, Griffith, IN 46319
Local realty services provided by:Better Homes and Gardens Real Estate Connections
Listed by: jeffrey dettlo, timothy galambos
Office: springer real estate company219-838-0180
MLS#:846664
Source:Northwest Indiana AOR as distributed by MLS GRID
1001 W Main Street,Griffith, IN 46319
$260,000
- 2 Beds
- 1 Baths
- 1,860 sq. ft.
- Single family
- Active
Price summary
- Price:$260,000
- Price per sq. ft.:$139.78
About this home
Check out this 2 bed 1 bath turnkey ranch home in great location in Griffith. Many updates include brand new roof, newer furnace, AC, hot water heater and windows. The cozy kitchen has been updated with new cabinets, appliances, vinyl flooring and granite counter tops. Both bedrooms are spacious and have hardwood floors. The partially finished basement is wide open with plenty of room for your creative ideas. A giant 3 car detached garage with an extra covered space perfect for for all your storage needs. With no neighbors this fantastic home will sell fast. Schedule your showing today
Contact an agent
Home facts
- Year built:1952
- Subdivision & Development:M T Harts 2nd Add
- Listing ID #:846664
- Added:4 day(s) ago
- Updated:October 14, 2026 at 02:27 PM
Rooms and interior
- Bedrooms:2
- Total bathrooms:1
- Full bathrooms:1
- Rooms Total:5
- Kitchen Description:Built-In Gas Range, Dishwasher, Refrigerator
- Basement:Yes
- Basement Description:Basement
- Living area:1,860 sq. ft.
Structure and exterior
- Year built:1952
- Building area:1,860 sq. ft.
- Lot area:0.17 Acres
- Lot Features:Landscaped
Utilities
- Water:Public
Finances and disclosures
- Price:$260,000
- Price per sq. ft.:$139.78
- Tax amount:$1,697 (2024)
Parking
- Parking description:Detached, Garage Door Opener
- Garage:Yes
- Garage spaces:3
New listings near 1001 W Main Street
- New
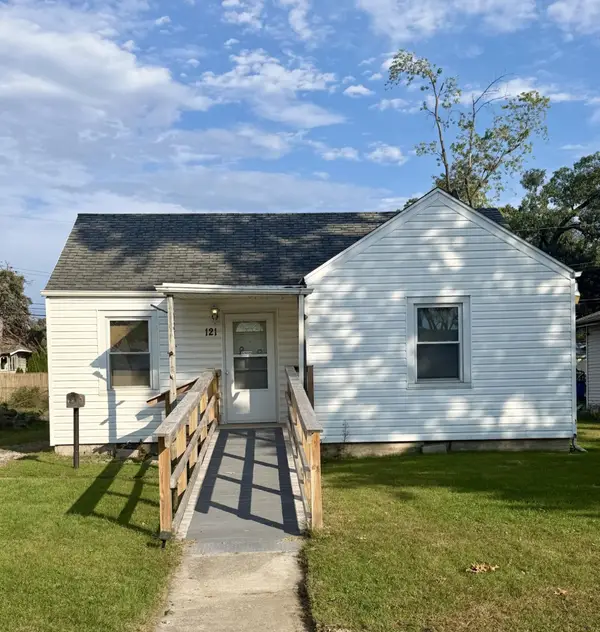 $150,000Active2 beds 1 baths825 sq. ft.
121 N Raymond Street, Griffith, IN 46319
MLS# 846723Listed by: @PROPERTIES/CHRISTIE'S INTL RE - New
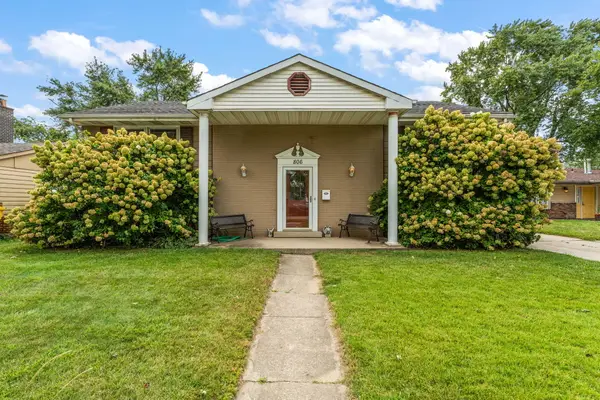 $276,900Active3 beds 1 baths1,145 sq. ft.
806 N Wheeler Street, Griffith, IN 46319
MLS# 846674Listed by: MCCOLLY REAL ESTATE - New
 $235,000Active3 beds 1 baths1,212 sq. ft.
1407 E Elm Street, Griffith, IN 46319
MLS# 846610Listed by: @PROPERTIES/CHRISTIE'S INTL RE - Open Sun, 12 to 2pmNew
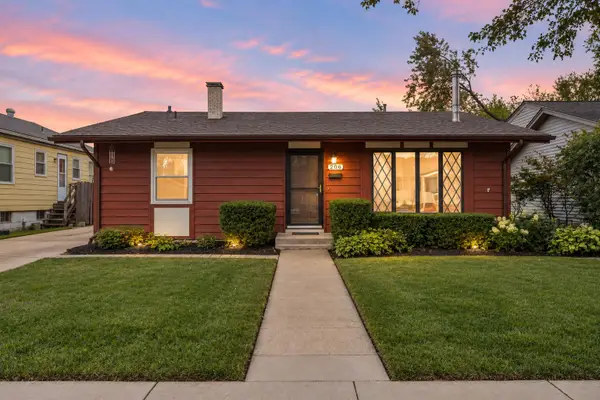 Listed by BHGRE$262,500Active3 beds 1 baths1,591 sq. ft.
206 E Manor Drive, Griffith, IN 46319
MLS# 846596Listed by: BETTER HOMES AND GARDENS REAL - New
 $350,000Active3 beds 3 baths2,510 sq. ft.
1447 N Woodlawn Avenue, Griffith, IN 46319
MLS# 846446Listed by: KELLER WILLIAMS PREFERRED REAL - New
 $314,900Active2 beds 2 baths1,536 sq. ft.
818 N Ernest Street, Griffith, IN 46319
MLS# 846301Listed by: @PROPERTIES/CHRISTIE'S INTL RE  $294,999Active3 beds 2 baths1,680 sq. ft.
1525 N Indiana Street, Griffith, IN 46319
MLS# 846284Listed by: LPT REALTY LLC $260,000Active3 beds 1 baths1,700 sq. ft.
934 N Oakwood Avenue, Griffith, IN 46319
MLS# 846246Listed by: HARBOR & LAKE REAL ESTATE, LLC $399,900Active3 beds 3 baths1,762 sq. ft.
419 N True Street, Griffith, IN 46319
MLS# 846260Listed by: RE/MAX REALTY ASSOCIATES


Protect your home and budget from life's surprises with an Assurant Home Warranty, backed by a partner that supports you through every step of homeownership. Explore Plans.
© 2026 Better Homes and Gardens Real Estate LLC. An Anywhere Real Estate company. All rights reserved. Better Homes and Gardens® Real Estate is a registered trademark owned by Meredith Operations Corporation, licensed to Better Homes and Gardens Real Estate LLC and used with permission. Better Homes and Gardens Real Estate LLC fully supports the principles of the Fair Housing Act and the Equal Opportunity Act. Listing information is deemed reliable but is not guaranteed accurate.
Each office is independently owned and operated.
Any services or products provided by third parties are not provided by, affiliated with or related to Better Homes and Gardens Real Estate LLC, or its affiliated companies.