
1056 N Harvey Street, Griffith, IN 46319
Local realty services provided by:Better Homes and Gardens Real Estate Connections
1056 N Harvey Street,Griffith, IN 46319
$269,890
- 2 Beds
- 2 Baths
- 1,250 sq. ft.
- Townhouse
- Pending
Listed by:
 Better Homes and Gardens Real Estate Connections
- Dennis Grah(219) 746 - 3074Better Homes and Gardens Real Estate Connections
Office: better homes and gardens real219-999-8990
MLS#:843712
Source:Northwest Indiana AOR as distributed by MLS GRID
Price summary
- Price:$269,890
- Price per sq. ft.:$215.91
About this home
Charming 2-Bedroom, 2-Bath Townhouse in Griffith! Welcome home to this beautiful 2-bedroom, 2-bath townhouse, ideally located near major highways, shopping, dining, parks, and all the conveniences you need. Step inside and appreciate the newer flooring and thoughtful updates throughout. The spacious primary suite offers plenty of room to relax, while the second bedroom and full bath provide flexibility for guests, family, or a home office. Outside, enjoy a large lawn perfect for relaxing, entertaining, or enjoying the outdoors. Start your morning on the front patio with a cup of coffee while watching the birds play and taking in the peaceful surroundings. Additional features include a newer roof, hot water heater, whole-house humidifier, newer sprinklers, and a 21/2-car garage with plenty of room for vehicles, hobbies, and storage. The attic storage provides even more space to keep everything organized. With its convenient location, numerous recent updates, lovely outdoor space, and comfortable layout, this townhouse offers the perfect combination of comfort, convenience, and low-maintenance living. Come see all this Griffith gem has to offer--you'll feel right at home!...
Contact an agent
Home facts
- Year built:2005
- Subdivision & Development:West Haven Manor 09
- Listing ID #:843712
- Added:48 day(s) ago
- Updated:September 28, 2026 at 07:49 AM
Rooms and interior
- Bedrooms:2
- Total bathrooms:2
- Full bathrooms:2
- Rooms Total:7
- Kitchen Description:Dishwasher, Gas Range, Microwave, Range, Refrigerator
- Basement Description:No Basement
- Living area:1,250 sq. ft.
Structure and exterior
- Year built:2005
- Building area:1,250 sq. ft.
- Lot area:0.1 Acres
- Lot Features:Landscaped
Utilities
- Water:Public
Finances and disclosures
- Price:$269,890
- Price per sq. ft.:$215.91
- Tax amount:$2,643 (2024)
Features and amenities
- Laundry features:Dryer, Washer
Parking
- Parking description:Attached, Driveway, Garage Door Opener
- Garage:Yes
- Garage spaces:3
New listings near 1056 N Harvey Street
- New
 $247,900Active3 beds 2 baths1,008 sq. ft.
203 E Manor Drive, Griffith, IN 46319
MLS# 845968Listed by: @PROPERTIES/CHRISTIE'S INTL RE - New
 $265,000Active3 beds 2 baths2,336 sq. ft.
311 W 40th Lane, Griffith, IN 46319
MLS# 845964Listed by: EPIQUE REALTY - New
 $268,000Active2 beds 1 baths936 sq. ft.
243 N Cline Avenue, Griffith, IN 46319
MLS# 845371Listed by: VILLAGE REALTY OF INDIANA, INC - New
 $299,999Active3 beds 2 baths1,400 sq. ft.
731 Wren Court, Griffith, IN 46319
MLS# 845953Listed by: EXP REALTY, LLC - New
 $274,900Active3 beds 2 baths1,660 sq. ft.
810 S Cline Avenue, Griffith, IN 46319
MLS# 845910Listed by: LISTING LEADERS NORTHWEST - New
 $260,000Active3 beds 2 baths1,204 sq. ft.
145 N Wood Street, Griffith, IN 46319
MLS# 845829Listed by: MCCOLLY REAL ESTATE 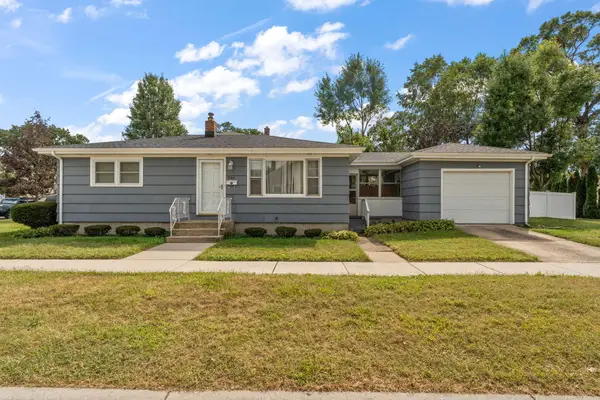 Listed by BHGRE$209,000Pending2 beds 1 baths864 sq. ft.
346 N Harvey Street, Griffith, IN 46319
MLS# 845672Listed by: BETTER HOMES AND GARDENS REAL- New
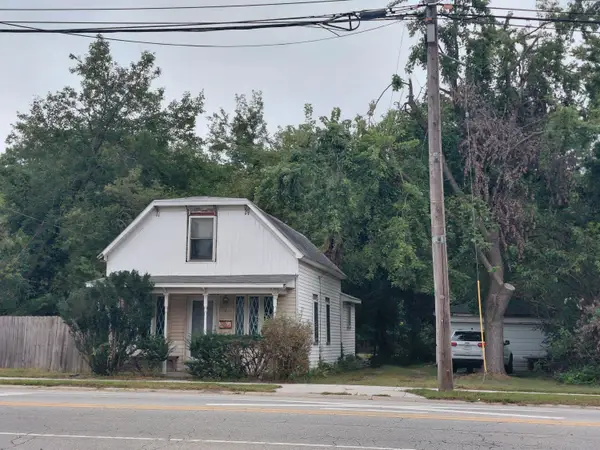 $170,000Active2 beds 1 baths1,345 sq. ft.
219 S Broad Street, Griffith, IN 46319
MLS# 845658Listed by: IMPACT INDIANA REAL ESTATE, LL - New
 $200,000Active6.71 Acres
1716 S Broad Street, Griffith, IN 46319
MLS# 845637Listed by: LISTING LEADERS 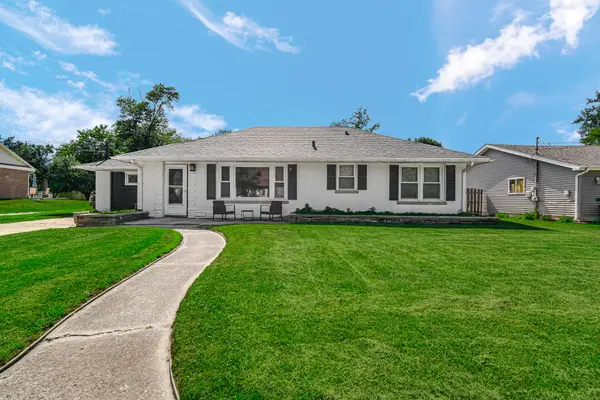 $259,900Pending3 beds 3 baths2,354 sq. ft.
1708 Norwood Drive, Griffith, IN 46319
MLS# 845539Listed by: NEW CHAPTER REAL ESTATE


Protect your home and budget from life's surprises with an Assurant Home Warranty, backed by a partner that supports you through every step of homeownership. Explore Plans.
© 2026 Better Homes and Gardens Real Estate LLC. An Anywhere Real Estate company. All rights reserved. Better Homes and Gardens® Real Estate is a registered trademark owned by Meredith Operations Corporation, licensed to Better Homes and Gardens Real Estate LLC and used with permission. Better Homes and Gardens Real Estate LLC fully supports the principles of the Fair Housing Act and the Equal Opportunity Act. Listing information is deemed reliable but is not guaranteed accurate.
Each office is independently owned and operated.
Any services or products provided by third parties are not provided by, affiliated with or related to Better Homes and Gardens Real Estate LLC, or its affiliated companies.