
802 N Lafayette Street, Griffith, IN 46319
Local realty services provided by:Better Homes and Gardens Real Estate Connections
Listed by: ahmed hjayyer
Office: 21 century realty group219-246-1929
MLS#:843112
Source:Northwest Indiana AOR as distributed by MLS GRID
802 N Lafayette Street,Griffith, IN 46319
$315,000
- 3 Beds
- 3 Baths
- 2,717 sq. ft.
- Single family
- Active
Price summary
- Price:$315,000
- Price per sq. ft.:$115.94
About this home
Welcome to this beautifully updated, all-brick home in the heart of Griffith! This move-in ready property offers 3 spacious bedrooms, 2 on the main level and a private third bedroom upstairs, along with multiple finished living areas designed for today's lifestyle. The home has extensive recent renovations, including a brand-new roof, new kitchen cabinets with elegant quartz countertops, updated bathrooms, new flooring, fresh paint throughout, new ductwork, and a new furnace and central A/C. The finished lower level features ceramic tile flooring throughout, a convenient half bath, and a separate exterior entrance, making it ideal for additional living space, a recreation room, home office, or guest accommodations. The recently finished basement includes a shower and its own private access, offering excellent flexibility for multi-generational living or an in-law suite. Outside, you'll find a detached 1.5-car garage and the lasting quality of solid brick construction. Situated in a prime location, this home is within walking distance of Central Park, shopping, restaurants, schools, and everyday conveniences, while offering quick access to major highways for an easy commute. With its extensive updates, versatile floor plan, and outstanding location, this home is ready for its next owner. Schedule your private showing today!...
Contact an agent
Home facts
- Year built:1952
- Subdivision & Development:Industrial Center
- Listing ID #:843112
- Added:47 day(s) ago
- Updated:September 15, 2026 at 02:30 PM
Rooms and interior
- Bedrooms:3
- Total bathrooms:3
- Full bathrooms:1
- Half bathrooms:2
- Rooms Total:8
- Kitchen Description:Gas Range, Microwave, Refrigerator, Stainless Steel Appliance(s)
- Basement:Yes
- Basement Description:Basement
- Living area:2,717 sq. ft.
Structure and exterior
- Year built:1952
- Building area:2,717 sq. ft.
- Lot area:0.18 Acres
- Lot Features:Landscaped, Wooded
- Exterior Features:Private Yard, Rain Gutters
Schools
- High school:Griffith Senior High School
Utilities
- Water:Public
Finances and disclosures
- Price:$315,000
- Price per sq. ft.:$115.94
- Tax amount:$2,702 (2024)
Features and amenities
- Laundry features:Dryer, Washer
Parking
- Parking description:Garage Door Opener
- Garage:Yes
- Garage spaces:2
New listings near 802 N Lafayette Street
- New
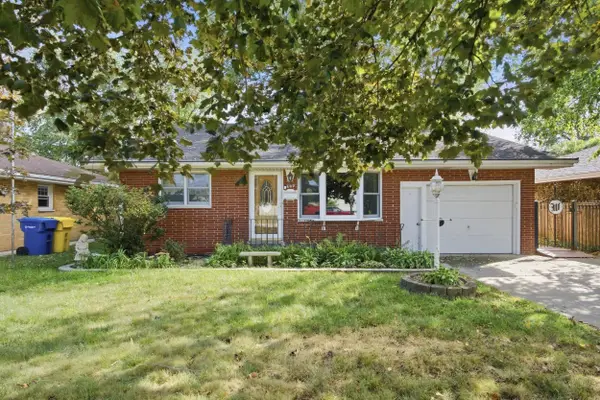 $230,000Active3 beds 2 baths1,275 sq. ft.
609 E Ash Place, Griffith, IN 46319
MLS# 845349Listed by: ELLSBURY GROUP - New
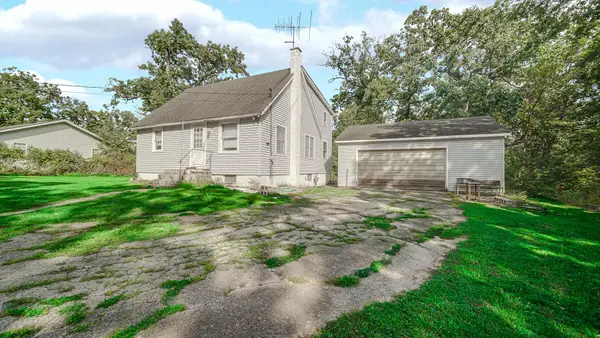 $200,000Active3 beds 2 baths1,344 sq. ft.
1942 S Colfax Street, Griffith, IN 46319
MLS# 845304Listed by: BANGA REALTY, LLC - New
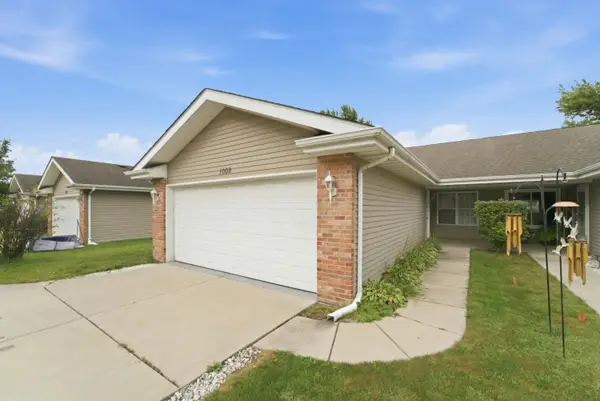 $230,000Active2 beds 2 baths1,136 sq. ft.
1002 N Colfax Street, Griffith, IN 46319
MLS# 845310Listed by: REALTY EXECUTIVES PREMIER - New
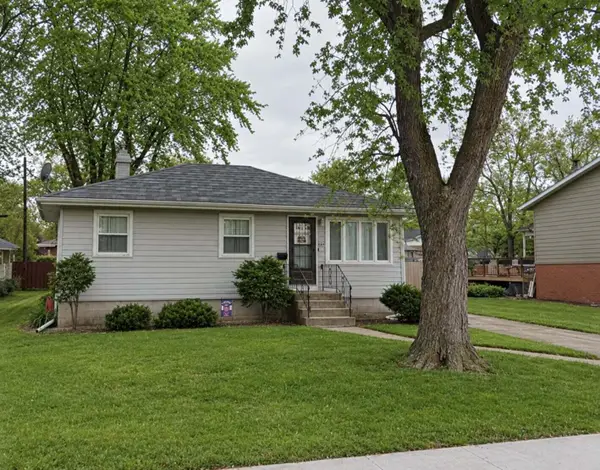 $250,000Active3 beds 2 baths1,008 sq. ft.
834 N Arbogast Street, Griffith, IN 46319
MLS# 845206Listed by: RC REAL ESTATE - New
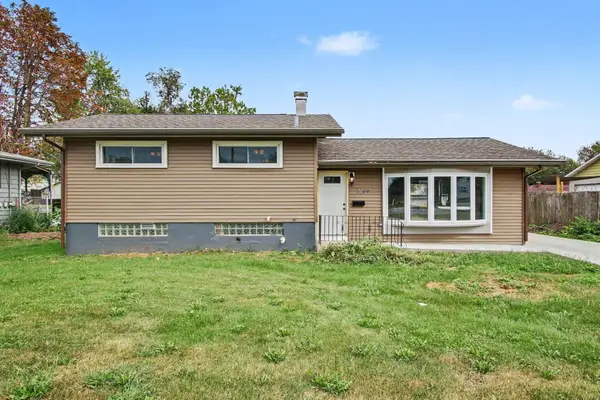 $299,900Active3 beds 2 baths1,836 sq. ft.
1209 N Broad Street, Griffith, IN 46319
MLS# 845186Listed by: 21 CENTURY REALTY GROUP - New
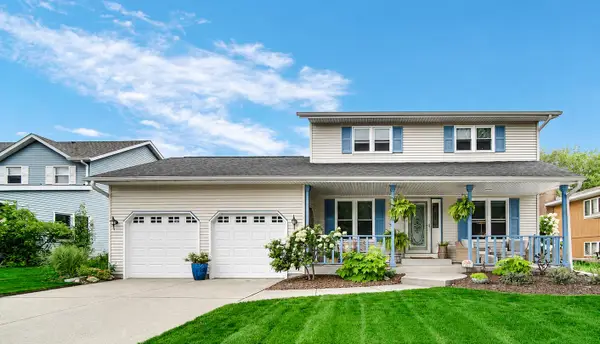 $424,900Active3 beds 3 baths1,762 sq. ft.
419 N True Street, Griffith, IN 46319
MLS# 844698Listed by: RE/MAX REALTY ASSOCIATES - New
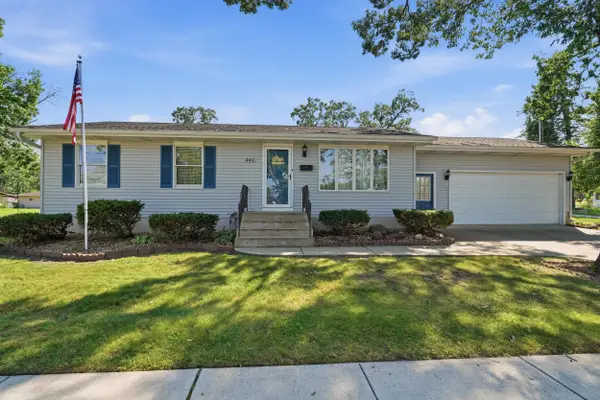 $269,900Active3 beds 2 baths1,040 sq. ft.
446 N Glenwood Drive, Griffith, IN 46319
MLS# 844827Listed by: HOMESMART REALTY GROUP 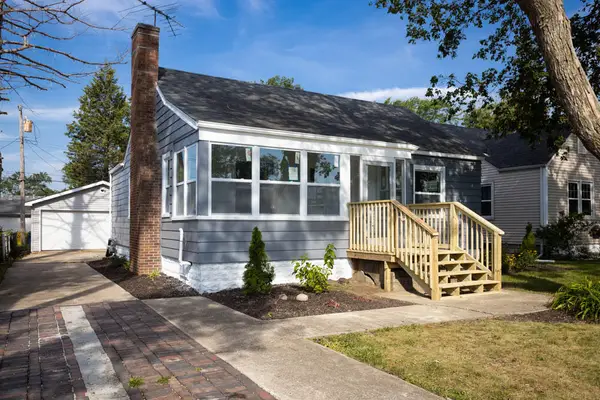 $279,900Pending3 beds 2 baths1,596 sq. ft.
234 N Woodlawn Avenue, Griffith, IN 46319
MLS# 844712Listed by: ABSOLUTE REALTY SOLUTIONS LLC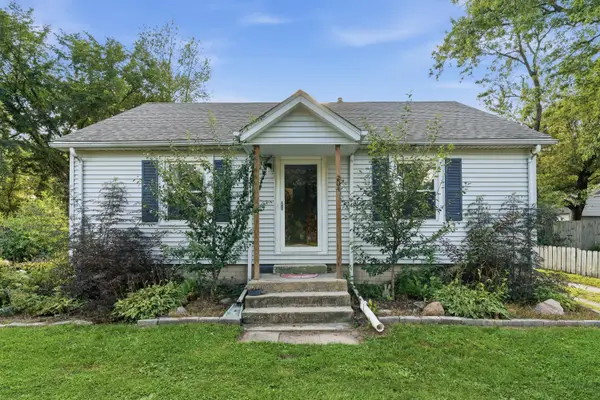 $225,000Pending2 beds 1 baths816 sq. ft.
204 N Colfax Street, Griffith, IN 46319
MLS# 844538Listed by: HOMESMART REALTY GROUP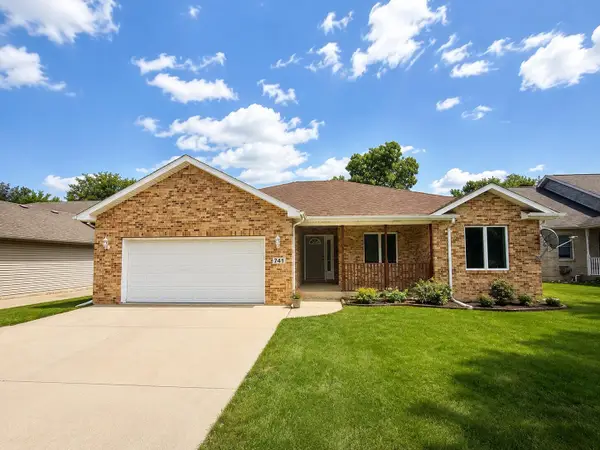 $325,000Pending3 beds 2 baths1,515 sq. ft.
741 S Broad Street, Griffith, IN 46319
MLS# 844363Listed by: STARZ REALTY, LLC


Protect your home and budget from life's surprises with an Assurant Home Warranty, backed by a partner that supports you through every step of homeownership. Explore Plans.
© 2026 Better Homes and Gardens Real Estate LLC. An Anywhere Real Estate company. All rights reserved. Better Homes and Gardens® Real Estate is a registered trademark owned by Meredith Operations Corporation, licensed to Better Homes and Gardens Real Estate LLC and used with permission. Better Homes and Gardens Real Estate LLC fully supports the principles of the Fair Housing Act and the Equal Opportunity Act. Listing information is deemed reliable but is not guaranteed accurate.
Each office is independently owned and operated.
Any services or products provided by third parties are not provided by, affiliated with or related to Better Homes and Gardens Real Estate LLC, or its affiliated companies.