
811 N Indiana Street, Griffith, IN 46319
Local realty services provided by:Better Homes and Gardens Real Estate Connections
Listed by: kara fenner
Office: century 21 circle219-661-3000
MLS#:848004
Source:Northwest Indiana AOR as distributed by MLS GRID
811 N Indiana Street,Griffith, IN 46319
$249,900
- 3 Beds
- 2 Baths
- 1,394 sq. ft.
- Single family
- Active
Price summary
- Price:$249,900
- Price per sq. ft.:$179.27
About this home
Adorable ranch loaded with updates and move-in ready! The beautifully updated kitchen offers an abundance of cabinetry, granite countertops, and updated flooring, creating the perfect space for cooking and entertaining. The spacious third bedroom features a fully updated second bath with a large walk-in tiled shower and is conveniently connected to the den, making it ideal for guests, related living, or a private owner's retreat. Step outside to a backyard oasis complete with a privacy fence and deck, perfect for relaxing or hosting gatherings. A wonderful opportunity to add your personal style while enjoying many of the major updates already completed! Added peace of mind, comes with a new roof, gutters, and screens already approved by insurance and scheduled for completion before closing.
Contact an agent
Home facts
- Year built:1954
- Subdivision & Development:Industrial Center
- Listing ID #:848004
- Added:1 day(s) ago
- Updated:November 09, 2026 at 11:08 AM
Rooms and interior
- Bedrooms:3
- Total bathrooms:2
- Full bathrooms:1
- Rooms Total:8
- Kitchen Description:Dishwasher, Gas Range, Microwave, Refrigerator
- Basement Description:No Basement
- Living area:1,394 sq. ft.
Structure and exterior
- Year built:1954
- Building area:1,394 sq. ft.
- Lot area:0.24 Acres
- Lot Features:Landscaped
Utilities
- Water:Public
Finances and disclosures
- Price:$249,900
- Price per sq. ft.:$179.27
- Tax amount:$2,302 (2025)
Features and amenities
- Laundry features:Dryer, Washer
Parking
- Parking description:Detached, Driveway, Garage Door Opener, Oversized
- Garage:Yes
- Garage spaces:2
New listings near 811 N Indiana Street
- New
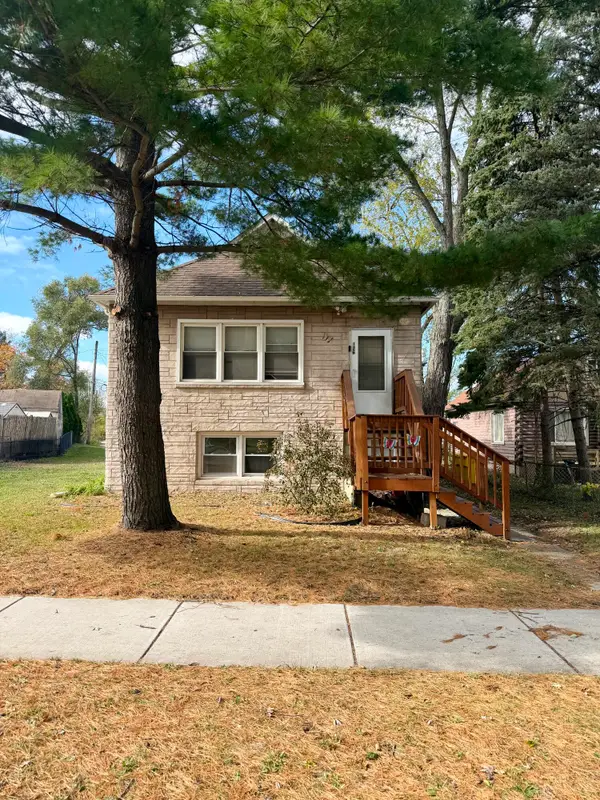 $275,000Active5 beds 2 baths
126 S Rensselaer Street, Griffith, IN 46319
MLS# 847976Listed by: BLUE RIDGE REALTY GROUP - New
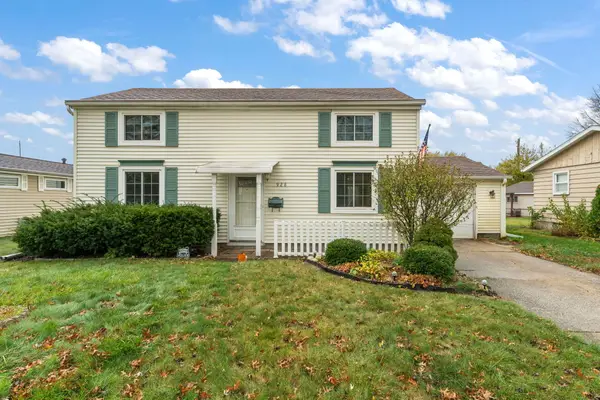 Listed by BHGRE$285,900Active4 beds 2 baths1,248 sq. ft.
928 N Rensselaer Avenue, Griffith, IN 46319
MLS# 847967Listed by: BETTER HOMES AND GARDENS REAL - New
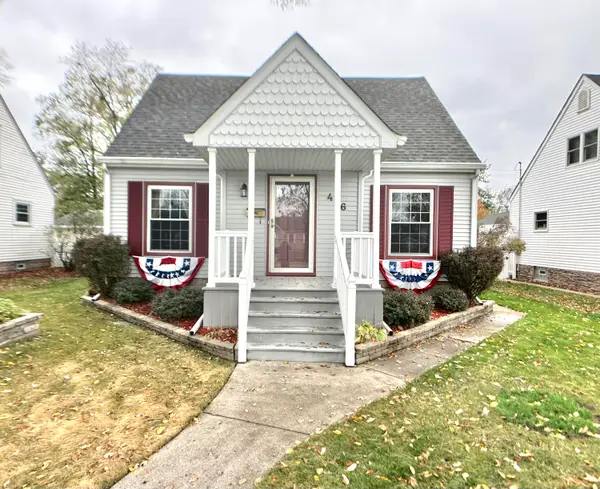 $359,000Active3 beds 2 baths1,785 sq. ft.
416 N Cline Avenue, Griffith, IN 46319
MLS# 847930Listed by: SPRINGER REAL ESTATE COMPANY - New
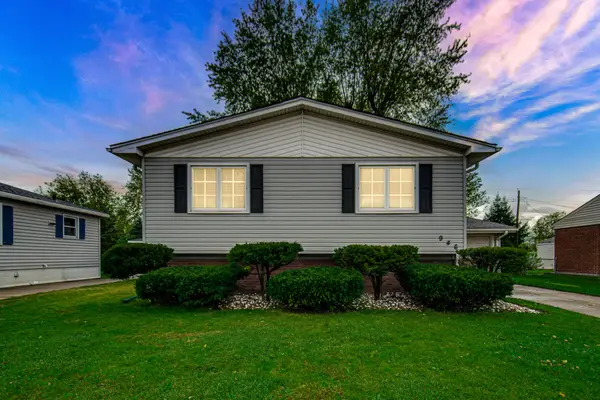 $199,999Active3 beds 1 baths1,008 sq. ft.
946 N Lafayette Street, Griffith, IN 46319
MLS# 847916Listed by: TRUEBLOOD REAL ESTATE, LLC - New
 $379,000Active3 beds 3 baths1,762 sq. ft.
419 N True Street, Griffith, IN 46319
MLS# 847905Listed by: RE/MAX REALTY ASSOCIATES 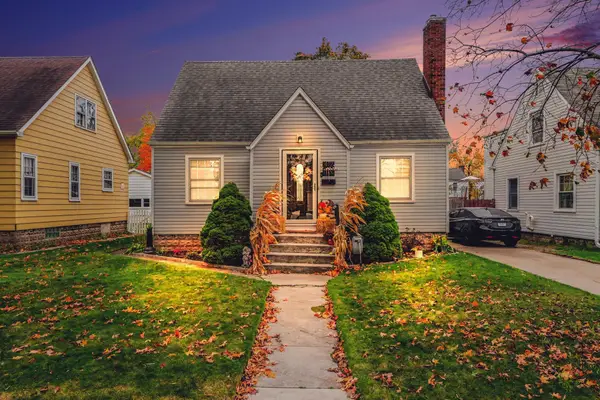 $285,000Pending3 beds 2 baths1,612 sq. ft.
412 N Rensselaer Street, Griffith, IN 46319
MLS# 847852Listed by: NEW CHAPTER REAL ESTATE- New
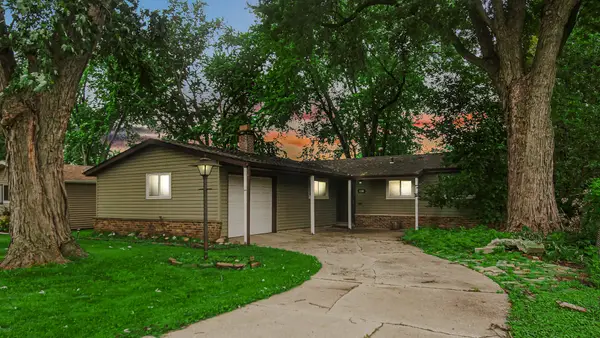 $265,000Active3 beds 2 baths1,344 sq. ft.
1250 N Glenwood Avenue, Griffith, IN 46319
MLS# 847780Listed by: LISTING LEADERS - New
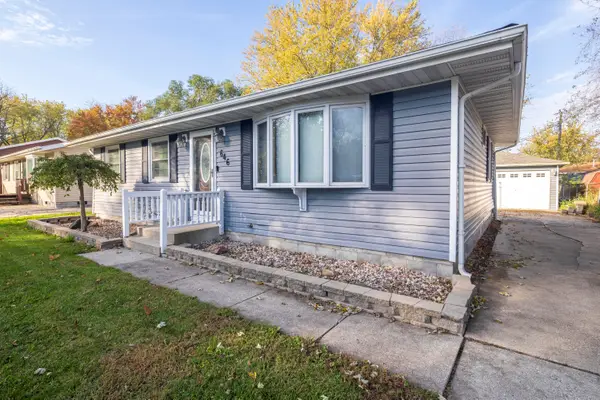 $249,900Active3 beds 1 baths1,150 sq. ft.
646 N Colfax Street, Griffith, IN 46319
MLS# 847677Listed by: COLDWELL BANKER REAL ESTATE GR - New
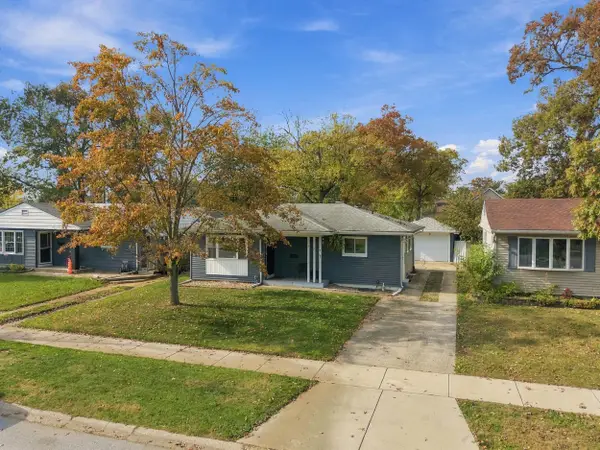 $225,000Active3 beds 1 baths920 sq. ft.
330 N Arbogast Street, Griffith, IN 46319
MLS# 847601Listed by: COMPASS INDIANA, LLC


Protect your home and budget from life's surprises with an Assurant Home Warranty, backed by a partner that supports you through every step of homeownership. Explore Plans.
© 2026 Better Homes and Gardens Real Estate LLC. An Anywhere Real Estate company. All rights reserved. Better Homes and Gardens® Real Estate is a registered trademark owned by Meredith Operations Corporation, licensed to Better Homes and Gardens Real Estate LLC and used with permission. Better Homes and Gardens Real Estate LLC fully supports the principles of the Fair Housing Act and the Equal Opportunity Act. Listing information is deemed reliable but is not guaranteed accurate.
Each office is independently owned and operated.
Any services or products provided by third parties are not provided by, affiliated with or related to Better Homes and Gardens Real Estate LLC, or its affiliated companies.