
2320 Lane 150 Hamilton Lake, Hamilton, IN 46742
Local realty services provided by:Better Homes and Gardens Real Estate Connections
Listed by: jennifer timms, jennifer timms
Office: ashberry real estate
MLS#:202645091
Source:Indiana Regional MLS
Price summary
- Price:$819,900
- Price per sq. ft.:$351.29
About this home
Experience lakefront living on beautiful Hamilton Lake! This distinctive 3-bedroom, 2-bath waterfront home offers over 2,300 square feet of living space, stunning lake views, and a unique layout designed for relaxation and entertaining. The dramatic great room features soaring 20-foot ceilings, expansive lake-facing windows, a three-sided fireplace, and a wet bar. The spacious main-level primary suite offers its own fireplace, private balcony access, and an ensuite bath with a jetted tub, separate shower, and convenient laundry area. The finished walkout lower level brings you directly to lake level with no stairs between the home and the waterfront! Here you'll find a welcoming family room, dining area, and kitchen with an island, along with two additional bedrooms and a full bath. Outside, enjoy the lakefront patio and spacious decking, ample parking makes it perfect for entertaining or simply taking in the beautiful waterfront setting. Whether you're searching for a year-round residence or a summer retreat, this property offers an exceptional opportunity to enjoy the Hamilton Lake lifestyle. A brand-new roof adds peace of mind to this incredible lakefront opportunity!...
Contact an agent
Home facts
- Year built:1998
- Subdivision & Development:Oakwood Shores
- Listing ID #:202645091
- Added:2 day(s) ago
- Updated:November 04, 2026 at 07:56 PM
Rooms and interior
- Bedrooms:3
- Total bathrooms:2
- Full bathrooms:2
- Rooms Total:7
- Dining Description:Lower Level
- Kitchen Description:Breakfast Bar, Dishwasher, Kitchen Island, Microwave, On Lower Level, Range-Electric, Range/Oven Hookup, Refrigerator
- Basement Description:Daylight, Finished, Full Basement, Walk-Out Basement
- Living area:2,334 sq. ft.
Heating and cooling
- Cooling:Central Air
- Heating:Forced Air, Gas
Structure and exterior
- Year built:1998
- Building area:2,334 sq. ft.
- Lot area:0.12 Acres
- Architectural Style:One Story, Walkout Ranch
- Construction Materials:Vinyl
- Exterior Features:Deck Covered, Deck on Waterfront, Landscaped, Porch Enclosed
- Levels:1 Story
Schools
- High school:Hamilton
- Middle school:Hamilton
- Elementary school:Hamilton
Utilities
- Water:City
- Sewer:City
Finances and disclosures
- Price:$819,900
- Price per sq. ft.:$351.29
- Tax amount:$8,117
Features and amenities
- Laundry features:Dryer Hook Up Electric, Main Floor Laundry, Washer Hook-Up
- Amenities:Ceiling-9+, Ceilings-Vaulted, Closet(s) Walk-in, Garage Door Opener, Wet Bar
Parking
- Parking description:Attached
- Garage spaces:1
New listings near 2320 Lane 150 Hamilton Lake
- New
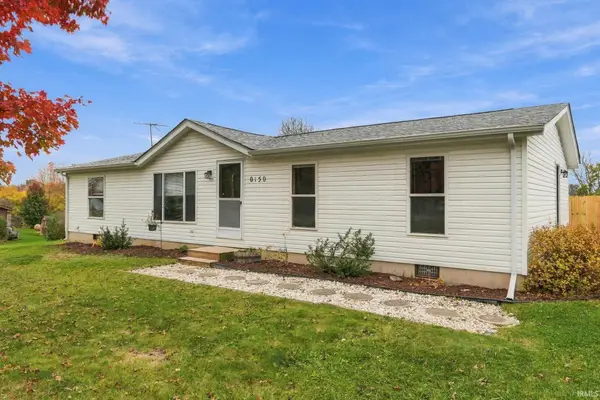 $244,999Active3 beds 2 baths1,404 sq. ft.
150 State Road 1, Hamilton, IN 46742
MLS# 202645385Listed by: UNITED COUNTRY REAL ESTATE/ANCHOR REALTY - New
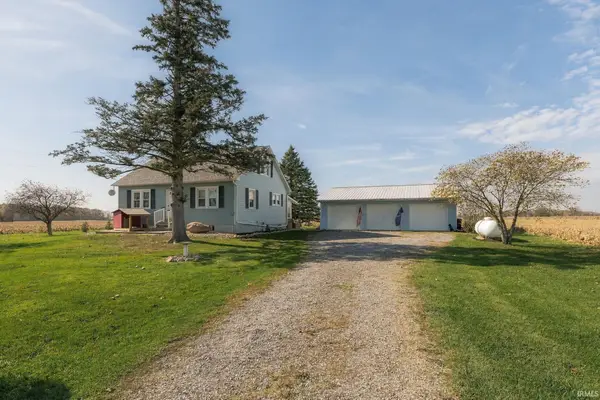 $240,000Active3 beds 1 baths1,569 sq. ft.
7815 S 1000 E, Hamilton, IN 46742
MLS# 202645314Listed by: THE DOUGLASS HOME TEAM, LLC - New
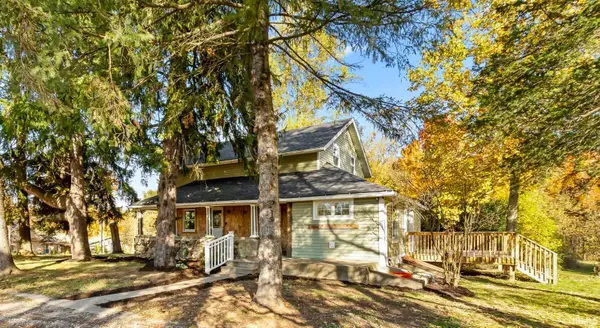 $465,000Active3 beds 3 baths1,522 sq. ft.
5950 S State Road 1, Hamilton, IN 46742
MLS# 202644437Listed by: CENTURY 21 BRADLEY-LAKE GROUP 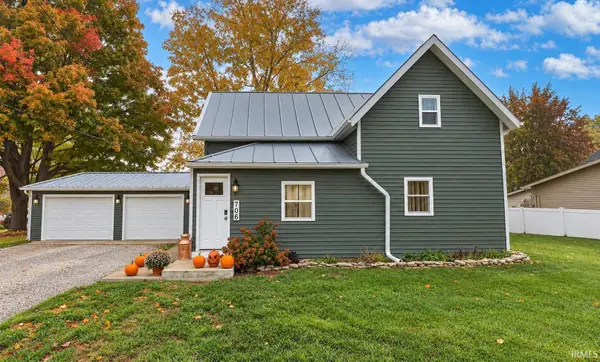 $230,000Pending3 beds 2 baths1,760 sq. ft.
706 S Wayne Street, Hamilton, IN 46742
MLS# 202643863Listed by: CENTURY 21 BRADLEY-ANGOLA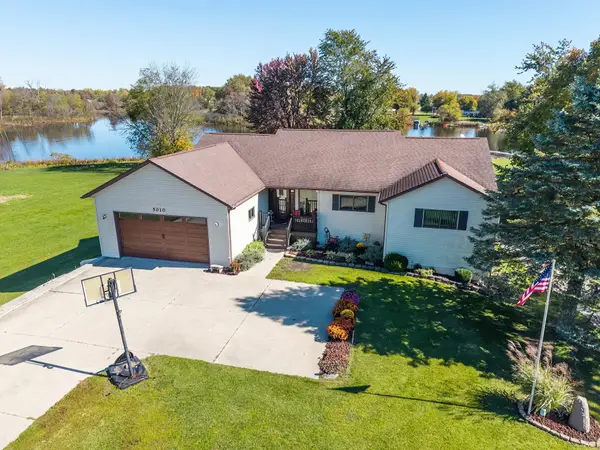 $425,000Active3 beds 2 baths3,146 sq. ft.
5010 Terry Lake Road, Hamilton, IN 46742
MLS# 202643689Listed by: RE/MAX RESULTS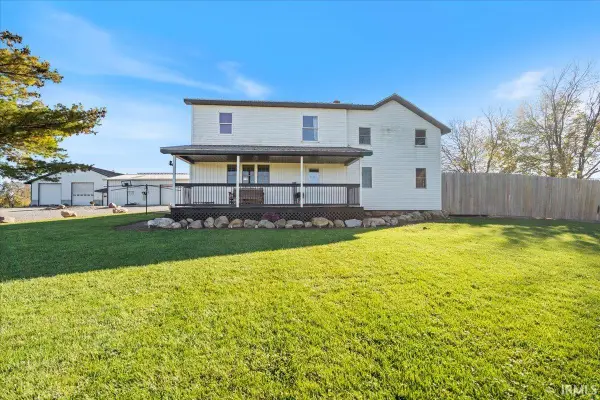 $749,900Pending4 beds 2 baths2,584 sq. ft.
8635 E 400 South Street, Hamilton, IN 46742
MLS# 202643609Listed by: MINEAR REAL ESTATE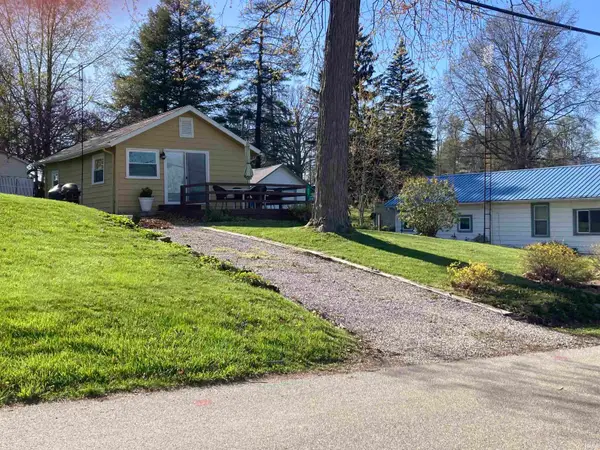 $275,000Active2 beds 1 baths486 sq. ft.
475 Lane 221 Hamilton Lake, Hamilton, IN 46742
MLS# 202642339Listed by: LAKEFRONT REAL ESTATE $599,900Active4 beds 2 baths1,602 sq. ft.
455 Lane 221b Hamilton Lk, Hamilton, IN 46742
MLS# 202639378Listed by: RE/MAX RESULTS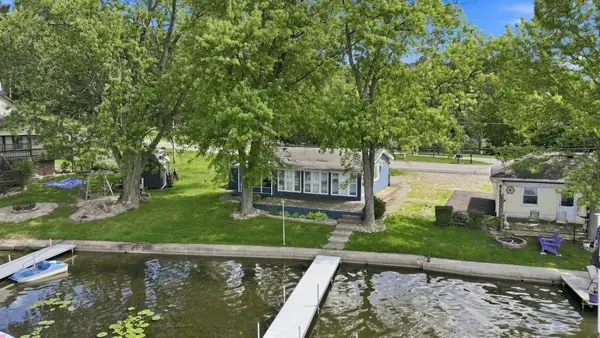 $299,900Active2 beds 1 baths960 sq. ft.
6625 W State Road 1, Hamilton, IN 46742
MLS# 202633657Listed by: RE/MAX RESULTS


Protect your home and budget from life's surprises with an Assurant Home Warranty, backed by a partner that supports you through every step of homeownership. Explore Plans.
© 2026 Better Homes and Gardens Real Estate LLC. An Anywhere Real Estate company. All rights reserved. Better Homes and Gardens® Real Estate is a registered trademark owned by Meredith Operations Corporation, licensed to Better Homes and Gardens Real Estate LLC and used with permission. Better Homes and Gardens Real Estate LLC fully supports the principles of the Fair Housing Act and the Equal Opportunity Act. Listing information is deemed reliable but is not guaranteed accurate.
Each office is independently owned and operated.
Any services or products provided by third parties are not provided by, affiliated with or related to Better Homes and Gardens Real Estate LLC, or its affiliated companies.