
104 E Indiana Avenue, Hamlet, IN 46532
Local realty services provided by:Better Homes and Gardens Real Estate Connections
Listed by: michele vanlueccollins@collinshomes.com
Office: collins and co realtors - plymouth
MLS#:202632044
Source:Indiana Regional MLS
Price summary
- Price:$239,900
- Price per sq. ft.:$166.6
About this home
Welcome home to this charming 3-bedroom, 2-bath ranch nestled on a spacious ½-acre lot in the heart of Hamlet! Built in 2009, this inviting home offers the warmth and character of a log cabin-style exterior while providing the convenience of city water, sewer, and trash service. Step inside to an open and welcoming layout featuring a spacious living room, dining area, and kitchen designed for everyday living and entertaining. New flooring in all three bedrooms adds a fresh, updated touch, while the convenient main-floor laundry makes daily routines a breeze. All kitchen appliances are included, making this home truly move-in ready. Enjoy your morning coffee on the covered front porch or unwind on the covered rear porch overlooking the fenced backyard. A rear access ramp adds convenience and accessibility. Need space for hobbies, storage, or a workshop? You'll love the finished detached garage, complete with an insulated overhead door, updated windows, and newer electrical service. Two additional outbuildings (approximately 14' x 20' and 14' x 22') along with a chicken coop provide endless possibilities for storage, gardening, animals, or recreational projects. Additional features include central air conditioning, forced-air gas heat, a crawlspace foundation, chain-link fenced yard, and a location that offers the perfect blend of small-town living with everyday conveniences. If you've been searching for a well-maintained home with character, extra storage, and room to enjoy the outdoors, this one is ready to welcome you home!...
Contact an agent
Home facts
- Year built:2009
- Subdivision & Development:None
- Listing ID #:202632044
- Added:48 day(s) ago
- Updated:September 24, 2026 at 03:53 PM
Rooms and interior
- Bedrooms:3
- Total bathrooms:2
- Full bathrooms:2
- Rooms Total:5
- Dining Description:Main Level
- Kitchen Description:Dishwasher, On Main Level, Range-Gas, Refrigerator
- Basement Description:Crawl
- Living area:1,440 sq. ft.
Heating and cooling
- Cooling:Central Air
- Heating:Forced Air, Gas
Structure and exterior
- Year built:2009
- Building area:1,440 sq. ft.
- Lot area:0.5 Acres
- Lot Features:Level
- Architectural Style:One Story
- Construction Materials:Wood
- Exterior Features:Porch Covered
- Levels:1 Story
Schools
- High school:Oregon-Davis Jr/Sr
- Middle school:Oregon-Davis Jr/Sr
- Elementary school:Oregon-Davis
Utilities
- Water:City
- Sewer:City
Finances and disclosures
- Price:$239,900
- Price per sq. ft.:$166.6
- Tax amount:$790
Parking
- Parking description:Detached, Gravel Driveway
- Garage spaces:2
New listings near 104 E Indiana Avenue
- New
 $297,500Active3 beds 2 baths1,590 sq. ft.
62 S Jefferson Street, Hamlet, IN 46532
MLS# 202638257Listed by: NEW CHAPTER REAL ESTATE  $350,000Pending3 beds 2 baths2,380 sq. ft.
1251 E Us Hwy 6 Highway, Hamlet, IN 46532
MLS# 202635453Listed by: COLLINS & COMPANY REALTORS, KOONTZ LAKE $149,900Active4 beds 1 baths1,504 sq. ft.
400 W Pearl Street, Hamlet, IN 46532
MLS# 202632150Listed by: MASTERSON & ASSOC., INC.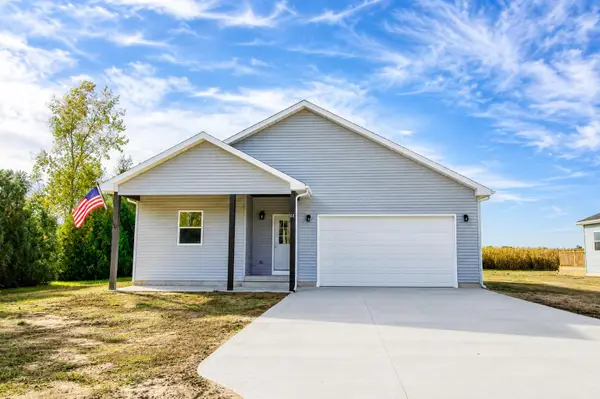 $285,000Pending3 beds 2 baths1,590 sq. ft.
68 S Jefferson Street, Hamlet, IN 46532
MLS# 841862Listed by: RE/MAX 1ST CHOICE $680,000Active80 Acres
V/L W N 500 E, Hamlet, IN 46532
MLS# 202623418Listed by: MOSSY OAK PROPERTIES/INDIANA LAND AND LIFESTYLE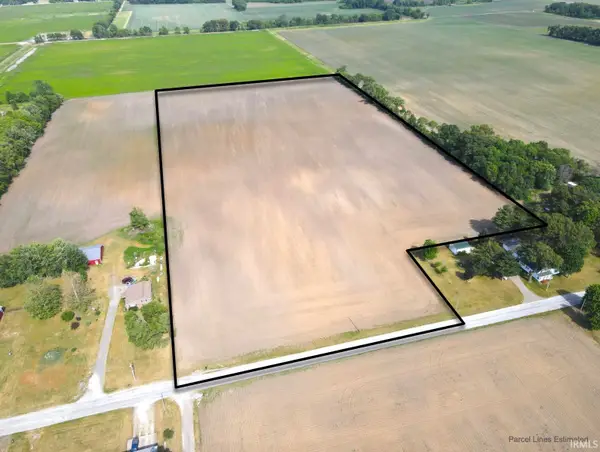 $195,000Pending18.5 Acres
V/L N 500 E, Hamlet, IN 46532
MLS# 202623402Listed by: MOSSY OAK PROPERTIES/INDIANA LAND AND LIFESTYLE $285,000Pending3 beds 2 baths1,590 sq. ft.
68 S Jefferson Street, Hamlet, IN 46532
MLS# 202608874Listed by: RE/MAX 1ST CHOICE REALTORS $59,000Active3 beds 1 baths1,560 sq. ft.
101 Hamlet Street, Hamlet, IN 46532
MLS# 834184Listed by: EXP REALTY, LLC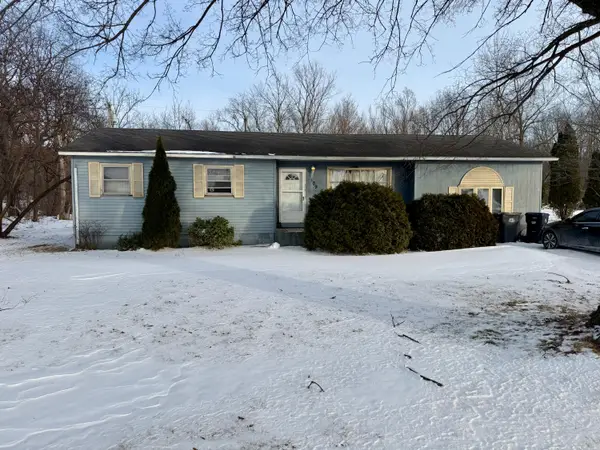 $139,900Pending3 beds 2 baths1,422 sq. ft.
109 S Jefferson Street, Hamlet, IN 46532
MLS# 833107Listed by: OSBORNE ADVANTAGE REAL ESTATE


Protect your home and budget from life's surprises with an Assurant Home Warranty, backed by a partner that supports you through every step of homeownership. Explore Plans.
© 2026 Better Homes and Gardens Real Estate LLC. An Anywhere Real Estate company. All rights reserved. Better Homes and Gardens® Real Estate is a registered trademark owned by Meredith Operations Corporation, licensed to Better Homes and Gardens Real Estate LLC and used with permission. Better Homes and Gardens Real Estate LLC fully supports the principles of the Fair Housing Act and the Equal Opportunity Act. Listing information is deemed reliable but is not guaranteed accurate.
Each office is independently owned and operated.
Any services or products provided by third parties are not provided by, affiliated with or related to Better Homes and Gardens Real Estate LLC, or its affiliated companies.