
4333 Torrence Avenue, Hammond, IN 46327
Local realty services provided by:Better Homes and Gardens Real Estate Connections
Listed by: dennis nichols
Office: weichert, realtors-moke agency219-662-3000
MLS#:843579
Source:Northwest Indiana AOR as distributed by MLS GRID
4333 Torrence Avenue,Hammond, IN 46327
$139,900
- 2 Beds
- 1 Baths
- 770 sq. ft.
- Single family
- Active
Price summary
- Price:$139,900
- Price per sq. ft.:$181.69
About this home
Move-in ready and beautifully renovated, this 2-bedroom, 1-bath ranch combines modern updates, comfortable living, and a convenient location. Whether you're searching for your first home, looking to downsize, or simply want a home where the work has already been done, this one deserves a look. Step inside to a bright, inviting open floor plan that creates an easy flow between the living and kitchen areas. The home features new flooring, updated lighting, and quality finishes throughout. The completely renovated kitchen showcases quartz countertops, coordinating backsplash, crisp white cabinetry, and new stainless-steel appliances. The bathroom has also been completely updated with a fresh, modern design and stylish fixtures. The improvements go beyond the finishes with a new furnace and new central A/C unit, adding comfort and peace of mind. Outside, you'll find a fenced backyard, rear deck, and storage shed with plenty of room to enjoy the outdoors. Da Bears! Property is minutes from proposed new Chicago Bears stadium sites, putting you close to what could become one of the area's biggest attractions. Convenient shopping, dining, and everyday necessities are also just minutes away. Commuters will love being literally about 2 minutes from the toll highway, providing easy access throughout Northwest Indiana and into Chicagoland. And check out one of the bonuses of living in Hammond--the Hammond College Bound Program, which provides eligible residents with support toward higher-education expenses. Updated, affordable, and move-in ready--this is a great place to start calling home. Call an agent today to schedule your private showing....
Contact an agent
Home facts
- Year built:1926
- Subdivision & Development:Rolling Mill Add
- Listing ID #:843579
- Added:47 day(s) ago
- Updated:September 24, 2026 at 02:36 PM
Rooms and interior
- Bedrooms:2
- Total bathrooms:1
- Full bathrooms:1
- Rooms Total:6
- Kitchen Description:Gas Range, Microwave, Range Hood, Refrigerator, Stainless Steel Appliance(s)
- Basement:Yes
- Basement Description:No Basement
- Living area:770 sq. ft.
Structure and exterior
- Year built:1926
- Building area:770 sq. ft.
- Lot area:0.08 Acres
- Exterior Features:Private Yard
Utilities
- Water:Public
Finances and disclosures
- Price:$139,900
- Price per sq. ft.:$181.69
- Tax amount:$2,390 (2025)
Parking
- Parking description:On Street
New listings near 4333 Torrence Avenue
- New
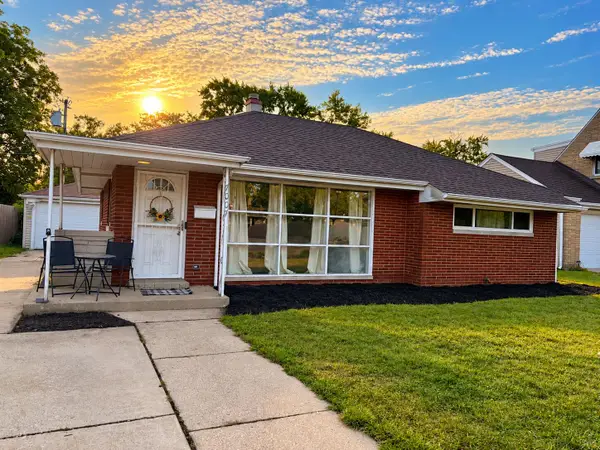 $199,900Active2 beds 1 baths1,034 sq. ft.
7007 Baring Avenue, Hammond, IN 46324
MLS# 845456Listed by: BROKERWORKS GROUP - Open Sun, 2 to 4pmNew
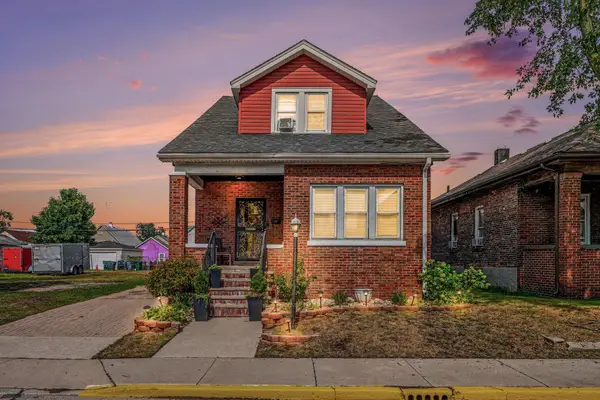 $239,900Active5 beds 3 baths
933 Summer Street, Hammond, IN 46320
MLS# 845581Listed by: BROKERWORKS GROUP - New
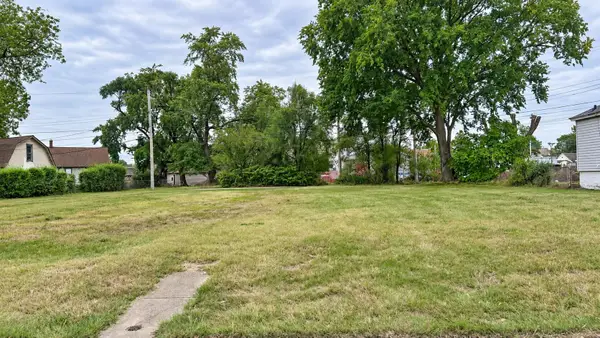 $14,000Active0.07 Acres
828 May Street, Hammond, IN 46320
MLS# 845715Listed by: @PROPERTIES/CHRISTIE'S INTL RE - New
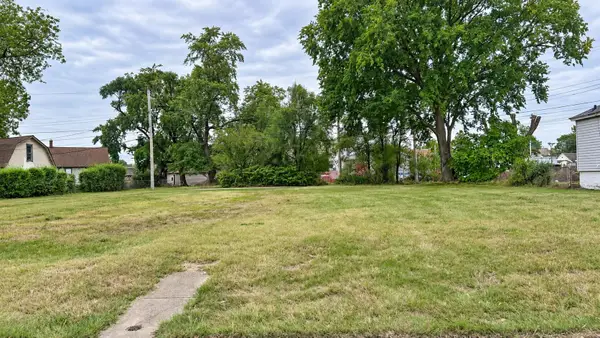 $14,000Active0.11 Acres
832 May Street, Hammond, IN 46320
MLS# 845717Listed by: @PROPERTIES/CHRISTIE'S INTL RE - New
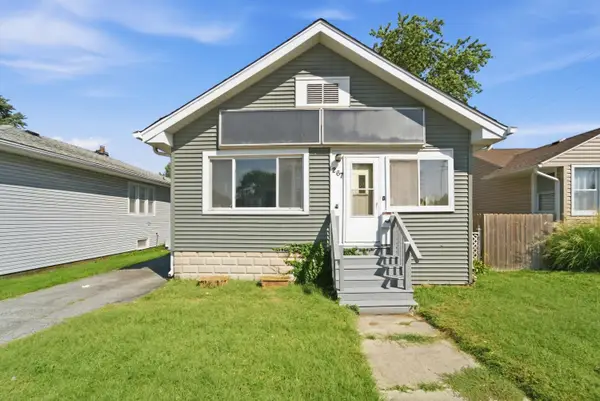 $169,999Active2 beds 1 baths986 sq. ft.
267 173rd Street, Hammond, IN 46324
MLS# 845710Listed by: REALTY EXECUTIVES PREMIER 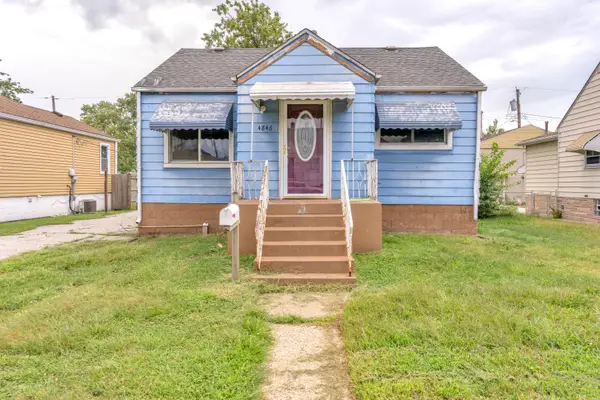 $99,000Pending2 beds 1 baths700 sq. ft.
4846 Beech Avenue, Hammond, IN 46327
MLS# 845711Listed by: ELLSBURY GROUP- New
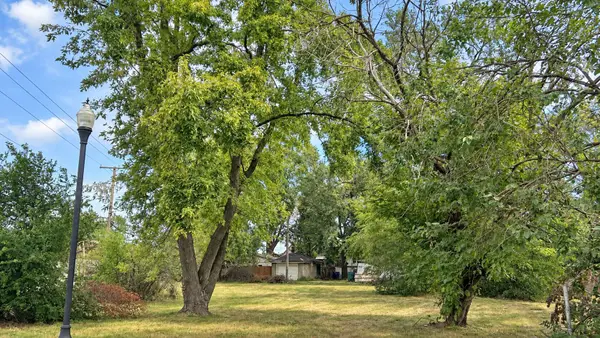 $20,000Active0.16 Acres
5321 Maywood Avenue, Hammond, IN 46320
MLS# 845696Listed by: @PROPERTIES/CHRISTIE'S INTL RE - New
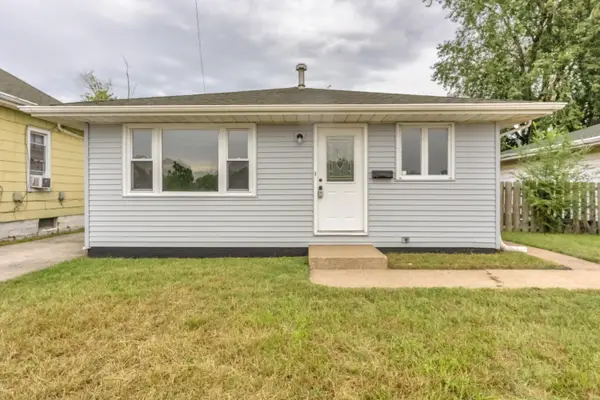 $165,000Active2 beds 1 baths936 sq. ft.
1139 Logan Street, Hammond, IN 46320
MLS# 845700Listed by: ELLSBURY GROUP - New
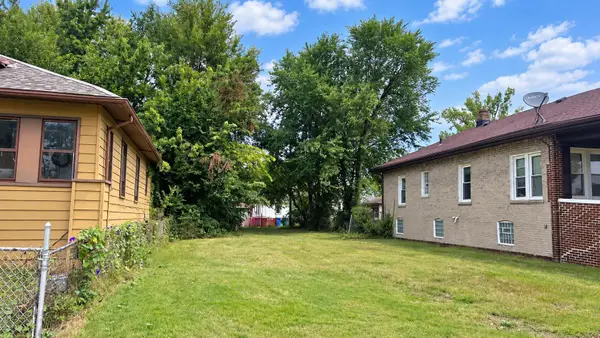 $14,000Active0.12 Acres
917 Eaton Street, Hammond, IN 46320
MLS# 845691Listed by: @PROPERTIES/CHRISTIE'S INTL RE 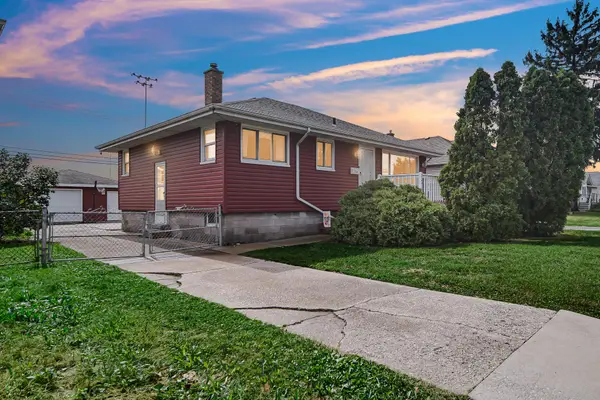 $179,900Pending2 beds 2 baths1,034 sq. ft.
724 169th Street, Hammond, IN 46324
MLS# 845565Listed by: ROCK REALTY GROUP LLC


Protect your home and budget from life's surprises with an Assurant Home Warranty, backed by a partner that supports you through every step of homeownership. Explore Plans.
© 2026 Better Homes and Gardens Real Estate LLC. An Anywhere Real Estate company. All rights reserved. Better Homes and Gardens® Real Estate is a registered trademark owned by Meredith Operations Corporation, licensed to Better Homes and Gardens Real Estate LLC and used with permission. Better Homes and Gardens Real Estate LLC fully supports the principles of the Fair Housing Act and the Equal Opportunity Act. Listing information is deemed reliable but is not guaranteed accurate.
Each office is independently owned and operated.
Any services or products provided by third parties are not provided by, affiliated with or related to Better Homes and Gardens Real Estate LLC, or its affiliated companies.