
4844 Pine Avenue, Hammond, IN 46327
Local realty services provided by:Better Homes and Gardens Real Estate Connections
Listed by: ashley tezak, michael tezak
Office: realty executives premier219-462-2224
MLS#:844941
Source:Northwest Indiana AOR as distributed by MLS GRID
4844 Pine Avenue,Hammond, IN 46327
$242,900
- 4 Beds
- 2 Baths
- 900 sq. ft.
- Single family
- Active
Price summary
- Price:$242,900
- Price per sq. ft.:$269.89
About this home
Welcome to this beautifully renovated home in Hammond! Thoughtfully updated from top to bottom, this move-in-ready property combines fresh, modern finishes with plenty of functional living space. Recent improvements include updated flooring, fresh paint throughout, new siding, an updated kitchen with sleek cabinetry, countertops and stainless steel appliances, plus a refreshed bathroom with stylish finishes. The bright, open interior offers neutral tones and abundant natural light, while the enclosed front porch provides additional flexible space perfect for relaxing, a home office or sitting area. The basement is partially finished and provides additional living space that is not included in the home's total square footage, giving you extra flexibility for a rec room, workout area, office or entertaining space, along with plenty of storage. Outside, enjoy a private backyard, driveway and detached garage. With extensive updates already completed, this home is ready for its next owner to simply move in and enjoy. Conveniently located near shopping, dining, schools, parks and major roadways for an easy commute throughout Northwest Indiana and Chicagoland....
Contact an agent
Home facts
- Year built:1907
- Subdivision & Development:Stafford & Trankles Add
- Listing ID #:844941
- Added:46 day(s) ago
- Updated:October 23, 2026 at 10:19 PM
Rooms and interior
- Bedrooms:4
- Total bathrooms:2
- Full bathrooms:1
- Half bathrooms:1
- Rooms Total:7
- Kitchen Description:Dishwasher, Gas Range, Microwave, Refrigerator, Stainless Steel Appliance(s)
- Basement:Yes
- Basement Description:Basement
- Living area:900 sq. ft.
Structure and exterior
- Year built:1907
- Building area:900 sq. ft.
- Lot area:0.1 Acres
Utilities
- Water:Public
Finances and disclosures
- Price:$242,900
- Price per sq. ft.:$269.89
- Tax amount:$1,359 (2025)
Parking
- Parking description:Detached
- Garage:Yes
- Garage spaces:2
New listings near 4844 Pine Avenue
- New
 $149,000Active3 beds 1 baths1,066 sq. ft.
7415 Chestnut Avenue, Hammond, IN 46324
MLS# 847274Listed by: 219 REALTY, LLC - Open Sat, 1:30 to 3:30pmNew
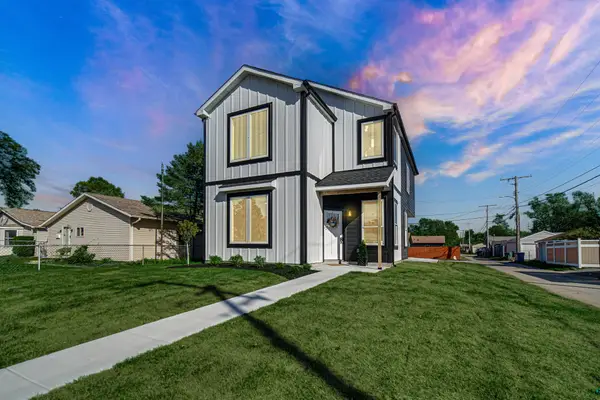 $374,900Active4 beds 3 baths2,069 sq. ft.
6435 Grand Avenue, Hammond, IN 46323
MLS# 847240Listed by: ELLSBURY GROUP - New
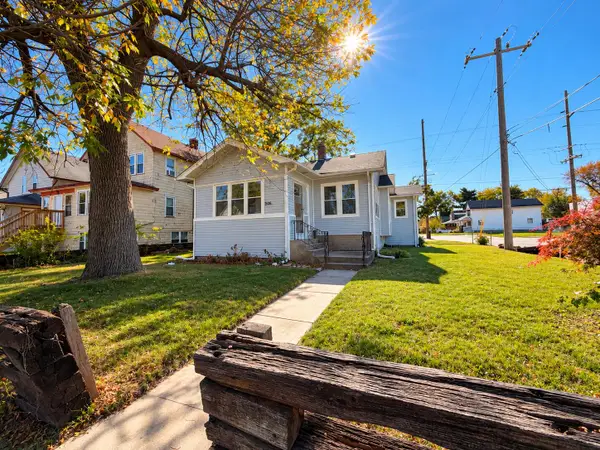 $249,000Active3 beds 2 baths1,598 sq. ft.
506 Detroit Street, Hammond, IN 46320
MLS# 847239Listed by: STARZ REALTY, LLC - New
 $289,000Active2 beds 1 baths1,137 sq. ft.
6416 Forest Avenue, Hammond, IN 46324
MLS# 847228Listed by: MENTOR LISTING REALTY, INC. - New
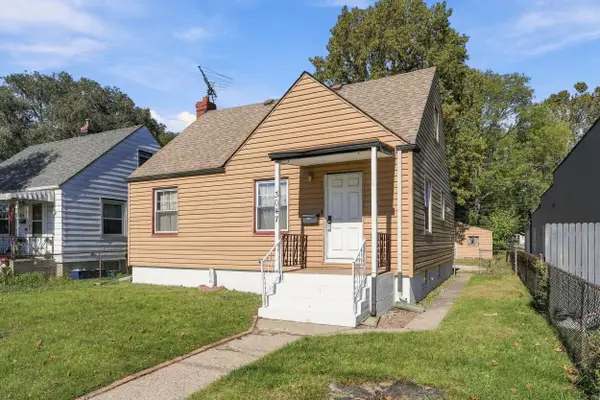 $185,000Active3 beds 2 baths1,398 sq. ft.
3047 E 165th Street, Hammond, IN 46323
MLS# 847229Listed by: @PROPERTIES/CHRISTIE'S INTL RE - New
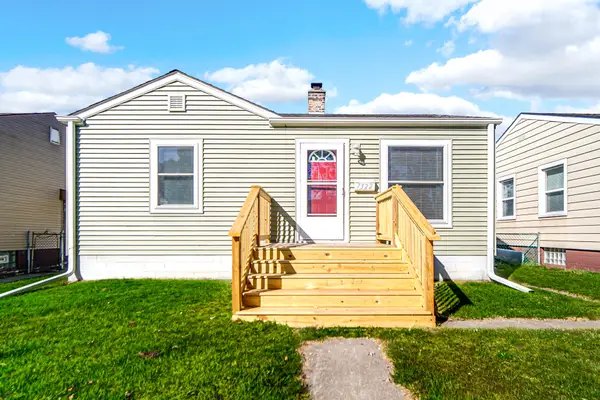 $185,000Active2 beds 1 baths696 sq. ft.
7322 Jarnecke Avenue, Hammond, IN 46324
MLS# 847208Listed by: PRESTIGE REAL ESTATE LLC - New
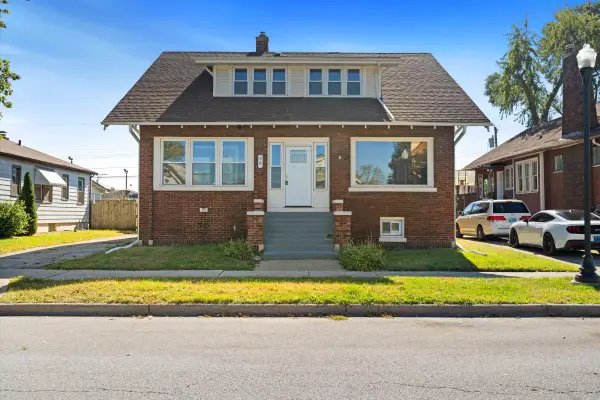 $280,000Active5 beds 3 baths2,726 sq. ft.
38 Condit Street, Hammond, IN 46320
MLS# 847189Listed by: LISTING LEADERS - New
 $169,900Active3 beds 1 baths1,310 sq. ft.
6536 Marshall Avenue, Hammond, IN 46323
MLS# 847155Listed by: MCCOLLY REAL ESTATE - New
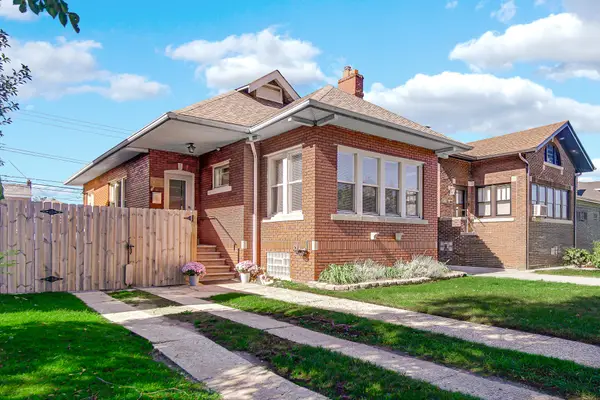 $289,900Active2 beds 1 baths2,156 sq. ft.
1620 Davis Avenue, Whiting, IN 46394
MLS# 846878Listed by: STRAY DOG PROPERTIES, LLC - New
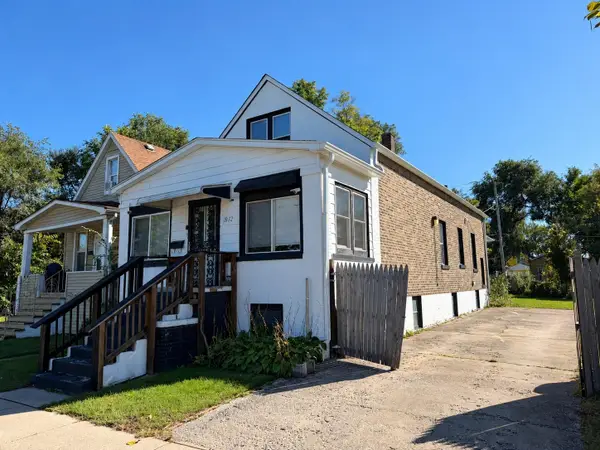 $164,900Active2 beds 4 baths1,932 sq. ft.
1032 Kenwood Street, Hammond, IN 46320
MLS# 847120Listed by: ADVANCED REAL ESTATE, LLC


Protect your home and budget from life's surprises with an Assurant Home Warranty, backed by a partner that supports you through every step of homeownership. Explore Plans.
© 2026 Better Homes and Gardens Real Estate LLC. An Anywhere Real Estate company. All rights reserved. Better Homes and Gardens® Real Estate is a registered trademark owned by Meredith Operations Corporation, licensed to Better Homes and Gardens Real Estate LLC and used with permission. Better Homes and Gardens Real Estate LLC fully supports the principles of the Fair Housing Act and the Equal Opportunity Act. Listing information is deemed reliable but is not guaranteed accurate.
Each office is independently owned and operated.
Any services or products provided by third parties are not provided by, affiliated with or related to Better Homes and Gardens Real Estate LLC, or its affiliated companies.