
6429 Calumet Avenue, Hammond, IN 46324
Local realty services provided by:Better Homes and Gardens Real Estate Connections
Listed by: joseph burdick
Office: weichert realtors - shoreline219-864-8440
MLS#:844687
Source:Northwest Indiana AOR as distributed by MLS GRID
6429 Calumet Avenue,Hammond, IN 46324
$119,900
- 2 Beds
- 1 Baths
- 1,122 sq. ft.
- Single family
- Active
Price summary
- Price:$119,900
- Price per sq. ft.:$106.86
About this home
Bring your vision and renovation expertise to this unique fixer-upper opportunity. This property offers the potential to transform an existing home into a valuable investment, business location, or redevelopment project. The property is zoned for commercial/business use, creating possibilities beyond a traditional residential renovation. Whether you're an investor, contractor, owner-user, or entrepreneur, this property offers an opportunity to capitalize on its location and zoning flexibility. Home is being offered as-is.
Contact an agent
Home facts
- Year built:1920
- Subdivision & Development:Park Rdg Add/Hammond
- Listing ID #:844687
- Added:50 day(s) ago
- Updated:October 23, 2026 at 02:34 PM
Rooms and interior
- Bedrooms:2
- Total bathrooms:1
- Full bathrooms:1
- Rooms Total:5
- Basement:Yes
- Basement Description:Basement
- Living area:1,122 sq. ft.
Structure and exterior
- Year built:1920
- Building area:1,122 sq. ft.
- Lot area:0.14 Acres
Utilities
- Water:Public
Finances and disclosures
- Price:$119,900
- Price per sq. ft.:$106.86
- Tax amount:$1,519 (2025)
Parking
- Parking description:Additional Parking, Driveway
- Garage:Yes
- Garage spaces:1
New listings near 6429 Calumet Avenue
- Open Sat, 1:30 to 3:30pmNew
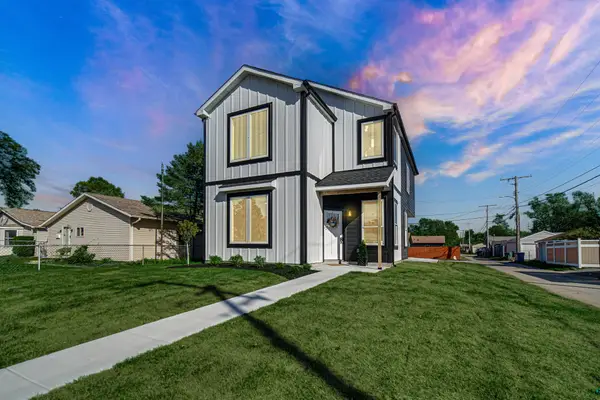 $374,900Active4 beds 3 baths2,069 sq. ft.
6435 Grand Avenue, Hammond, IN 46323
MLS# 847240Listed by: ELLSBURY GROUP - New
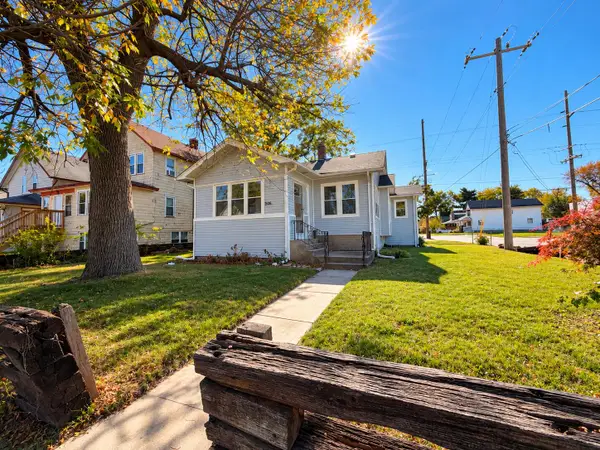 $249,000Active3 beds 2 baths1,598 sq. ft.
506 Detroit Street, Hammond, IN 46320
MLS# 847239Listed by: STARZ REALTY, LLC - New
 $289,000Active2 beds 1 baths1,137 sq. ft.
6416 Forest Avenue, Hammond, IN 46324
MLS# 847228Listed by: MENTOR LISTING REALTY, INC. - New
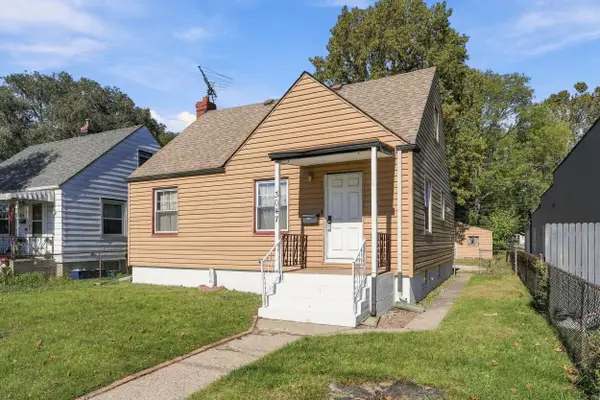 $185,000Active3 beds 2 baths1,398 sq. ft.
3047 E 165th Street, Hammond, IN 46323
MLS# 847229Listed by: @PROPERTIES/CHRISTIE'S INTL RE - New
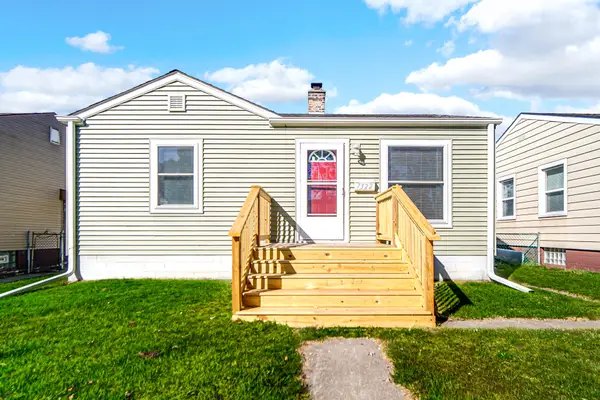 $185,000Active2 beds 1 baths696 sq. ft.
7322 Jarnecke Avenue, Hammond, IN 46324
MLS# 847208Listed by: PRESTIGE REAL ESTATE LLC - New
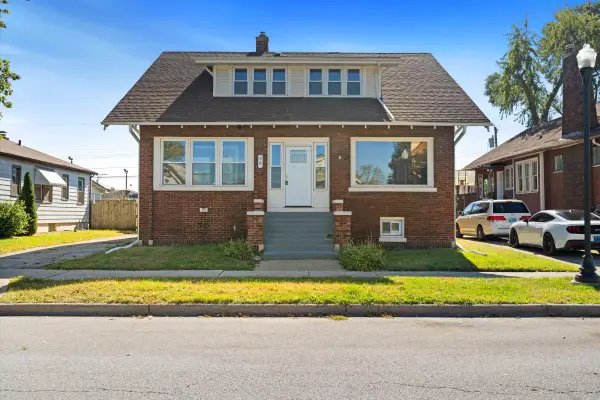 $280,000Active5 beds 3 baths2,726 sq. ft.
38 Condit Street, Hammond, IN 46320
MLS# 847189Listed by: LISTING LEADERS - New
 $169,900Active3 beds 1 baths1,310 sq. ft.
6536 Marshall Avenue, Hammond, IN 46323
MLS# 847155Listed by: MCCOLLY REAL ESTATE - New
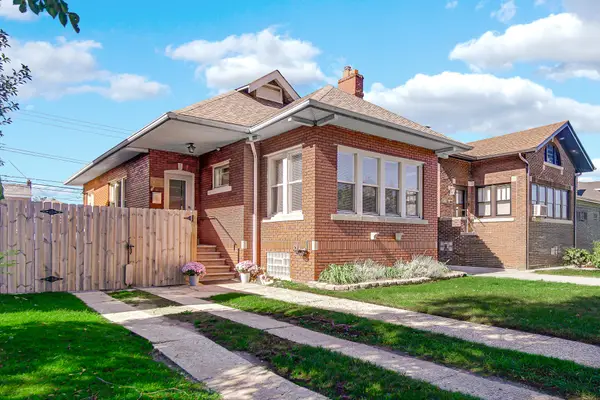 $289,900Active2 beds 1 baths2,156 sq. ft.
1620 Davis Avenue, Whiting, IN 46394
MLS# 846878Listed by: STRAY DOG PROPERTIES, LLC - New
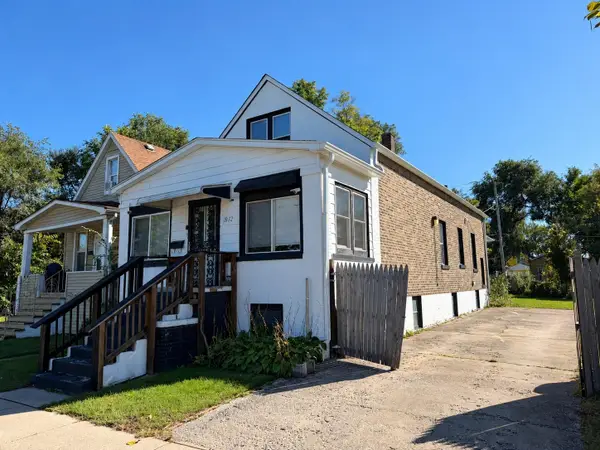 $164,900Active2 beds 4 baths1,932 sq. ft.
1032 Kenwood Street, Hammond, IN 46320
MLS# 847120Listed by: ADVANCED REAL ESTATE, LLC - New
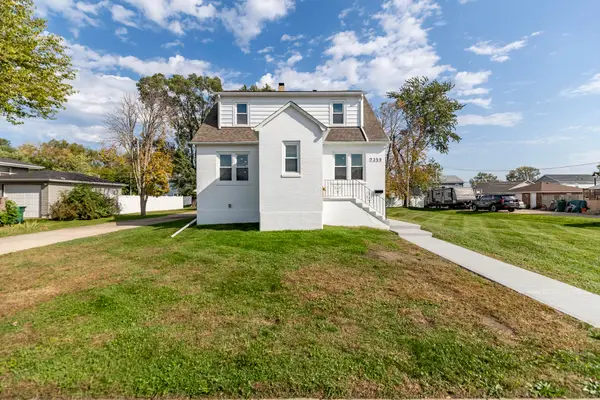 $325,000Active3 beds 2 baths3,696 sq. ft.
7359 Parrish Avenue, Hammond, IN 46323
MLS# 846952Listed by: MCCOLLY REAL ESTATE


Protect your home and budget from life's surprises with an Assurant Home Warranty, backed by a partner that supports you through every step of homeownership. Explore Plans.
© 2026 Better Homes and Gardens Real Estate LLC. An Anywhere Real Estate company. All rights reserved. Better Homes and Gardens® Real Estate is a registered trademark owned by Meredith Operations Corporation, licensed to Better Homes and Gardens Real Estate LLC and used with permission. Better Homes and Gardens Real Estate LLC fully supports the principles of the Fair Housing Act and the Equal Opportunity Act. Listing information is deemed reliable but is not guaranteed accurate.
Each office is independently owned and operated.
Any services or products provided by third parties are not provided by, affiliated with or related to Better Homes and Gardens Real Estate LLC, or its affiliated companies.