
6530 Delaware Avenue, Hammond, IN 46323
Local realty services provided by:Better Homes and Gardens Real Estate Connections
Listed by:
 Anastacia Morse(312) 282 - 5828Better Homes and Gardens Real Estate Connections
Office: better homes and gardens real219-999-8990
MLS#:844362
Source:Northwest Indiana AOR as distributed by MLS GRID
Price summary
- Price:$215,000
- Price per sq. ft.:$161.65
About this home
Pride of ownership shines throughout this pristine Bi level Cape Cod-styled home, offering 3 bedrooms with the option for a 4th by converting the dining room--complete with its own closet. This home delivers flexibility, charm, and room to grow. Freshly painted and truly move in ready, the main floor features a full bath, the basement includes a shower, and the second floor has plumbing ready for an additional bathroom. The living room offers professionally cleaned carpet with believed hardwood underneath, and all appliances stay--plus the seller is offering a credit toward new ones. The unfinished walk out basement (840 sq ft) is a rare bonus, providing endless possibilities: a recreation room, workshop, home gym, or even a potential apartment thanks to its exterior door.Step outside to a large, beautifully maintained yard and a 2.5 car garage with epoxy floors, perfect for gatherings, BBQs, pets, or peaceful relaxation. Located on a quiet street near Illinois, schools, parks, shopping, entertainment, and major expressways, this home offers convenience and comfort. And it's only a 25 minute drive to Chicago, making it ideal for commuters. Come see this home before it's gone--opportunities like this don't last....
Contact an agent
Home facts
- Year built:1949
- Subdivision & Development:Hessville Park Add
- Listing ID #:844362
- Added:55 day(s) ago
- Updated:October 22, 2026 at 08:31 AM
Rooms and interior
- Bedrooms:3
- Total bathrooms:1
- Full bathrooms:1
- Rooms Total:7
- Kitchen Description:Gas Range
- Basement:Yes
- Basement Description:Basement
- Living area:1,330 sq. ft.
Structure and exterior
- Year built:1949
- Building area:1,330 sq. ft.
- Lot area:0.12 Acres
- Lot Features:Landscaped
- Exterior Features:Lighting, Private Yard, Rain Gutters
Schools
- High school:Hammond Central High School
- Elementary school:Frank H Hammond Elementary School
Utilities
- Water:Public
Finances and disclosures
- Price:$215,000
- Price per sq. ft.:$161.65
- Tax amount:$1,261 (2024)
Features and amenities
- Laundry features:Dryer
Parking
- Parking description:Additional Parking, Detached, Driveway, Oversized
- Garage:Yes
- Garage spaces:3
New listings near 6530 Delaware Avenue
- New
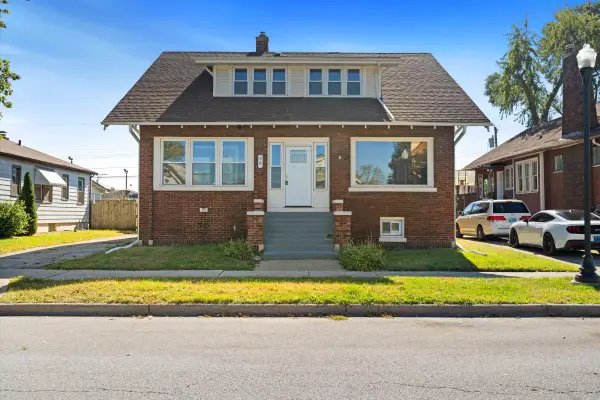 $280,000Active5 beds 3 baths2,726 sq. ft.
38 Condit Street, Hammond, IN 46320
MLS# 847189Listed by: LISTING LEADERS - New
 $169,900Active3 beds 1 baths1,310 sq. ft.
6536 Marshall Avenue, Hammond, IN 46323
MLS# 847155Listed by: MCCOLLY REAL ESTATE - New
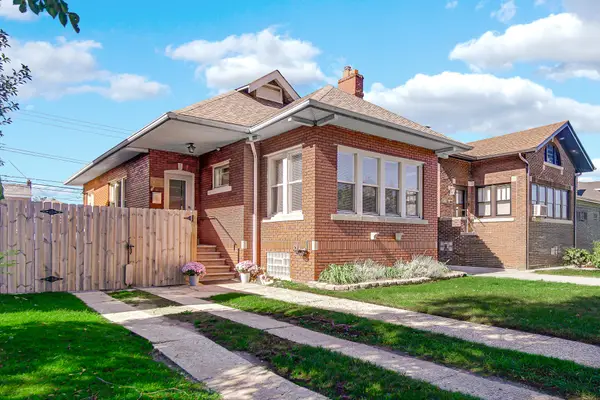 $289,900Active2 beds 1 baths2,156 sq. ft.
1620 Davis Avenue, Whiting, IN 46394
MLS# 846878Listed by: STRAY DOG PROPERTIES, LLC - New
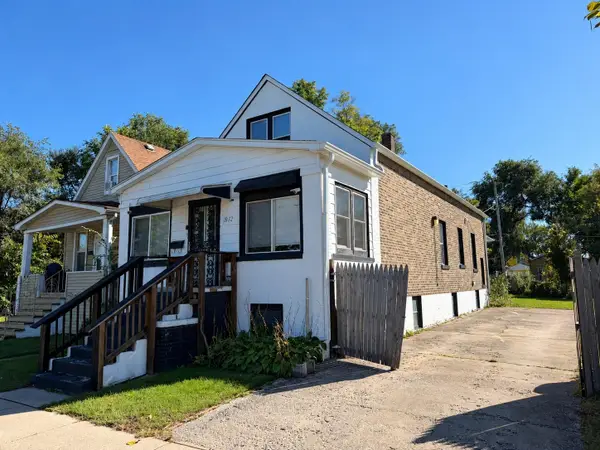 $164,900Active2 beds 4 baths1,932 sq. ft.
1032 Kenwood Street, Hammond, IN 46320
MLS# 847120Listed by: ADVANCED REAL ESTATE, LLC - New
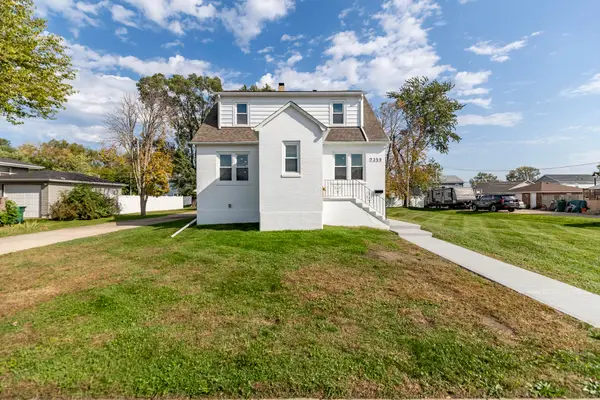 $325,000Active3 beds 2 baths3,696 sq. ft.
7359 Parrish Avenue, Hammond, IN 46323
MLS# 846952Listed by: MCCOLLY REAL ESTATE - New
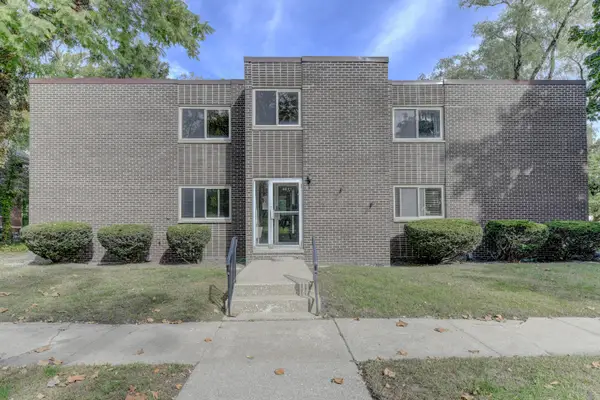 $182,000Active2 beds 2 baths2,018 sq. ft.
63 Glendale Park #2, Hammond, IN 46320
MLS# 847079Listed by: MCCOLLY REAL ESTATE - New
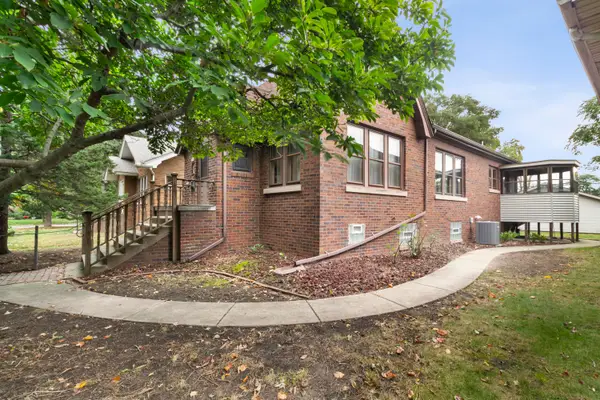 $249,700Active2 beds 1 baths1,211 sq. ft.
6833 Rosewood Avenue, Hammond, IN 46324
MLS# 847066Listed by: MENTOR LISTING REALTY, INC. - New
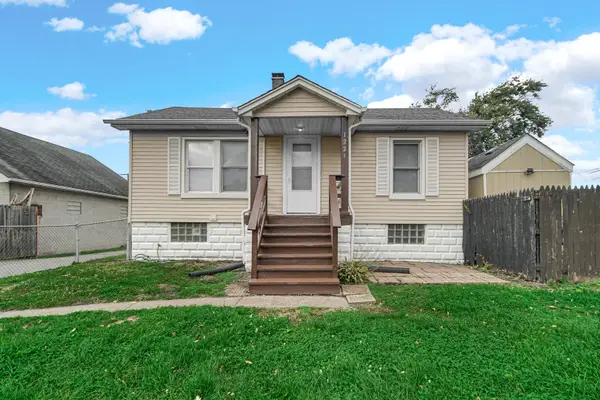 $180,000Active2 beds 1 baths787 sq. ft.
1221 169th Street, Hammond, IN 46324
MLS# 847062Listed by: FAVELA REAL ESTATE, LLC - New
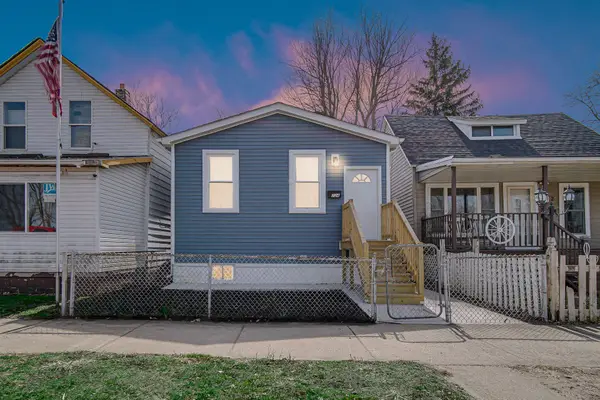 $190,000Active3 beds 1 baths800 sq. ft.
724 Willow Court, Hammond, IN 46320
MLS# 847039Listed by: ADVANCED REAL ESTATE, LLC - New
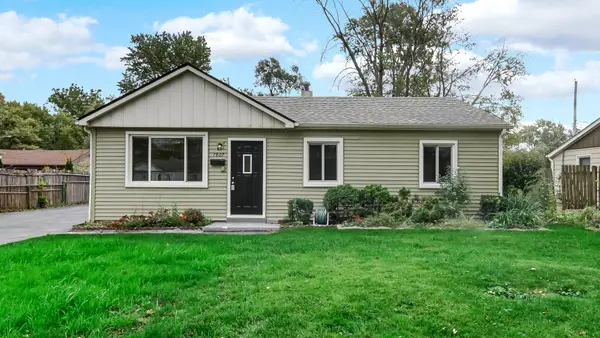 $219,900Active3 beds 1 baths990 sq. ft.
7807 Walnut, Hammond, IN 46324
MLS# 847031Listed by: ADVANCED REAL ESTATE, LLC


Protect your home and budget from life's surprises with an Assurant Home Warranty, backed by a partner that supports you through every step of homeownership. Explore Plans.
© 2026 Better Homes and Gardens Real Estate LLC. An Anywhere Real Estate company. All rights reserved. Better Homes and Gardens® Real Estate is a registered trademark owned by Meredith Operations Corporation, licensed to Better Homes and Gardens Real Estate LLC and used with permission. Better Homes and Gardens Real Estate LLC fully supports the principles of the Fair Housing Act and the Equal Opportunity Act. Listing information is deemed reliable but is not guaranteed accurate.
Each office is independently owned and operated.
Any services or products provided by third parties are not provided by, affiliated with or related to Better Homes and Gardens Real Estate LLC, or its affiliated companies.