
7027 Carolina Court, Hammond, IN 46323
Local realty services provided by:Better Homes and Gardens Real Estate Connections
Listed by: laura medwetz
Office: @properties/christie's intl re219-440-0070
MLS#:846351
Source:Northwest Indiana AOR as distributed by MLS GRID
7027 Carolina Court,Hammond, IN 46323
$459,900
- 3 Beds
- 3 Baths
- 3,219 sq. ft.
- Single family
- Active
Price summary
- Price:$459,900
- Price per sq. ft.:$142.87
About this home
Step into a 2 story home where space and convenience truly meet in the greatly desired Parrish View Subdivision. With over 3,200 square feet of total living area, offering a thoughtfully designed layout that caters to an easy, modern lifestyle. The main level is all about effortless living, featuring the primary bedroom with soaker bathtub and walk in shower and the laundry room right where you need them most. The upper level expands your horizons with two additional bedrooms, a quaint sitting area nestled between them and a generous, versatile unfinished bonus room. Whether you've been dreaming of a dedicated home office, a creative craft studio, or a vibrant game room, this flexible space is ready to adapt to your needs. If you're looking for even more room to grow, the massive 1,431 square foot full daylight basement with rough-in plumbing provides an incredible canvas for future projects or expansive storage. From the main-floor accessibility to the abundance of square footage throughout, this home is designed to handle it all with style. You're just a short drive from Chicago's amenities and steps away from beautiful parks....
Contact an agent
Home facts
- Year built:2015
- Subdivision & Development:Parrish View Add
- Listing ID #:846351
- Added:2 day(s) ago
- Updated:October 08, 2026 at 02:43 PM
Rooms and interior
- Bedrooms:3
- Total bathrooms:3
- Full bathrooms:2
- Half bathrooms:1
- Rooms Total:8
- Kitchen Description:Dishwasher, Disposal, Gas Range, Microwave, Refrigerator
- Basement:Yes
- Basement Description:Basement
- Living area:3,219 sq. ft.
Structure and exterior
- Year built:2015
- Building area:3,219 sq. ft.
- Lot area:0.19 Acres
- Lot Features:Landscaped
Utilities
- Water:Public
Finances and disclosures
- Price:$459,900
- Price per sq. ft.:$142.87
- Tax amount:$3,675 (2024)
Features and amenities
- Laundry features:Dryer, Washer
Parking
- Parking description:Attached, Driveway, Garage Door Opener
- Garage:Yes
- Garage spaces:2
New listings near 7027 Carolina Court
- New
 $149,900Active2 beds 1 baths890 sq. ft.
1446 173rd Street, Hammond, IN 46324
MLS# 846460Listed by: BANGA REALTY, LLC - New
 $234,999Active3 beds 2 baths1,406 sq. ft.
7561 Golfway Court, Hammond, IN 46324
MLS# 846408Listed by: MENTOR LISTING REALTY, INC. - New
 $217,500Active3 beds 1 baths1,129 sq. ft.
1512 E 173rd Street, Hammond, IN 46324
MLS# 846397Listed by: REALTY OF AMERICA LLC - New
 $187,900Active2 beds 1 baths1,120 sq. ft.
7530 White Oak Avenue, Hammond, IN 46324
MLS# 846401Listed by: LISTING LEADERS NORTHWEST - New
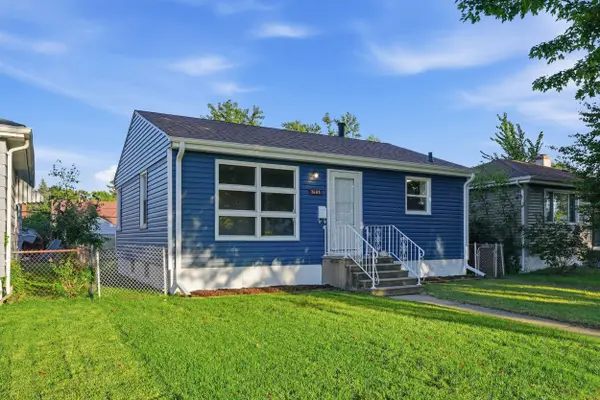 $175,000Active2 beds 1 baths720 sq. ft.
7603 Oakdale Avenue, Hammond, IN 46324
MLS# 846395Listed by: PRESTIGE REAL ESTATE LLC - New
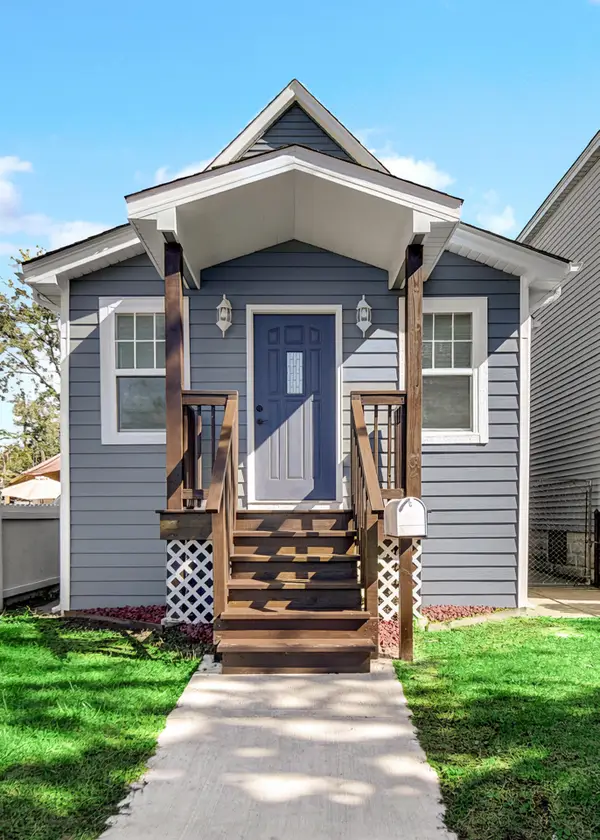 $315,000Active3 beds 2 baths2,008 sq. ft.
4747 Cedar Avenue, Hammond, IN 46327
MLS# 846391Listed by: ADVANCED REAL ESTATE, LLC - New
 $75,000Active0.07 Acres
6621 Kennedy Avenue, Hammond, IN 46323
MLS# 846352Listed by: MCCOLLY REAL ESTATE - New
 $224,900Active3 beds 3 baths2,387 sq. ft.
7446 Monroe Avenue, Hammond, IN 46324
MLS# 846358Listed by: LINCOLN-WAY REALTY - New
 $20,000Active0.12 Acres
907 Field Street, Hammond, IN 46320
MLS# 846310Listed by: COLDWELL BANKER REALTY


Protect your home and budget from life's surprises with an Assurant Home Warranty, backed by a partner that supports you through every step of homeownership. Explore Plans.
© 2026 Better Homes and Gardens Real Estate LLC. An Anywhere Real Estate company. All rights reserved. Better Homes and Gardens® Real Estate is a registered trademark owned by Meredith Operations Corporation, licensed to Better Homes and Gardens Real Estate LLC and used with permission. Better Homes and Gardens Real Estate LLC fully supports the principles of the Fair Housing Act and the Equal Opportunity Act. Listing information is deemed reliable but is not guaranteed accurate.
Each office is independently owned and operated.
Any services or products provided by third parties are not provided by, affiliated with or related to Better Homes and Gardens Real Estate LLC, or its affiliated companies.