
7049 California Avenue, Hammond, IN 46323
Local realty services provided by:Better Homes and Gardens Real Estate Connections
Listed by: joshua vida
Office: paradigm realty solutions, llc.574-361-3933
MLS#:846751
Source:Northwest Indiana AOR as distributed by MLS GRID
7049 California Avenue,Hammond, IN 46323
$259,000
- 4 Beds
- 2 Baths
- 1,858 sq. ft.
- Single family
- Active
Price summary
- Price:$259,000
- Price per sq. ft.:$139.4
About this home
Beautifully renovated and ready to move in, this 4-bedroom, 2-bath home sits on a corner lot with an attached garage and a large backyard. A bright, welcoming living room opens to the updated kitchen, creating a comfortable setting for everyday living and entertaining. The kitchen features solid wood cabinetry, quartz countertops, new stainless steel appliances, and a striking backsplash, with modern black accents completing the look. Custom tile bathrooms bring a polished touch, while new luxury vinyl flooring, fresh paint, doors, and trim create a cohesive interior. A second living area in the basement provides extra space for movie nights, relaxing, or gathering. Major improvements include a new roof and AC unit, along with recently updated vinyl windows and siding. Outside, the spacious backyard offers plenty of room for summer barbecues, gardening, and relaxing. With four bedrooms, two living areas, and major updates already completed, 7049 California Avenue offers
Contact an agent
Home facts
- Year built:1952
- Subdivision & Development:Hessville Heights Add
- Listing ID #:846751
- Added:1 day(s) ago
- Updated:October 14, 2026 at 03:29 AM
Rooms and interior
- Bedrooms:4
- Total bathrooms:2
- Full bathrooms:2
- Rooms Total:9
- Kitchen Description:Dishwasher, Microwave, Refrigerator, Stainless Steel Appliance(s)
- Basement:Yes
- Basement Description:Basement
- Living area:1,858 sq. ft.
Structure and exterior
- Year built:1952
- Building area:1,858 sq. ft.
- Lot area:0.15 Acres
- Lot Features:Corner Lot
- Exterior Features:Rain Gutters
Utilities
- Water:Public
Finances and disclosures
- Price:$259,000
- Price per sq. ft.:$139.4
- Tax amount:$1,268 (2025)
Parking
- Parking description:Driveway
- Garage:Yes
- Garage spaces:1
New listings near 7049 California Avenue
- New
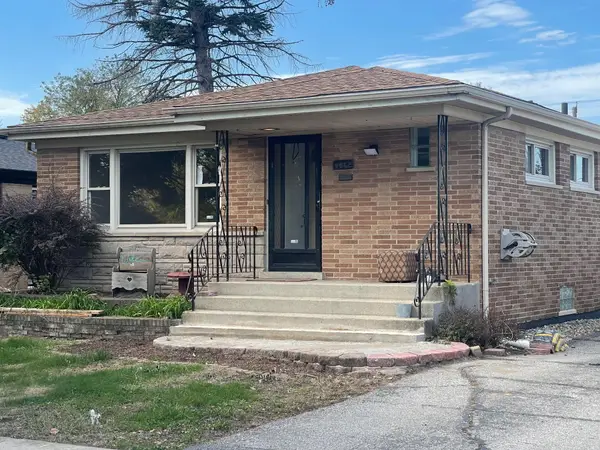 $265,000Active3 beds 1 baths2,538 sq. ft.
6642 Nevada Avenue, Hammond, IN 46323
MLS# 846772Listed by: ESTATE SQUARED AWAY - New
 $19,999Active0.14 Acres
5945 Wallace Road, Hammond, IN 46320
MLS# 22131069Listed by: PLATLABS, LLC - New
 $49,999Active0.29 Acres
1005 Kenwood Street, Hammond, IN 46320
MLS# 22131073Listed by: PLATLABS, LLC - New
 $36,999Active0.22 Acres
1010 Moss Street, Hammond, IN 46320
MLS# 22131084Listed by: PLATLABS, LLC - New
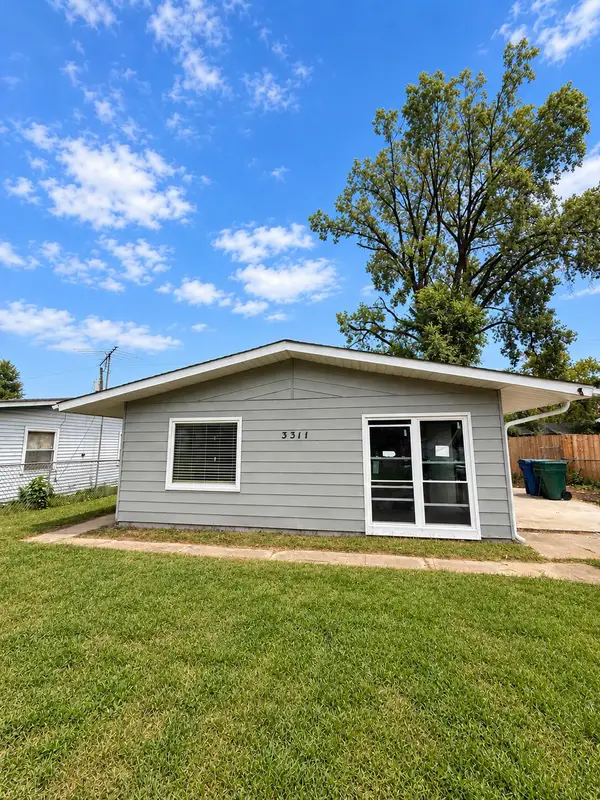 $239,900Active4 beds 1 baths1,102 sq. ft.
3311 175th Place, Hammond, IN 46323
MLS# 846660Listed by: ADVANCED REAL ESTATE, LLC - Open Sun, 1 to 3pmNew
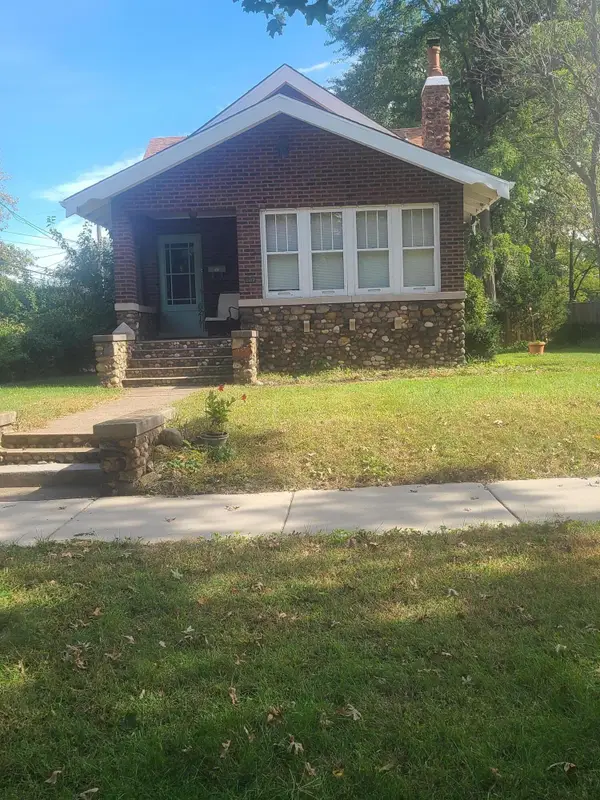 $269,900Active2 beds 2 baths2,668 sq. ft.
6217 Moraine Avenue, Hammond, IN 46324
MLS# 846636Listed by: MCCOLLY REAL ESTATE - New
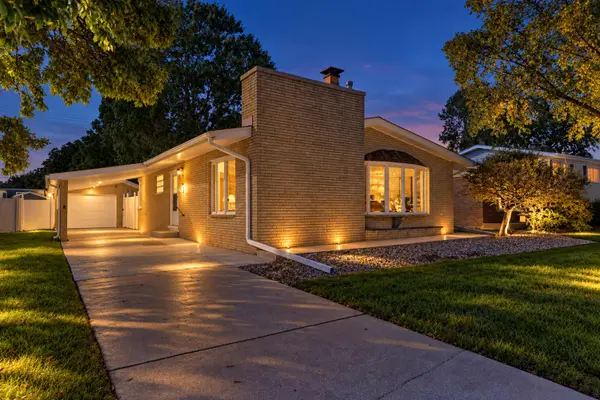 $349,900Active3 beds 2 baths2,433 sq. ft.
7236 Northcote Avenue, Hammond, IN 46324
MLS# 846626Listed by: RE/MAX REALTY ASSOCIATES - New
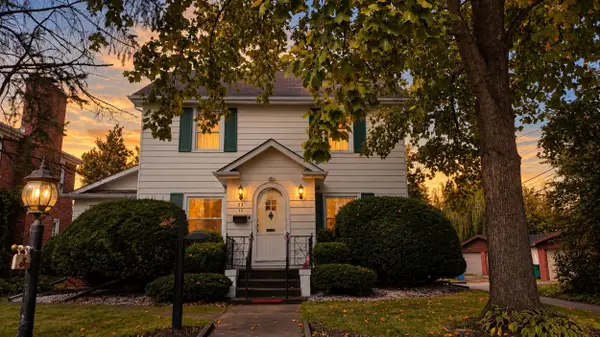 $300,000Active4 beds 3 baths2,850 sq. ft.
53 172nd Street, Hammond, IN 46324
MLS# 846579Listed by: MCCOLLY REAL ESTATE - New
 $154,900Active3 beds 2 baths1,300 sq. ft.
2947 165th Street, Hammond, IN 46323
MLS# 846546Listed by: EPIQUE REALTY


Protect your home and budget from life's surprises with an Assurant Home Warranty, backed by a partner that supports you through every step of homeownership. Explore Plans.
© 2026 Better Homes and Gardens Real Estate LLC. An Anywhere Real Estate company. All rights reserved. Better Homes and Gardens® Real Estate is a registered trademark owned by Meredith Operations Corporation, licensed to Better Homes and Gardens Real Estate LLC and used with permission. Better Homes and Gardens Real Estate LLC fully supports the principles of the Fair Housing Act and the Equal Opportunity Act. Listing information is deemed reliable but is not guaranteed accurate.
Each office is independently owned and operated.
Any services or products provided by third parties are not provided by, affiliated with or related to Better Homes and Gardens Real Estate LLC, or its affiliated companies.