
7519 Maplewood Avenue, Hammond, IN 46324
Local realty services provided by:Better Homes and Gardens Real Estate Connections
Listed by: roger lain, joshua lain
Office: century 21 circle219-662-5445
MLS#:845836
Source:Northwest Indiana AOR as distributed by MLS GRID
7519 Maplewood Avenue,Hammond, IN 46324
$229,900
- 3 Beds
- 1 Baths
- 1,056 sq. ft.
- Single family
- Active
Price summary
- Price:$229,900
- Price per sq. ft.:$217.71
About this home
This three bedroom, Ranch style home, is a must see. Just about everything has been replaced, repaired, or renovated. The whole house has been repainted. The kitchen has been renovated and updated with newer cabinets, Quartz countertops, Tile flooring, newer stainless steel appliances, and lighting. The house has newly refinished wood floors, newer windows, ceiling fans, updated Full bathroom, full wall book shelves with storage underneath. 3 nice size bedrooms, and built-in shelving. The basement has been painted and has vinyl plank flooring through out. Laundry is in the basement with washer and dryer. Newer Furnace and air conditioner. Large side yard could be fenced for privacy , entertainment, and comfort. Oversized 2.5 car garage with opener. Property is close to shopping, schools, and close to highway for easy commute to Chicago or other surrounding Cities and Towns. Hammond Taxpayers have a great opportunity to enroll their children into the Hammond College Bound Program.
Contact an agent
Home facts
- Year built:1951
- Subdivision & Development:Calumet Highlands
- Listing ID #:845836
- Added:1 day(s) ago
- Updated:September 25, 2026 at 02:40 PM
Rooms and interior
- Bedrooms:3
- Total bathrooms:1
- Full bathrooms:1
- Rooms Total:7
- Kitchen Description:Dishwasher, Gas Range, Microwave, Range Hood, Refrigerator
- Basement:Yes
- Basement Description:Basement
- Living area:1,056 sq. ft.
Structure and exterior
- Year built:1951
- Building area:1,056 sq. ft.
- Lot area:0.13 Acres
- Lot Features:Landscaped
Schools
- High school:Morton Senior High School
- Middle school:Scott Middle School
Utilities
- Water:Public
Finances and disclosures
- Price:$229,900
- Price per sq. ft.:$217.71
- Tax amount:$1,526 (2024)
Features and amenities
- Laundry features:Dryer, Washer
Parking
- Parking description:Additional Parking, Detached, Driveway, Garage Door Opener, Off Street, On Street
- Garage:Yes
- Garage spaces:3
New listings near 7519 Maplewood Avenue
- New
 $174,900Active3 beds 1 baths925 sq. ft.
6510 Tennessee Avenue, Hammond, IN 46323
MLS# 845891Listed by: LISTING LEADERS - New
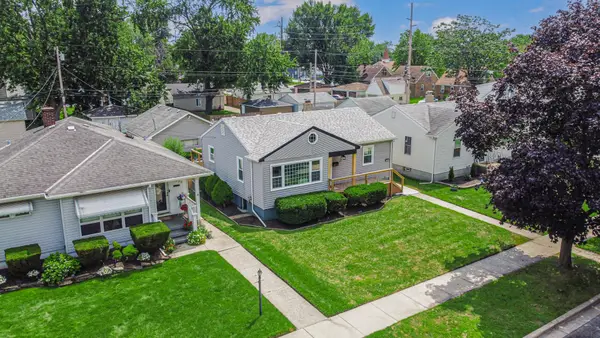 $279,000Active2 beds 3 baths1,800 sq. ft.
7231 Howard Avenue, Hammond, IN 46324
MLS# 845885Listed by: HOMES ON DEMAND REALTY - Open Sat, 1 to 3pmNew
 Listed by BHGRE$375,000Active4 beds 2 baths1,841 sq. ft.
7406 Olcott Avenue, Hammond, IN 46323
MLS# 845869Listed by: BETTER HOMES AND GARDENS REAL - New
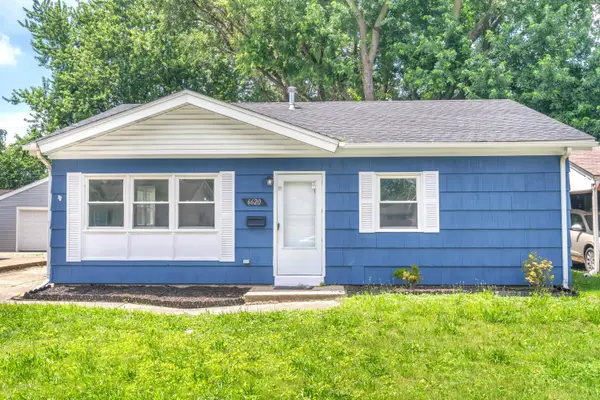 $185,000Active3 beds 1 baths1,190 sq. ft.
6620 Missouri Avenue, Hammond, IN 46323
MLS# 845839Listed by: ELLSBURY GROUP - Open Sat, 10am to 1pmNew
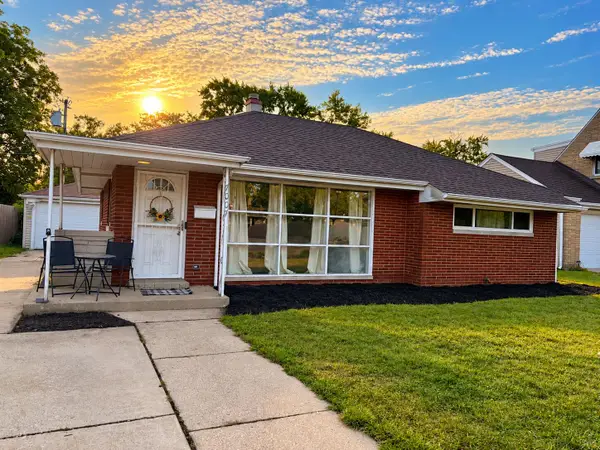 $199,900Active2 beds 1 baths1,034 sq. ft.
7007 Baring Avenue, Hammond, IN 46324
MLS# 845456Listed by: BROKERWORKS GROUP - Open Sun, 2 to 4pmNew
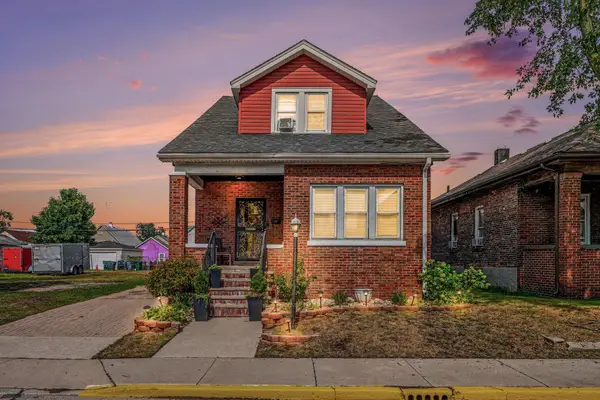 $239,900Active5 beds 3 baths
933 Summer Street, Hammond, IN 46320
MLS# 845581Listed by: BROKERWORKS GROUP - New
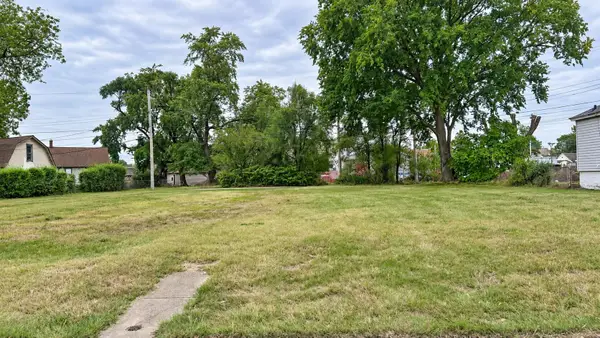 $14,000Active0.07 Acres
828 May Street, Hammond, IN 46320
MLS# 845715Listed by: @PROPERTIES/CHRISTIE'S INTL RE - New
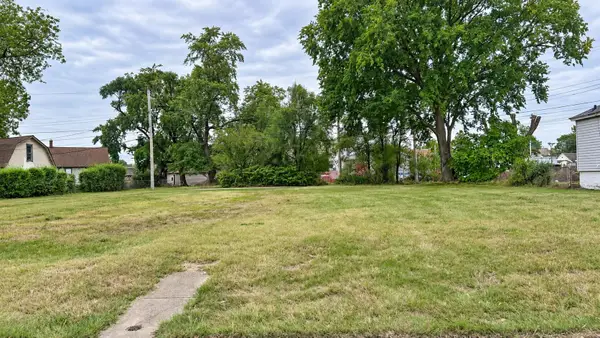 $14,000Active0.11 Acres
832 May Street, Hammond, IN 46320
MLS# 845717Listed by: @PROPERTIES/CHRISTIE'S INTL RE - New
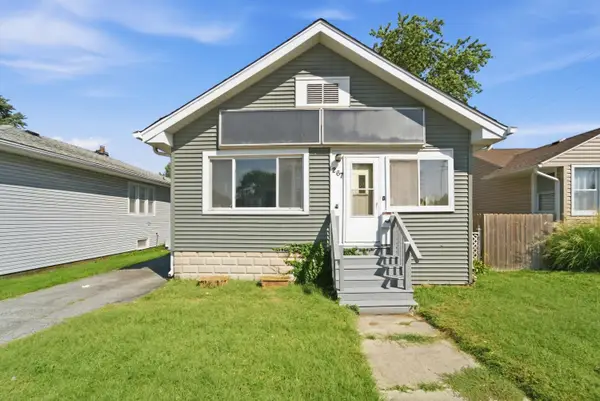 $169,999Active2 beds 1 baths986 sq. ft.
267 173rd Street, Hammond, IN 46324
MLS# 845710Listed by: REALTY EXECUTIVES PREMIER


Protect your home and budget from life's surprises with an Assurant Home Warranty, backed by a partner that supports you through every step of homeownership. Explore Plans.
© 2026 Better Homes and Gardens Real Estate LLC. An Anywhere Real Estate company. All rights reserved. Better Homes and Gardens® Real Estate is a registered trademark owned by Meredith Operations Corporation, licensed to Better Homes and Gardens Real Estate LLC and used with permission. Better Homes and Gardens Real Estate LLC fully supports the principles of the Fair Housing Act and the Equal Opportunity Act. Listing information is deemed reliable but is not guaranteed accurate.
Each office is independently owned and operated.
Any services or products provided by third parties are not provided by, affiliated with or related to Better Homes and Gardens Real Estate LLC, or its affiliated companies.