
2410 S College Hills Drive, Hanover, IN 47243
Local realty services provided by:Better Homes and Gardens Real Estate Gold Key
2410 S College Hills Drive,Hanover, IN 47243
$299,900
- 3 Beds
- 2 Baths
- 1,451 sq. ft.
- Single family
- Active
Listed by: andrew flora
Office: 1 percent lists indiana real estate
MLS#:22132115
Source:IN_MIBOR | Licensed in Indiana
Price summary
- Price:$299,900
- Price per sq. ft.:$206.69
About this home
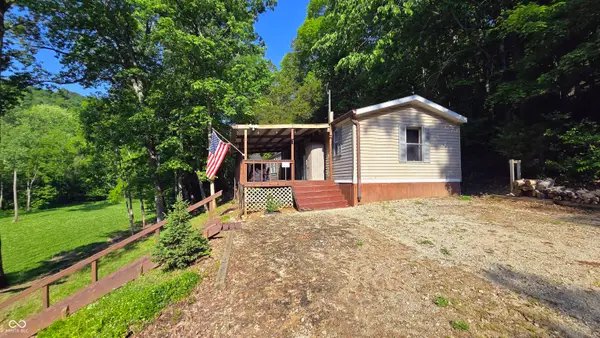
Welcome to Your Dream Home Near Butler Falls Golf Course! This beautifully remodeled 3-bedroom, 2-bath home offers the perfect blend of modern updates, thoughtful design, and everyday convenience. Inside, you'll find spacious bedrooms, abundant closet space, stylish finishes, and a home where practically everything is new! A whole-home vacuum system adds another touch of convenience, while the impressive curb appeal makes a great first impression. Step outside to enjoy the fully fenced backyard, offering plenty of privacy and a brand-new deck that's perfect for relaxing, entertaining, or enjoying a quiet evening outdoors. The attached two-car garage provides excellent space for parking and storage, complete with an epoxy-coated floor. With Butler Falls Golf Course nearby, you might even be able to hop in your golf cart and head out for a quick round! Looking for room to grow? The laundry room already has plumbing in place to potentially add a third bathroom, giving you even more flexibility for the future. With extensive renovations, fantastic outdoor space, and a desirable location near the golf course, this home checks all the boxes. Don't miss your opportunity to see everything this incredible property has to offer. Schedule your showing today!...
Contact an agent
Home facts
- Year built:2007
- Subdivision & Development:No Subdivision
- Listing ID #:22132115
- Added:25 day(s) ago
- Updated:November 13, 2026 at 04:49 PM
Rooms and interior
- Bedrooms:3
- Total bathrooms:2
- Full bathrooms:2
- Dining Description:Formal Dining Room
- Kitchen Description:Dishwasher, Electric Oven, Microwave Hood, Refrigerator
- Living area:1,451 sq. ft.
Heating and cooling
- Cooling:Central Electric
- Heating:Electric, Forced Air
- Central air:Yes
Structure and exterior
- Year built:2007
- Building area:1,451 sq. ft.
- Lot area:0.38 Acres
- Architectural Style:Ranch
- Construction Materials:Brick
- Foundation Description:Block
Schools
- High school:Southwestern High School
- Middle school:Southwestern Middle School
- Elementary school:Southwestern Elementary School
Utilities
- Water:Public Water
Finances and disclosures
- Price:$299,900
- Price per sq. ft.:$206.69
Features and amenities
- Appliances:Refrigerator
- Amenities:Attic Access
Parking
- Garage:Yes
- Garage spaces:2
New listings near 2410 S College Hills Drive


Protect your home and budget from life's surprises with an Assurant Home Warranty, backed by a partner that supports you through every step of homeownership. Explore Plans.
© 2026 Better Homes and Gardens Real Estate LLC. An Anywhere Real Estate company. All rights reserved. Better Homes and Gardens® Real Estate is a registered trademark owned by Meredith Operations Corporation, licensed to Better Homes and Gardens Real Estate LLC and used with permission. Better Homes and Gardens Real Estate LLC fully supports the principles of the Fair Housing Act and the Equal Opportunity Act. Listing information is deemed reliable but is not guaranteed accurate.
Each office is independently owned and operated.
Any services or products provided by third parties are not provided by, affiliated with or related to Better Homes and Gardens Real Estate LLC, or its affiliated companies.