
16409 Juniper Pass, Harlan, IN 46743
Local realty services provided by:Better Homes and Gardens Real Estate Connections
16409 Juniper Pass,Harlan, IN 46743
$246,900
- 3 Beds
- 3 Baths
- 1,200 sq. ft.
- Single family
- Active
Listed by: amanda blackburn, amanda blackburnCell: 260-715-1115
Office: north eastern group realty
MLS#:202639524
Source:Indiana Regional MLS
Price summary
- Price:$246,900
- Price per sq. ft.:$205.75
- Monthly HOA dues:$12.5
About this home
Welcome to 16409 Juniper Pass! Located in Harlan Gardens, this thoughtfully updated 3-bedroom, 2.5-bath two-story home offers an inviting blend of style, function and comfortable living, complete with an attached 2-car garage and generous outdoor space. The refreshed kitchen is full of character, featuring new butcher block countertops, subway tile backsplash, painted cabinetry, floating shelves, an oversized pantry and breakfast bar seating. Newer stainless-steel range and dishwasher. The adjoining dining area provides direct access to the patio and backyard, while newer main-level carpet and an updated main floor half bath add to the home's move-in-ready appeal. Upstairs, the primary suite features a private ensuite bath and walk-in closet. Two additional bedrooms provide versatile space, including a distinctive accent trim wall with floral wallpaper in the second bedroom. Step outside to a spacious, fenced backyard with mature landscaping, large open patio offering plenty of room for outdoor dining, entertaining or relaxing and cozy firepit. A newer 12' x 12' shed remains with the property, providing generous additional storage for lawn equipment, tools and more. Additional conveniences include an attached 2-car garage, all kitchen appliances, and a washer and dryer that remain with the home. Convenient access to I-469 provides an easy connection to northeast Fort Wayne, shopping, dining and other area amenities. Thoughtful updates, stylish details, generous outdoor space and an abundance of included features make 16409 Juniper Pass one you'll want to see in person. Schedule your private tour!...
Contact an agent
Home facts
- Year built:2002
- Subdivision & Development:Harlan Gardens
- Listing ID #:202639524
- Added:1 day(s) ago
- Updated:September 25, 2026 at 04:51 AM
Rooms and interior
- Bedrooms:3
- Total bathrooms:3
- Full bathrooms:2
- Rooms Total:9
- Flooring:Carpet, Laminate
- Dining Description:Main Level
- Kitchen Description:Breakfast Bar, Dishwasher, Eat-In Kitchen, Microwave, On Main Level, Range-Electric, Range/Oven Hookup, Refrigerator
- Basement Description:Slab
- Living area:1,200 sq. ft.
Heating and cooling
- Cooling:Central Air
- Heating:Forced Air, Gas
Structure and exterior
- Roof:Shingle
- Year built:2002
- Building area:1,200 sq. ft.
- Lot area:0.24 Acres
- Lot Features:Level
- Architectural Style:Two Story
- Construction Materials:Brick, Vinyl
- Exterior Features:Patio Open
- Levels:2 Stories
Schools
- High school:Woodlan
- Middle school:Woodlan
- Elementary school:Woodlan
Utilities
- Water:City
- Sewer:City
Finances and disclosures
- Price:$246,900
- Price per sq. ft.:$205.75
- Tax amount:$1,612
Features and amenities
- Laundry features:Dryer Hook Up Gas/Electric, Main Floor Laundry, Washer Hook-Up
- Amenities:Attic Pull Down Stairs, Attic Storage, Ceiling Fan(s), Closet(s) Walk-in, Detector-Smoke
Parking
- Parking description:Attached, Concrete Driveway
- Garage spaces:2
New listings near 16409 Juniper Pass
- New
 Active2 beds 1 baths1,194 sq. ft.
11318 Roberts Road, Harlan, IN 46743
MLS# 202639226Listed by: STEFFEN GROUP - New
 Active3 beds 2 baths1,638 sq. ft.
16327 Sunset Pass, Harlan, IN 46743
MLS# 202638226Listed by: SCHRADER RE AND AUCTION/FORT W 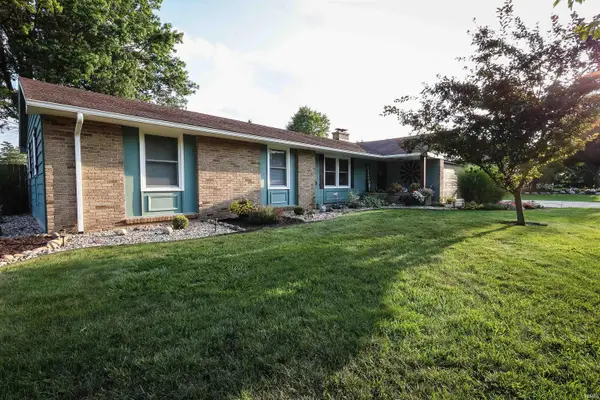 $265,000Pending3 beds 3 baths1,716 sq. ft.
17334 Lee Lane, Harlan, IN 46743
MLS# 202634525Listed by: COLDWELL BANKER REAL ESTATE GR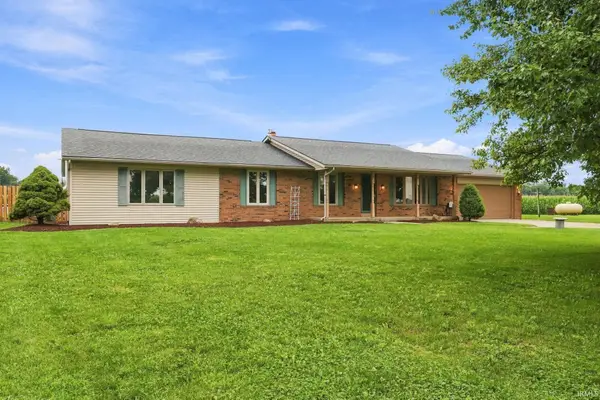 $530,000Active4 beds 3 baths2,430 sq. ft.
15135 Scipio Road, Harlan, IN 46743
MLS# 202634199Listed by: MORKEN REAL ESTATE SERVICES, I $649,000Pending4 beds 2 baths2,734 sq. ft.
14932 Scipio Road, Harlan, IN 46743
MLS# 202625638Listed by: CENTURY 21 BRADLEY REALTY, INC $1,000,000Active39.79 Acres
26100 Worden Road, Harlan, IN 46743
MLS# 202612658Listed by: TRUEBLOOD REAL ESTATE, LLC. $315,000Pending7 beds 4 baths4,042 sq. ft.
17425 State Road 37, Harlan, IN 46743
MLS# 202609539Listed by: OPEN DOOR RENTALS AND REAL EST


Protect your home and budget from life's surprises with an Assurant Home Warranty, backed by a partner that supports you through every step of homeownership. Explore Plans.
© 2026 Better Homes and Gardens Real Estate LLC. An Anywhere Real Estate company. All rights reserved. Better Homes and Gardens® Real Estate is a registered trademark owned by Meredith Operations Corporation, licensed to Better Homes and Gardens Real Estate LLC and used with permission. Better Homes and Gardens Real Estate LLC fully supports the principles of the Fair Housing Act and the Equal Opportunity Act. Listing information is deemed reliable but is not guaranteed accurate.
Each office is independently owned and operated.
Any services or products provided by third parties are not provided by, affiliated with or related to Better Homes and Gardens Real Estate LLC, or its affiliated companies.