
401 W Washington, Hartford City, IN 47348
Local realty services provided by:Better Homes and Gardens Real Estate Gold Key
401 W Washington,Hartford City, IN 47348
$215,000
- 8 Beds
- 5 Baths
- 5,771 sq. ft.
- Single family
- Active
Listed by: isaac vancuren
Office: gardner property group
MLS#:22116462
Source:IN_MIBOR | Licensed in Indiana
Price summary
- Price:$215,000
- Price per sq. ft.:$37.26
About this home
Rare 4,783 SF Brick Home on a Hartford City Corner Lot Plus Built-In Rental Income Space like this rarely comes up under $235,000 and this one comes with a bonus. This 1917 brick home delivers 4,783 square feet on a corner lot with a manicured yard, five bedrooms and four bathrooms spread across two and a half stories, giving you room to spread out that most homes twice the price can't match. At roughly $49 per square foot, the value here is hard to find anywhere in the area. Inside, original character meets everyday livability: rich parquet hardwood floors, detailed crown molding, and a brick fireplace with a wood-burning stove insert anchor the main living space. Built-in bookshelves and cabinetry flank the fireplace, and a formal dining room with a charming built-in nook sets the stage for entertaining. A separate living unit within the home is currently leased and generating $850/month, with the lease conveying to the new owner instant income from day one, whether you live in the main residence or hold the whole property as an investment. Central air, forced-air gas heat, a full basement for storage or future finished space, and an attached garage complete the package....
Contact an agent
Home facts
- Year built:1917
- Subdivision & Development:Atwater
- Listing ID #:22116462
- Added:50 day(s) ago
- Updated:September 25, 2026 at 03:16 PM
Rooms and interior
- Bedrooms:8
- Total bathrooms:5
- Full bathrooms:3
- Half bathrooms:2
- Dining Description:Breakfast Room, Dining Combo/Family Room
- Kitchen Description:Dishwasher, Double Oven, Microwave, Range Hood, Refrigerator
- Basement:Yes
- Basement Description:Basement
- Living area:5,771 sq. ft.
Heating and cooling
- Cooling:Central Electric
- Heating:Baseboard, Forced Air, Wood Stove
- Central air:Yes
Structure and exterior
- Year built:1917
- Building area:5,771 sq. ft.
- Lot area:0.15 Acres
- Construction Materials:Brick, Vinyl Siding, Wood Siding
- Exterior Features:Balcony
- Foundation Description:Concrete Perimeter
Schools
- High school:Blackford Jr-Sr High School
Utilities
- Water:Public Water
Finances and disclosures
- Price:$215,000
- Price per sq. ft.:$37.26
Features and amenities
- Appliances:Microwave, Refrigerator, Washer
- Laundry features:Dryer, Washer
Parking
- Garage:Yes
- Garage spaces:2
New listings near 401 W Washington
- New
 $109,900Active3 beds 1 baths988 sq. ft.
609 Airedale Drive, Hartford City, IN 47348
MLS# 22119854Listed by: PETER KHOSLA, INC - New
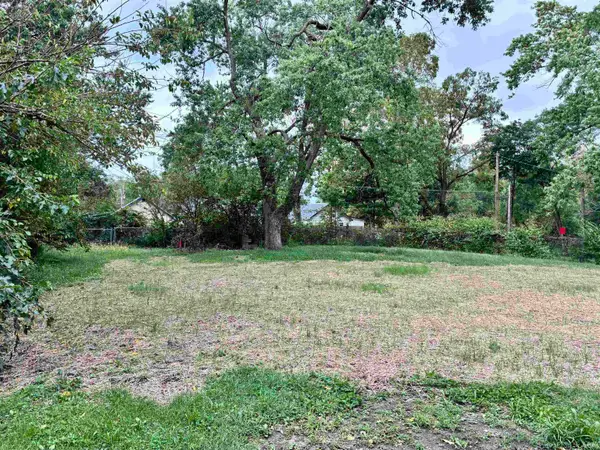 $8,000Active0.25 Acres
525 W Fulton Street, Hartford City, IN 47348
MLS# 202639104Listed by: TARTER REALTY AUCTION AND APPRAISAL COMPANY - New
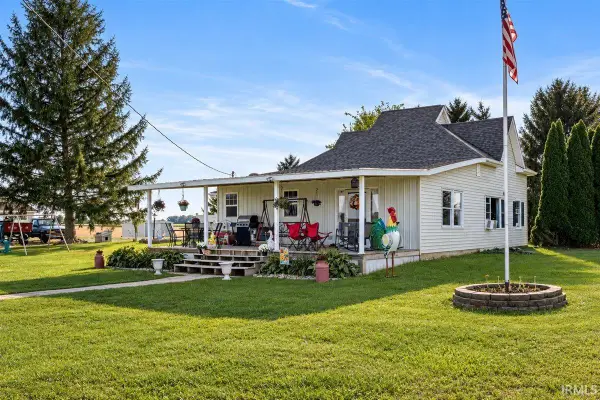 $249,900Active4 beds 1 baths2,348 sq. ft.
3604 W Sr 26 Highway, Hartford City, IN 47348
MLS# 202638925Listed by: TARTER REALTY AUCTION AND APPRAISAL COMPANY 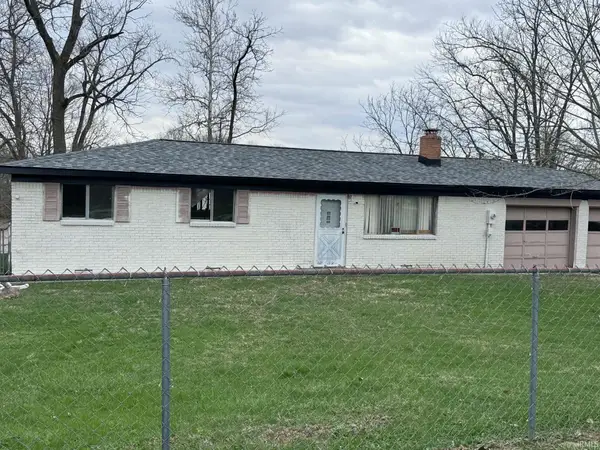 $70,000Pending3 beds 2 baths1,000 sq. ft.
404 N Mohee Drive, Hartford City, IN 47348
MLS# 202638927Listed by: NEW CHAPTER REAL ESTATE- New
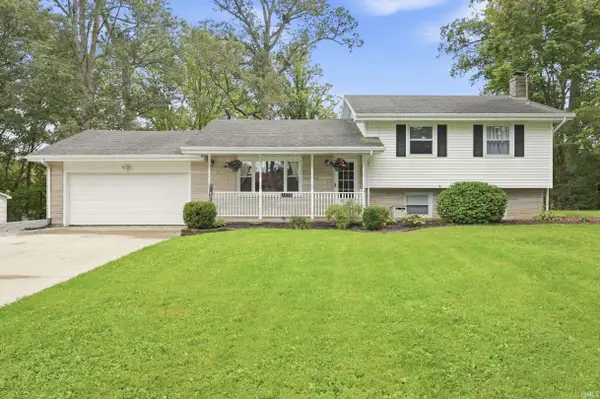 $255,000Active3 beds 2 baths2,272 sq. ft.
1570 E Sr 26 Road, Hartford City, IN 47348
MLS# 202638683Listed by: RE/MAX REAL ESTATE GROUPS 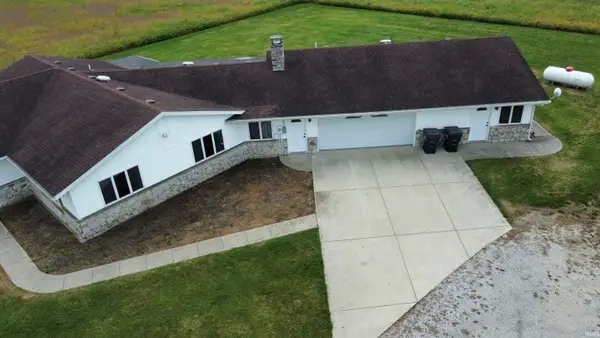 $295,000Pending2 beds 3 baths2,411 sq. ft.
3862 S 400 E, Hartford City, IN 47348
MLS# 202638486Listed by: PROPERTY HOUSE- New
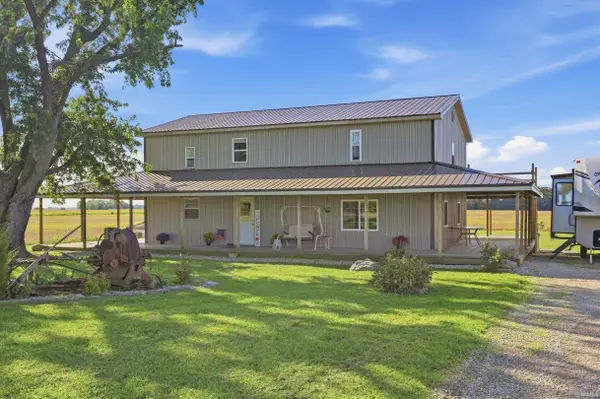 $415,000Active3 beds 2 baths2,376 sq. ft.
4635 E 250 N, Hartford City, IN 47348
MLS# 202638133Listed by: RE/MAX REAL ESTATE GROUPS 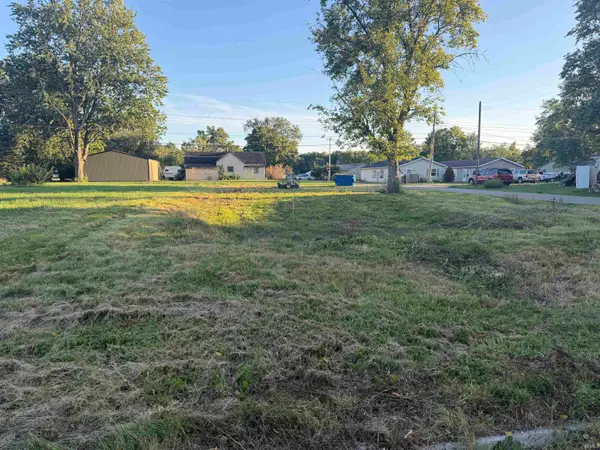 $9,500Pending0.12 Acres
823 W Commercial Street, Hartford City, IN 47348
MLS# 202637845Listed by: LOY REAL ESTATE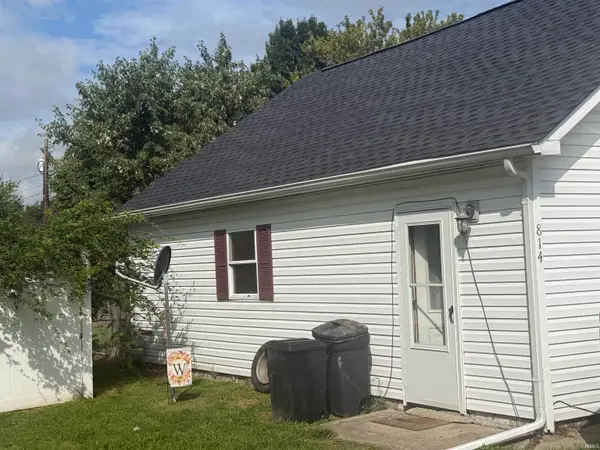 $120,000Active2 beds 1 baths1,434 sq. ft.
814 S Richmond Street, Hartford City, IN 47348
MLS# 202637729Listed by: RE/MAX COMPLETE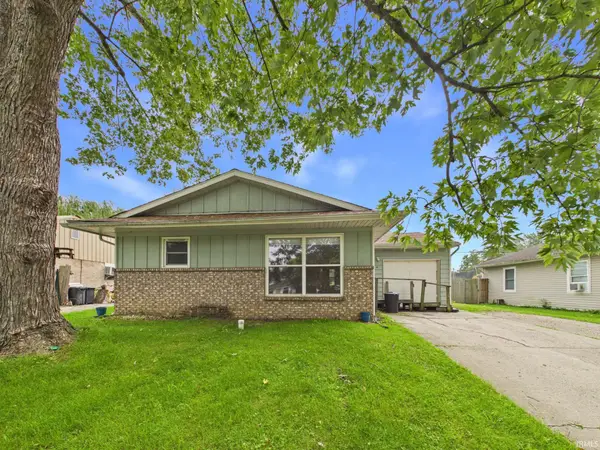 $114,900Pending3 beds 1 baths988 sq. ft.
4 White Oak Court, Hartford City, IN 47348
MLS# 202636027Listed by: RE/MAX REAL ESTATE SOLUTIONS


Protect your home and budget from life's surprises with an Assurant Home Warranty, backed by a partner that supports you through every step of homeownership. Explore Plans.
© 2026 Better Homes and Gardens Real Estate LLC. An Anywhere Real Estate company. All rights reserved. Better Homes and Gardens® Real Estate is a registered trademark owned by Meredith Operations Corporation, licensed to Better Homes and Gardens Real Estate LLC and used with permission. Better Homes and Gardens Real Estate LLC fully supports the principles of the Fair Housing Act and the Equal Opportunity Act. Listing information is deemed reliable but is not guaranteed accurate.
Each office is independently owned and operated.
Any services or products provided by third parties are not provided by, affiliated with or related to Better Homes and Gardens Real Estate LLC, or its affiliated companies.