
710 W Elm Street, Hartford City, IN 47348
Local realty services provided by:Better Homes and Gardens Real Estate Connections
Listed by: tina coonsCell: 765-744-6493
Office: re/max real estate groups
MLS#:202642040
Source:Indiana Regional MLS
Price summary
- Price:$118,000
- Price per sq. ft.:$91.54
About this home
Welcome home to this 2 bedroom, 1 bathroom home with plenty of room for whatever you needs may be. The home has an updated kitchen, bathroom, and fresh paint throughout. Two bonus rooms give flexible space for an office, hobby room, or guests. The 1 car attached garage handles everyday parking, with additional off street parking. A newer metal roof brings peace of mind, and the backyard fire pit is ready for evenings outside. Centrally located, just a couple of blocks from one city park and the intermediate school, with easy access to the rest of Hartford City.
Contact an agent
Home facts
- Year built:1953
- Subdivision & Development:Casterline Park
- Listing ID #:202642040
- Added:1 day(s) ago
- Updated:October 10, 2026 at 02:58 AM
Rooms and interior
- Bedrooms:2
- Total bathrooms:1
- Full bathrooms:1
- Rooms Total:5
- Flooring:Carpet
- Kitchen Description:On Main Level, Oven-Electric, Range-Electric, Refrigerator
- Basement Description:Crawl
- Living area:1,289 sq. ft.
Heating and cooling
- Cooling:Window
- Heating:Forced Air
Structure and exterior
- Roof:Metal
- Year built:1953
- Building area:1,289 sq. ft.
- Lot area:0.14 Acres
- Lot Features:Corner, Level
- Architectural Style:One Story, Ranch
- Construction Materials:Aluminum
- Levels:1 Story
Schools
- High school:Blackford Jr/Sr
- Middle school:Blackford Jr/Sr
- Elementary school:Blackford
Utilities
- Water:City
- Sewer:City
Finances and disclosures
- Price:$118,000
- Price per sq. ft.:$91.54
- Tax amount:$678
Features and amenities
- Laundry features:Main Floor Laundry
- Amenities:Ceiling Fan(s)
Parking
- Parking description:Attached, Concrete Driveway, Off Street Parking
- Garage spaces:1
New listings near 710 W Elm Street
- New
 $155,000Active3 beds 1 baths1,204 sq. ft.
300 E Mayfair Lane, Hartford City, IN 47348
MLS# 202642051Listed by: OPENDOOR BROKERAGE LLC. - New
 $169,900Active4 beds 2 baths2,312 sq. ft.
322 S Jefferson Street, Hartford City, IN 47348
MLS# 202641623Listed by: RE/MAX REAL ESTATE GROUPS  $249,900Pending3 beds 2 baths1,839 sq. ft.
1408 N Jefferson Street, Hartford City, IN 47348
MLS# 202641362Listed by: BURKE REALTY- New
 $119,900Active2 beds 1 baths962 sq. ft.
1417 N High Street, Hartford City, IN 47348
MLS# 202641258Listed by: RE/MAX REAL ESTATE GROUPS - New
 Active4 beds 2 baths1,935 sq. ft.
802 W Commercial Street, Hartford City, IN 47348
MLS# 202640327Listed by: HOOSIER REAL ESTATE GROUP  $109,900Active3 beds 1 baths988 sq. ft.
609 Airedale Drive, Hartford City, IN 47348
MLS# 22119854Listed by: PETER KHOSLA, INC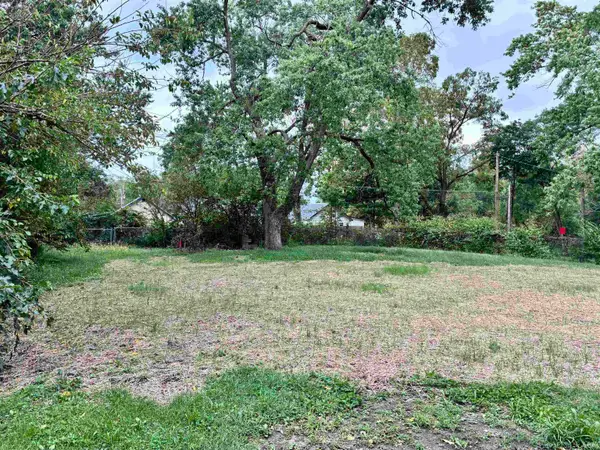 $8,000Active0.25 Acres
525 W Fulton Street, Hartford City, IN 47348
MLS# 202639104Listed by: TARTER REALTY AUCTION AND APPRAISAL COMPANY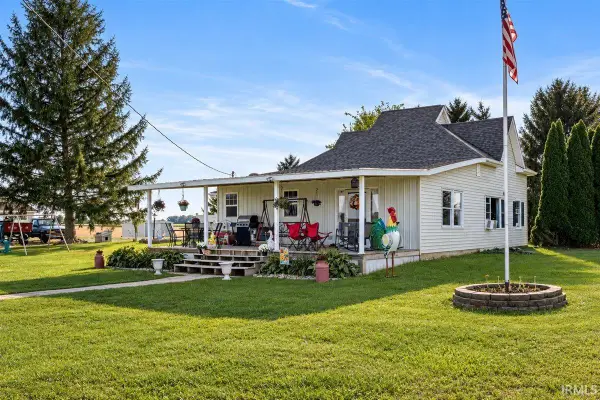 $249,900Active4 beds 1 baths2,348 sq. ft.
3604 W Sr 26 Highway, Hartford City, IN 47348
MLS# 202638925Listed by: TARTER REALTY AUCTION AND APPRAISAL COMPANY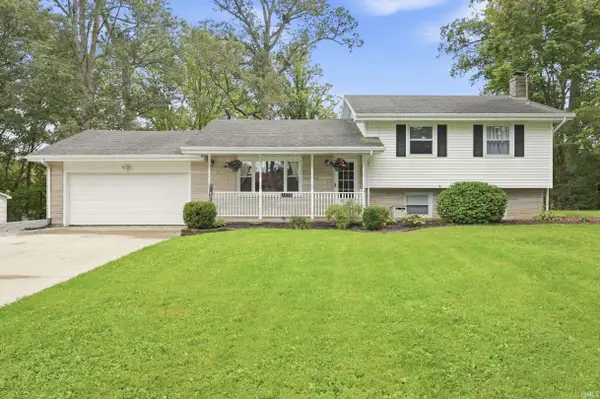 $249,900Active3 beds 2 baths2,272 sq. ft.
1570 E Sr 26 Road, Hartford City, IN 47348
MLS# 202638683Listed by: RE/MAX REAL ESTATE GROUPS


Protect your home and budget from life's surprises with an Assurant Home Warranty, backed by a partner that supports you through every step of homeownership. Explore Plans.
© 2026 Better Homes and Gardens Real Estate LLC. An Anywhere Real Estate company. All rights reserved. Better Homes and Gardens® Real Estate is a registered trademark owned by Meredith Operations Corporation, licensed to Better Homes and Gardens Real Estate LLC and used with permission. Better Homes and Gardens Real Estate LLC fully supports the principles of the Fair Housing Act and the Equal Opportunity Act. Listing information is deemed reliable but is not guaranteed accurate.
Each office is independently owned and operated.
Any services or products provided by third parties are not provided by, affiliated with or related to Better Homes and Gardens Real Estate LLC, or its affiliated companies.